Welcome home to 135 Longbranch Ct in the Shadow Moss neighborhood. This updated 4 bedroom home offers a quiet cul de sac setting, a spacious lot, and convenient access to nearby parks and shopping just about half a mile away. Inside, the home features fresh paint, new LVP flooring through the main living areas, including the living room, hallway, dining area, and kitchen, plus new carpet in three bedrooms. The kitchen includes stainless steel appliances, and the refrigerator, washer, and dryer will remain with the home. A large fourth bedroom with new tile flooring and its own mini-split HVAC unit adds valuable flexibility to the floor plan. This space could also function well as a home office, media room, playroom, guest space, or hobby room, depending on your needs. Outside, you'll find a large covered front porch and rear deck, perfect for relaxing, grilling, or gathering on game days. With a practical layout, updated finishes, and flexible living space, this home is ready for its next owner. Schedule your private showing today.
Active
Price cut: $5.1K (9/4)
$294,900
135 Longbranch Ct, Athens, GA 30605
4beds
1,388sqft
Single Family Residence
Built in 1985
1 Acres Lot
$291,700 Zestimate®
$212/sqft
$-- HOA
What's special
Rear deckLarge covered front porchDining areaSpacious lotFresh paint
- 116 days
- 437
- 55
Zillow last checked:
Listing updated:
Listed by:
Blake Hartis 706-389-4745,
Woodall Realty Group
Source: GAMLS,MLS#: 10786464
Facts & features
Interior
Bedrooms & bathrooms
- Bedrooms: 4
- Bathrooms: 2
- Full bathrooms: 2
- Main level bathrooms: 2
- Main level bedrooms: 4
Rooms
- Room types: Other
Kitchen
- Features: Breakfast Room
Heating
- Central, Electric
Cooling
- Central Air, Electric
Appliances
- Included: Dishwasher, Dryer, Refrigerator, Washer
- Laundry: In Hall
Features
- Master On Main Level
- Flooring: Carpet, Vinyl
- Basement: Crawl Space
- Number of fireplaces: 1
- Fireplace features: Living Room, Wood Burning Stove
Interior area
- Total structure area: 1,388
- Total interior livable area: 1,388 sqft
- Finished area above ground: 1,388
- Finished area below ground: 0
Property
Parking
- Total spaces: 2
- Parking features: Carport
- Has carport: Yes
Features
- Levels: One
- Stories: 1
- Patio & porch: Deck
- Fencing: Fenced
Lot
- Size: 1 Acres
- Features: Sloped
Details
- Parcel number: 242D1 B008
Construction
Type & style
- Home type: SingleFamily
- Architectural style: Ranch,Traditional
- Property subtype: Single Family Residence
Materials
- Other
- Roof: Composition
Condition
- Resale
- New construction: No
- Year built: 1985
Utilities & green energy
- Sewer: Public Sewer
- Water: Public
- Utilities for property: Electricity Available, Sewer Available
Community & HOA
Community
- Features: None
- Subdivision: Shadow Moss
HOA
- Has HOA: No
- Services included: None
Location
- Region: Athens
Financial & listing details
- Price per square foot: $212/sqft
- Tax assessed value: $229,764
- Annual tax amount: $2,854
- Date on market: 6/15/2026
- Cumulative days on market: 116 days
- Listing agreement: Exclusive Right To Sell
- Listing terms: Cash,Credit Report Required,FHA,Other,VA Loan
- Electric utility on property: Yes
Estimated market value
$291,700
$277,000 - $306,000
$1,917/mo
Price history
| Date | Event | Price |
|---|---|---|
| 9/4/2026 | Price change | $294,900-1.7%$212/sqft |
Source:  GAMLS #10786464 Report a problem GAMLS #10786464 Report a problem | ||
| 6/16/2026 | Listed for sale | $300,000$216/sqft |
Source:  Hive MLS #CL358307 Report a problem Hive MLS #CL358307 Report a problem | ||
| 6/10/2026 | Listing removed | $300,000$216/sqft |
Source: GAMLS #10658990 Report a problem | ||
| 5/26/2026 | Price change | $300,000-4.8%$216/sqft |
Source: GAMLS #10658990 Report a problem | ||
| 12/17/2025 | Listed for sale | $315,000+37.2%$227/sqft |
Source: GAMLS #10658990 Report a problem | ||
| 8/28/2024 | Sold | $229,600-8.2%$165/sqft |
Source: GAMLS #10341576 Report a problem | ||
| 8/8/2024 | Pending sale | $250,000$180/sqft |
Source: Hive MLS #1019238 Report a problem | ||
| 8/1/2024 | Contingent | $250,000$180/sqft |
Source: GAMLS #10341576 Report a problem | ||
| 7/19/2024 | Listed for sale | $250,000+101.6%$180/sqft |
Source: Hive MLS #1019238 Report a problem | ||
| 5/26/2005 | Sold | $124,000$89/sqft |
Source: Public Record Report a problem | ||
Public tax history
| Year | Property taxes | Tax assessment |
|---|---|---|
| 2025 | $2,854 +8% | $91,906 +8.7% |
| 2024 | $2,642 +121.4% | $84,537 +11.4% |
| 2023 | $1,193 -9% | $75,874 +12.7% |
| 2022 | $1,311 +8.3% | $67,340 +22.7% |
| 2021 | $1,210 +5.3% | $54,860 +10.4% |
| 2020 | $1,149 +6.3% | $49,694 +10.8% |
| 2019 | $1,081 +7% | $44,837 +12.7% |
| 2018 | $1,011 | $39,767 +13.4% |
| 2017 | $1,011 +18.8% | $35,055 +4.5% |
| 2016 | $851 +6.4% | $33,556 +6.5% |
| 2015 | $800 +9.3% | $31,502 -0.4% |
| 2014 | $731 | $31,618 |
| 2013 | -- | -- |
| 2012 | -- | -- |
| 2011 | -- | -- |
| 2010 | -- | -- |
| 2009 | -- | -- |
| 2008 | -- | -- |
| 2007 | -- | -- |
| 2006 | -- | -- |
| 2005 | -- | -- |
| 2004 | -- | -- |
| 2003 | -- | -- |
| 2002 | -- | -- |
| 2001 | -- | -- |
| 2000 | $746 | -- |
Find assessor info on the county website
Monthly payment
Est. payment
Payment breakdown
Explore the cost of this home by adjusting the details. Changes won't be saved.Climate risks
Neighborhood: 30605
Nearby schools
Schools provided by the listing agent
- Elementary: Gaines
- Middle: Hilsman
- High: Cedar Shoals
Source: GAMLS. This data may not be complete. We recommend contacting the local school district to confirm school assignments for this home.
Similar homes
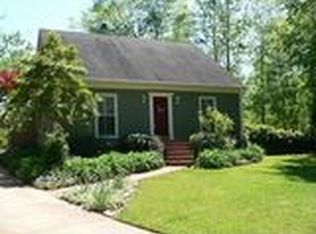
- $299,9003 bd2 ba1.1k sqft2055 Mabry Dr, Athens, GA 30605Active

 MLS ID #10821245, Anna Rogers, Corcoran Classic Living. GAMLS
 - $330,0003 bd2 ba1.5k sqft250 Brickleberry Rdg, Athens, GA 30605Active
 MLS ID #10853394, Ceci C Churchwell, 3tree Realty. GAMLS
 - $299,5004 bd4 ba1.7k sqft103 E Paces Dr, Athens, GA 30605Active
 MLS ID #10842563, Mark Spain, Mark Spain Real Estate. GAMLS
 - $265,0002 bd2 ba1.3k sqft345 Research Dr APT 91, Athens, GA 30605Active
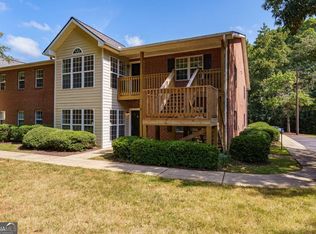 MLS ID #10846351, Brooke Holloman Wade, Keller Williams Greater Athens. GAMLS
 - $285,0004 bd2 ba1.3k sqft108 Winter Hill Dr, Winterville, GA 30683ActiveMLS ID #10869849, Jennifer McGahee, Keller Williams Greater Athens. GAMLS
- $339,0003 bd2 ba1.3k sqft280 Twin Creek Shrs, Athens, GA 30605ActiveMLS ID #10772400, Ross Vaughn, Coldwell Banker Upchurch Realty. GAMLS
- $259,9002 bd2 ba1k sqft2354 Airport Dr, Athens, GA 30605ActiveMLS ID #10830398, Ashley Noggle, Woodall Realty Group. GAMLS
- $265,0002 bd2 ba1.3k sqft345 Research Dr APT 96, Athens, GA 30605ActiveMLS ID #10846584, Brooke Holloman Wade, Keller Williams Greater Athens. GAMLS
- $265,0002 bd2 ba1.3k sqft345 Research Dr APT 98, Athens, GA 30605ActiveMLS ID #10846605, Brooke Holloman Wade, Keller Williams Greater Athens. GAMLS
- $285,0003 bd2 ba1.7k sqft1095 Athens Rd, Winterville, GA 30683ActiveMLS ID #10723317, Becki Bennett, Prime Real Estate. GAMLS
- $289,5004 bd2 ba1.6k sqft49 Cotton Rd, Winterville, GA 30683Active Under ContractMLS ID #10845597, Jason Bernstein, eXp Realty. GAMLS
- $379,9004 bd2 ba1.9k sqft235 Sandstone Dr, Athens, GA 30605Active Under ContractMLS ID #10842046, Laura Wilfong, Coldwell Banker Upchurch Realty. GAMLS
- $235,0003 bd3 ba1.5k sqft345 Research Dr APT 330, Athens, GA 30605For Sale
 MLS ID #7848626, Vijayendar Garlapati, GVR Realty, LLC.. FMLS GA
 - $299,0003 bd2 ba1.9k sqft151 Winterberry Ln, Athens, GA 30606Active Under ContractMLS ID #10807472, Marie Armour, ERA Sunrise Realty. GAMLS
- $299,0003 bd2 ba1.4k sqft970 Oglethorpe Ave, Athens, GA 30606ActiveMLS ID #10829402, Anthony Holden, Crye-Leike, Realtors. GAMLS
- $349,0004 bd2 ba1.8k sqft1715 Beaverdam Rd, Winterville, GA 30683ActiveMLS ID #10765080, Elsa Perlera, Atlanta Communities. GAMLS
- $339,9004 bd2 ba1.7k sqft121 Summerplace Dr, Winterville, GA 30683ActiveMLS ID #10837135, Christine Tucker, C Tucker & Co. GAMLS
- $350,0003 bd3 ba1.5k sqft320 River Chase Dr, Athens, GA 30605ActiveMLS ID #10792884, Eterno Realty Group, The Rezerve. GAMLS
- $304,9994 bd3 ba1.7k sqft137 Stonebrooke Dr, Colbert, GA 30628ActiveMLS ID #10842461, Benjamin Brubaker, Georgia Land Brokerage. GAMLS
- $350,0003 bd3 ba1.7k sqft106 Berkeshire Ct, Athens, GA 30606Active Under ContractMLS ID #10857691, David C Sibilsky, Greater Athens Properties. GAMLS
