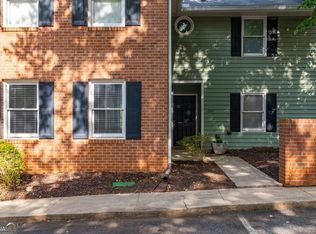
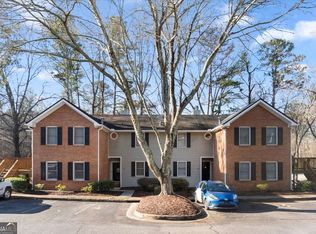
Be among the first to own a newly renovated residence at Borough Reserve! This spacious two-bedroom, two-bath condominium is one of only eight units being offered in the community's initial release. Instead of purchasing a home finished according to someone else's taste, buyers will have the opportunity to select from approved flooring, paint colors, countertops, fixtures and lighting packages before renovations begin. Brand-new stainless-steel appliances are included. The completed model unit showcases the thoughtfully selected finishes and transformation planned for each residence. Borough Reserve also offers an exceptional Athens location approximately three miles from Sanford Stadium, four miles from Downtown Athens, less than two miles from the UGA Veterinary Teaching Hospital and less than one mile from grocery stores, shopping and everyday conveniences. Photos shown are of the completed model unit and are intended to demonstrate the available finishes and completed design. The unit offered for sale is awaiting renovation, which will begin following an accepted contract and finalization of the buyer's selections.
Active
$265,000
345 Research Dr APT 98, Athens, GA 30605
2beds
1,368sqft
Conversion
Built in 1997
435 Square Feet Lot
$-- Zestimate®
$194/sqft
$275/mo HOA
What's special
Brand-new stainless-steel appliancesSpacious two-bedroom two-bath condominiumThoughtfully selected finishes
- 5 days
- 80
- 3
Zillow last checked:
Listing updated:
Listed by:
Brooke Holloman Wade 706-224-2261,
Keller Williams Greater Athens,
Heys Wade Jr. 229-942-6353,
Keller Williams Greater Athens
Source: GAMLS,MLS#: 10846605
Facts & features
Interior
Bedrooms & bathrooms
- Bedrooms: 2
- Bathrooms: 2
- Full bathrooms: 2
- Main level bathrooms: 2
- Main level bedrooms: 2
Rooms
- Room types: Laundry, Sun Room
Dining room
- Features: Dining Rm/Living Rm Combo
Kitchen
- Features: Solid Surface Counters
Heating
- Central, Electric
Cooling
- Central Air, Electric
Appliances
- Included: Dishwasher, Disposal, Oven/Range (Combo), Refrigerator
- Laundry: Common Area
Features
- Master On Main Level, Walk-In Closet(s)
- Flooring: Carpet, Other
- Basement: None
- Has fireplace: No
- Common walls with other units/homes: 1 Common Wall,2+ Common Walls
Interior area
- Total structure area: 1,368
- Total interior livable area: 1,368 sqft
- Finished area above ground: 1,368
- Finished area below ground: 0
Video & virtual tour
Property
Parking
- Parking features: Assigned, Off Street
Features
- Levels: One
- Stories: 1
- Patio & porch: Deck, Patio
- Has private pool: Yes
- Pool features: In Ground
Lot
- Size: 435 Square Feet
- Features: Level, Private
Details
- Parcel number: 174D 002E
Construction
Type & style
- Home type: SingleFamily
- Architectural style: Traditional
- Property subtype: Conversion
- Attached to another structure: Yes
Materials
- Brick, Concrete
- Roof: Composition
Condition
- Updated/Remodeled
- New construction: No
- Year built: 1997
Utilities & green energy
- Sewer: Public Sewer
- Water: Public
- Utilities for property: Underground Utilities
Community & HOA
Community
- Features: Pool, Sidewalks, Street Lights, Near Public Transport, Walk To Schools, Near Shopping
- Subdivision: Borough Reserve
HOA
- Has HOA: Yes
- Services included: Maintenance Structure, Maintenance Grounds, Management Fee, Pest Control, Private Roads, Swimming, Trash
- HOA fee: $3,300 annually
Location
- Region: Athens
Financial & listing details
- Price per square foot: $194/sqft
- Annual tax amount: $1
- Date on market: 9/15/2026
- Cumulative days on market: 5 days
- Listing agreement: Exclusive Right To Sell
- Listing terms: Cash,Other
Estimated market value
Not available
Estimated sales range
Not available
Not available
Price history
| Date | Event | Price |
|---|---|---|
| 9/15/2026 | Listed for sale | $265,000$194/sqft |
Source:  Hive MLS #CL364680 Report a problem Hive MLS #CL364680 Report a problem | ||
Public tax history
Tax history is unavailable.
Monthly payment
Est. payment
Payment breakdown
Explore the cost of this home by adjusting the details. Changes won't be saved.Climate risks
Neighborhood: 30605
Nearby schools
Schools provided by the listing agent
- Elementary: Barnett Shoals
- Middle: Hilsman
- High: Cedar Shoals
Source: GAMLS. This data may not be complete. We recommend contacting the local school district to confirm school assignments for this home.
Similar homes
- $265,0002 bd2 ba1.3k sqft345 Research Dr APT 91, Athens, GA 30605Active
 MLS ID #10846351, Brooke Holloman Wade, Keller Williams Greater Athens. GAMLS
 - $265,0002 bd2 ba1.3k sqft345 Research Dr APT 96, Athens, GA 30605ActiveMLS ID #10846584, Brooke Holloman Wade, Keller Williams Greater Athens. GAMLS
- $269,9003 bd2 ba1.6k sqft270 University Cir, Athens, GA 30605Active Under Contract
 MLS ID #10836556, Angie Johnson, Coldwell Banker Upchurch Realty. GAMLS
 - $260,0002 bd3 ba1.1k sqft1035 Barnett Shoals Rd APT 452, Athens, GA 30605Active
 MLS ID #10840719, Charlie Dean, Anchor Home Realty. GAMLS
 - $289,9003 bd2 ba1.1k sqft119 Richmond Ct, Athens, GA 30605ActiveMLS ID #10822112, Ashleigh Baker, Coldwell Banker Upchurch Realty. GAMLS
- $285,0003 bd2 ba1.5k sqft175 Woodberry Ct, Athens, GA 30605ActiveMLS ID #10814253, Brian Elrod, NAI Elrod Group. GAMLS
- $299,9003 bd2 ba1.1k sqft2055 Mabry Dr, Athens, GA 30605ActiveMLS ID #10821245, Anna Rogers, Corcoran Classic Living. GAMLS
- $294,9004 bd2 ba1.3k sqft135 Longbranch Ct, Athens, GA 30605ActiveMLS ID #10786464, Blake Hartis, Woodall Realty Group. GAMLS
- $297,0003 bd3 ba1.5k sqft215 McDuffie Dr, Athens, GA 30605ActiveMLS ID #10832265, Frank M Kelnhofer, Southern Classic Realtors. GAMLS
- $288,0002 bd2 ba1.2k sqft125 Onyx Pl, Athens, GA 30605ActiveMLS ID #10785632, Mike Gazell, BHHS Georgia Properties. GAMLS
- $295,0003 bd2 ba1.3k sqft110 Flannigans Pl, Athens, GA 30605ActiveMLS ID #10839570, Ceci C Churchwell, 3tree Realty. GAMLS
- $299,9004 bd2 ba1.5k sqft295 Vista Dr, Athens, GA 30605ActiveMLS ID #10811021, Robert Akin, Keller Williams Greater Athens. GAMLS
- $244,9002 bd3 ba1.1k sqft1035 Barnett Shoals Rd APT 626, Athens, GA 30605ActiveMLS ID #10763785, Ashley Noggle, Woodall Realty Group. GAMLS
- $265,0004 bd2 ba1.3k sqft230 Cooper Rd, Athens, GA 30605ActiveMLS ID #10766033, Misty L Coley, Success Realty. GAMLS
- $299,0003 bd2 ba1.3k sqft120 Brookstone Ct, Athens, GA 30605ActiveMLS ID #10737131, Tanya Pickens, Opendoor Brokerage. GAMLS
- $298,9003 bd2 ba1.1k sqft123 Onyx Place, Athens, GA 30605For Sale
 MLS ID #CL358266, Jennifer Wenner, Jennifer Wenner Realty. Hive MLS
 - $270,0002 bd1 ba1.4k sqft115 Townes Grocery Rd, Athens, GA 30605For Sale
 MLS ID #7701898, Cherri Cooper, Chapman Hall Professionals. FMLS GA
 - $239,9002 bd3 ba1.1k sqft1035 Barnett Shoals Rd APT 623, Athens, GA 30605ActiveMLS ID #10766736, Paige V Williams, Malcom & Malcom Realty Prof.. GAMLS
- $239,5002 bd3 ba1.1k sqft660 Barnett Shoals Rd APT 220, Athens, GA 30605For SaleMLS ID #7800895, Nelli Sarkuchikova, Virtual Properties Realty. Biz. FMLS GA
- $280,0003 bd3 ba1.4k sqft1035 Barnett Shoals Road #1025, Athens, GA 30605For SaleMLS ID #CL349344, Christina Hammond, 5Market Realty. Hive MLS
