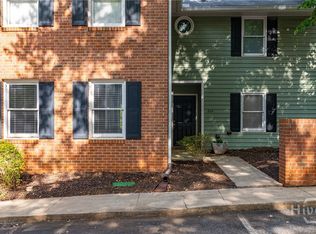
Welcome to your turn-key oasis at The Summit of Athens! Discover incredible resort-style living in one of Athens most sought-after gated communities with this beautifully updated duplex-style home, offering the perfect blend of privacy and low-maintenance luxury. Featuring 2 spacious bedrooms and 2.5 bathrooms, this thoughtful floor plan ensures maximum comfort, as each bedroom boasts its own private en-suite bath making it a stellar roommate layout or future GameDay retreat. This beautifully well-maintained home shines with a bright main level and gleaming new quartz countertops. You will also enjoy effortless access to world-class amenities right outside your door, including a resort-style swimming pool, sand volleyball and tennis courts, a fitness center, putting greens, a fenced dog park, and a clubhouse complete with a movie theater, lounge, and business center. Location is everything, and here you are just minutes from downtown Athens and UGA, walking distance to grocery stores, and steps from the Oconee Greenway Trailhead. Making for an exceptional, ready-made investment opportunity, this property is currently tenant-occupied until July 22, 2027. Schedule your private tour today to secure this incredible Athens gem!
Active
$260,000
1035 Barnett Shoals Rd APT 452, Athens, GA 30605
2beds
1,136sqft
Condominium
Built in 2006
-- sqft lot
$255,000 Zestimate®
$229/sqft
$255/mo HOA
What's special
Putting greensGleaming new quartz countertopsResort-style swimming poolBright main levelFenced dog park
- 10 days
- 185
- 13
Zillow last checked:
Listing updated:
Listed by:
Charlie Dean 7704013241,
Anchor Home Realty
Source: GAMLS,MLS#: 10840719
Facts & features
Interior
Bedrooms & bathrooms
- Bedrooms: 2
- Bathrooms: 3
- Full bathrooms: 2
- 1/2 bathrooms: 1
Rooms
- Room types: Family Room
Dining room
- Features: Dining Rm/Living Rm Combo
Kitchen
- Features: Breakfast Area, Breakfast Bar, Pantry, Solid Surface Counters
Heating
- Central, Electric
Cooling
- Central Air, Electric
Appliances
- Included: Dishwasher, Dryer, Microwave, Refrigerator, Washer
- Laundry: In Kitchen, Laundry Closet
Features
- Roommate Plan
- Flooring: Laminate, Tile, Vinyl
- Basement: Crawl Space
- Has fireplace: No
- Common walls with other units/homes: 1 Common Wall,End Unit
Interior area
- Total structure area: 1,136
- Total interior livable area: 1,136 sqft
- Finished area above ground: 1,136
- Finished area below ground: 0
Property
Parking
- Parking features: Kitchen Level, Off Street
Features
- Levels: Two
- Stories: 2
- Patio & porch: Patio
- Has view: Yes
- View description: Seasonal View
Lot
- Size: 522 Square Feet
- Features: None
Details
- Parcel number: 174D5 D052
- Special conditions: Rental
Construction
Type & style
- Home type: Condo
- Architectural style: Craftsman,Other
- Property subtype: Condominium
- Attached to another structure: Yes
Materials
- Brick, Concrete
- Foundation: Block
- Roof: Composition
Condition
- Resale
- New construction: No
- Year built: 2006
Utilities & green energy
- Sewer: Public Sewer
- Water: Public
- Utilities for property: Cable Available, Electricity Available, High Speed Internet, Phone Available, Sewer Connected, Underground Utilities
Community & HOA
Community
- Features: Clubhouse, Gated, Pool, Sidewalks, Street Lights, Tennis Court(s), Near Public Transport, Near Shopping
- Subdivision: Summit
HOA
- Has HOA: Yes
- Services included: Insurance, Maintenance Structure, Maintenance Grounds, Management Fee, Pest Control, Private Roads, Swimming, Tennis, Trash
- HOA fee: $3,060 annually
Location
- Region: Athens
Financial & listing details
- Price per square foot: $229/sqft
- Tax assessed value: $244,067
- Annual tax amount: $3,031
- Date on market: 9/4/2026
- Cumulative days on market: 10 days
- Listing agreement: Exclusive Right To Sell
- Listing terms: 1031 Exchange,Cash,Conventional
- Electric utility on property: Yes
Estimated market value
$255,000
$242,000 - $268,000
$1,681/mo
Price history
| Date | Event | Price |
|---|---|---|
| 9/4/2026 | Listed for sale | $260,000+114.9%$229/sqft |
Source:  Hive MLS #CL363887 Report a problem Hive MLS #CL363887 Report a problem | ||
| 5/6/2026 | Listing removed | $1,650$1/sqft |
Source: Zillow Rentals Report a problem | ||
| 4/15/2026 | Listed for rent | $1,650$1/sqft |
Source: Zillow Rentals Report a problem | ||
| 5/5/2010 | Sold | $121,000-15.9%$107/sqft |
Source: Hive MLS #CM913005 Report a problem | ||
| 7/31/2006 | Sold | $143,900$127/sqft |
Source: Public Record Report a problem | ||
Public tax history
| Year | Property taxes | Tax assessment |
|---|---|---|
| 2025 | $3,031 -1.5% | $97,627 -0.9% |
| 2024 | $3,079 +9.1% | $98,513 +9.1% |
| 2023 | $2,821 +19.9% | $90,261 +22.4% |
| 2022 | $2,353 +26.9% | $73,766 +34.1% |
| 2021 | $1,854 +9.3% | $55,018 +10.1% |
| 2020 | $1,696 +4.7% | $49,969 +4.7% |
| 2019 | $1,620 +14.1% | $47,720 +14.1% |
| 2018 | $1,420 | $41,840 +10.4% |
| 2017 | $1,420 +10.4% | $37,890 -4.1% |
| 2016 | $1,286 -4.1% | $39,504 -9.7% |
| 2015 | $1,341 -9.9% | $43,770 -0.8% |
| 2014 | $1,488 | $44,139 |
| 2013 | -- | -- |
| 2012 | -- | -- |
| 2011 | -- | -- |
| 2010 | -- | -- |
| 2009 | -- | -- |
| 2008 | -- | -- |
| 2007 | -- | -- |
Find assessor info on the county website
Monthly payment
Est. payment
Payment breakdown
Explore the cost of this home by adjusting the details. Changes won't be saved.Climate risks
Neighborhood: 30605
Nearby schools
Schools provided by the listing agent
- Elementary: Gaines
- Middle: Hilsman
- High: Cedar Shoals
Source: GAMLS. This data may not be complete. We recommend contacting the local school district to confirm school assignments for this home.
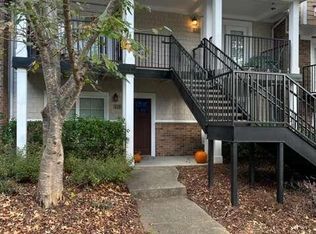
- $230,0002 bd2 ba-- sqft1035 Barnett Shoals Rd APT 115, Athens, GA 30605Sold
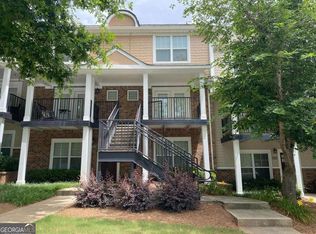
- $253,0002 bd3 ba1.1k sqft1035 Barnett Shoals Rd APT 125, Athens, GA 30605Sold
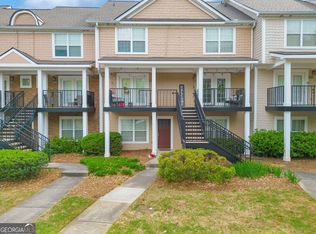
- $230,0002 bd2 ba1.1k sqft1035 Barnett Shoals Rd APT 215, Athens, GA 30605Sold
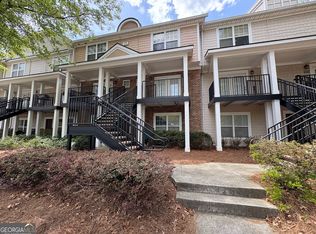
- $241,5002 bd3 ba1.1k sqft1035 Barnett Shoals Rd APT 325, Athens, GA 30605Sold
Similar homes
- $274,9002 bd2 ba1.2k sqft345 Research Drive #220, Athens, GA 30605For Sale
 MLS ID #CL363717, Brooke Wade, Keller Williams Greater Athens. Hive MLS
 - $244,9002 bd3 ba1.1k sqft1035 Barnett Shoals Rd APT 626, Athens, GA 30605Active
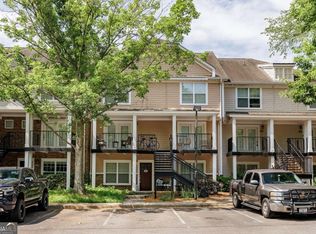
 MLS ID #10763785, Ashley Noggle, Woodall Realty Group. GAMLS
 - $248,0002 bd3 ba1.1k sqft660 Barnett Shoals Rd APT 220, Athens, GA 30605For Sale

 MLS ID #7800895, Nelli Sarkuchikova, Virtual Properties Realty. Biz. FMLS GA
 - $239,9002 bd3 ba1.1k sqft1035 Barnett Shoals Rd APT 623, Athens, GA 30605Active
 MLS ID #10766736, Paige V Williams, Malcom & Malcom Realty Prof.. GAMLS
 - $239,9002 bd2 ba1.1k sqft490 Barnett Shoals Rd APT 416, Athens, GA 30605ActiveMLS ID #10803822, Jared Marsden, Keller Williams Greater Athens. GAMLS
- $290,0003 bd3 ba1.4k sqft490 Barnett Shoals Rd APT 817, Athens, GA 30605ActiveMLS ID #10834618, Kathy Pollock, BHHS Georgia Properties. GAMLS
- $280,0003 bd3 ba1.4k sqft1035 Barnett Shoals Road #1025, Athens, GA 30605For SaleMLS ID #CL349344, Christina Hammond, 5Market Realty. Hive MLS
- $269,9002 bd3 ba1.2k sqft290 Appleby Dr APT 268, Athens, GA 30605ActiveMLS ID #10836537, Rameil Parikh, Athens Real Estate Associates. GAMLS
- $229,0002 bd2 ba1k sqft304 Georgetown Dr #C-13, Athens, GA 30605ActiveMLS ID #10833982, Allen Seigler, Greater Athens Properties. GAMLS
- $249,0002 bd2 ba1.2k sqftSummit Chase, Athens, GA 30605For SaleMLS ID #CL363340, David Hamilton, The Hamilton Agency Inc. Hive MLS
- $225,0002 bd3 ba1.1k sqft125 Dennis Dr #1F, Athens, GA 30605ActiveMLS ID #10820664, Jennifer L Davila, All Star Realty. GAMLS
- $255,0004 bd2 ba1.5k sqft2165 Milledge Ave S #F-12, Athens, GA 30605ActiveMLS ID #10839671, Michael P Healy, Woodall Realty Group. GAMLS
- $255,0004 bd2 ba1.5k sqft2165 S Milledge Ave APT F5, Athens, GA 30605ActiveMLS ID #10839656, Michael P Healy, Woodall Realty Group. GAMLS
- $255,0004 bd2 ba1.5k sqft2165 S Milledge Ave APT E4, Athens, GA 30605ActiveMLS ID #10839632, Michael P Healy, Woodall Realty Group. GAMLS
- $225,0002 bd3 ba1.1k sqft125 Dennis Dr, Athens, GA 30605For SaleMLS ID #7817264, Jennifer Davila, All Star Realty, LLC. FMLS GA
- $225,0002 bd3 ba1.1k sqft125 Dennis Drive #F, Athens, GA 30605For SaleMLS ID #CL362146, Cindy Davila, All Star Realty, LLC. Hive MLS
- $269,9002 bd2 ba1k sqft2354 Airport Dr, Athens, GA 30605ActiveMLS ID #10830398, Ashley Noggle, Woodall Realty Group. GAMLS
- $269,9003 bd2 ba1.6k sqft270 University Cir, Athens, GA 30605Active Under ContractMLS ID #10836556, Angie Johnson, Coldwell Banker Upchurch Realty. GAMLS
- $229,9002 bd3 ba1.1k sqft460 Barnett Shoals Rd APT E3, Athens, GA 30605ActiveMLS ID #10730426, Cheri Cherry, Dwell Real Estate. GAMLS
- $227,0002 bd2 ba1.1k sqft1325 Cedar Shoals Drive #201, Athens, GA 30605For SaleMLS ID #CL358789, Nancy Connell, Jennifer Wenner Realty. Hive MLS
