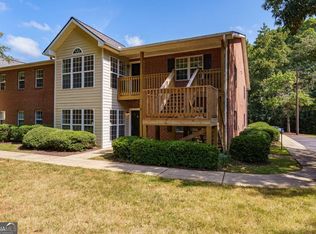
An inviting combination of comfort, flexibility, and carefree living awaits in The Woodlands of Athens. This upper-level condo has been refreshed with a crisp new interior palette and brand-new plush carpeting, creating a warm and welcoming backdrop for its spacious 3-bedroom, 3-bath layout. The floor plan is especially appealing, offering a private bedroom and full bath on the main level. Hardwood floors enhance the living spaces, where French doors welcome you into a spacious living area accented by custom built-in shelving and open seamlessly to the dining area and kitchen. The kitchen features a raised breakfast bar and complete appliance package, creating a functional space that connects naturally with the adjoining living and dining areas. The upper level introduces two generously proportioned primary suite options-each with vaulted ceilings, ample closet space and its own full bath. The versatile layout offers comfortable accommodations for everyday living, guests, or a flexible home office or personal space. When it's time to enjoy the outdoors, The Woodlands offers an amenity package designed to make everyday life feel like a getaway, from the resort-style pool and beach volleyball court to the expansive clubhouse, sidewalks, and walking trails. Gated surroundings and convenient trash drop-off add to the ease of ownership, while the convenient East Athens location places you within 5 miles of both Downtown Athens and the University of Georgia. Combining a refreshed interior, versatile layout, resort-style amenities, and a location close to the best of Athens, this condo offers an easy and enjoyable way to call Athens home.
Active
Price cut: $20K (9/8)
$290,000
490 Barnett Shoals Rd APT 817, Athens, GA 30605
3beds
1,444sqft
Condominium
Built in 2004
-- sqft lot
$288,000 Zestimate®
$201/sqft
$259/mo HOA
What's special
Resort-style poolGated surroundingsHardwood floorsCustom built-in shelvingAmple closet spaceComplete appliance packageVersatile layout
- 33 days
- 89
- 13
Zillow last checked:
Listing updated:
Listed by:
Kathy Pollock 706-255-6596,
BHHS Georgia Properties
Source: GAMLS,MLS#: 10834618
Facts & features
Interior
Bedrooms & bathrooms
- Bedrooms: 3
- Bathrooms: 3
- Full bathrooms: 3
- Main level bathrooms: 1
- Main level bedrooms: 1
Rooms
- Room types: Family Room, Laundry
Dining room
- Features: Dining Rm/Living Rm Combo
Kitchen
- Features: Breakfast Bar
Heating
- Heat Pump
Cooling
- Heat Pump
Appliances
- Included: Dishwasher, Dryer, Microwave, Oven/Range (Combo), Refrigerator, Washer
- Laundry: Laundry Closet, Upper Level
Features
- Bookcases
- Flooring: Carpet, Tile, Vinyl
- Windows: Double Pane Windows, Window Treatments
- Basement: None
- Has fireplace: No
- Common walls with other units/homes: 2+ Common Walls,No One Above
Interior area
- Total structure area: 1,444
- Total interior livable area: 1,444 sqft
- Finished area above ground: 1,444
- Finished area below ground: 0
Property
Parking
- Total spaces: 2
- Parking features: Guest, Off Street, Over 1 Space per Unit
Features
- Levels: Two
- Stories: 2
- Patio & porch: Porch
- Has view: Yes
- View description: Seasonal View
Lot
- Features: Zero Lot Line
Details
- Parcel number: 174B5 D017
Construction
Type & style
- Home type: Condo
- Architectural style: Traditional
- Property subtype: Condominium
- Attached to another structure: Yes
Materials
- Concrete
- Foundation: Slab
- Roof: Composition
Condition
- Resale
- New construction: No
- Year built: 2004
Utilities & green energy
- Sewer: Public Sewer
- Water: Public
- Utilities for property: Cable Available, Electricity Available, High Speed Internet, Sewer Available, Sewer Connected, Underground Utilities, Water Available
Community & HOA
Community
- Features: Clubhouse, Fitness Center, Gated, Pool, Sidewalks, Street Lights, Near Public Transport, Near Shopping
- Subdivision: Woodlands of Athens
HOA
- Has HOA: Yes
- Services included: Facilities Fee, Heating/Cooling, Insurance, Maintenance Structure, Maintenance Grounds, Management Fee, Pest Control, Private Roads, Reserve Fund, Swimming, Tennis, Trash
- HOA fee: $3,108 annually
Location
- Region: Athens
Financial & listing details
- Price per square foot: $201/sqft
- Tax assessed value: $297,000
- Annual tax amount: $3,689
- Date on market: 8/27/2026
- Cumulative days on market: 33 days
- Listing agreement: Exclusive Right To Sell
- Electric utility on property: Yes
Estimated market value
$288,000
$274,000 - $302,000
$1,874/mo
Price history
| Date | Event | Price |
|---|---|---|
| 9/8/2026 | Price change | $290,000-6.5%$201/sqft |
Source:  GAMLS #10834618 Report a problem GAMLS #10834618 Report a problem | ||
| 8/27/2026 | Listed for sale | $310,000+37.1%$215/sqft |
Source:  Hive MLS #CL363325 Report a problem Hive MLS #CL363325 Report a problem | ||
| 6/8/2026 | Price change | $1,600-11.1%$1/sqft |
Source: Zillow Rentals Report a problem | ||
| 5/22/2026 | Listed for rent | $1,800$1/sqft |
Source: Zillow Rentals Report a problem | ||
| 2/24/2022 | Sold | $226,100+3%$157/sqft |
Source: Hive MLS #CM986423 Report a problem | ||
| 2/4/2022 | Pending sale | $219,500$152/sqft |
Source: Hive MLS #986423 Report a problem | ||
| 2/2/2022 | Listed for sale | $219,500+78.5%$152/sqft |
Source: Hive MLS #986423 Report a problem | ||
| 3/8/2013 | Sold | $123,000$85/sqft |
Source: Public Record Report a problem | ||
Public tax history
| Year | Property taxes | Tax assessment |
|---|---|---|
| 2025 | $3,689 +8.3% | $118,800 +9% |
| 2024 | $3,406 +20.5% | $109,000 +12.4% |
| 2023 | $2,826 +16% | $97,000 +27% |
| 2022 | $2,437 +3.4% | $76,400 +9.2% |
| 2021 | $2,358 +15% | $69,960 +15.8% |
| 2020 | $2,051 +9.4% | $60,400 +9.4% |
| 2019 | $1,874 +13.1% | $55,200 +13.1% |
| 2018 | $1,657 | $48,800 +9.9% |
| 2017 | $1,657 +9.9% | $44,400 -4.3% |
| 2016 | $1,507 -4.3% | $46,400 -1.3% |
| 2015 | $1,575 -1.4% | $47,000 -4.5% |
| 2014 | $1,598 | $49,200 |
| 2013 | -- | -- |
| 2012 | -- | -- |
| 2011 | -- | -- |
| 2010 | -- | -- |
| 2009 | -- | -- |
| 2008 | -- | -- |
| 2007 | -- | -- |
| 2006 | -- | -- |
| 2005 | -- | -- |
| 2004 | -- | -- |
Find assessor info on the county website
Monthly payment
Est. payment
Payment breakdown
Explore the cost of this home by adjusting the details. Changes won't be saved.Climate risks
Neighborhood: 30605
Nearby schools
Schools provided by the listing agent
- Elementary: Gaines
- Middle: Hilsman
- High: Cedar Shoals
Source: GAMLS. This data may not be complete. We recommend contacting the local school district to confirm school assignments for this home.
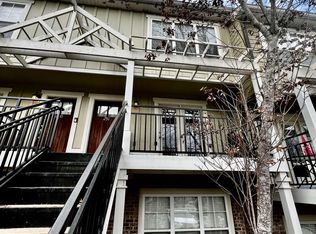
- $238,0002 bd3 ba1.1k sqft490 Barnett Shoals Rd APT 251, Athens, GA 30605Sold
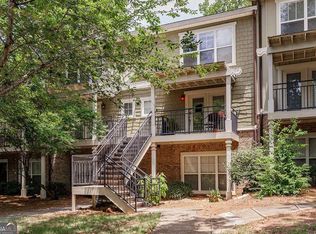
- $320,0003 bd3 ba1.4k sqft490 Barnett Shoals Rd APT 311, Athens, GA 30605Sold
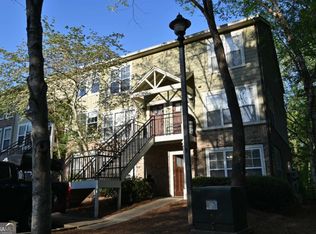
- $270,0002 bd3 ba1.1k sqft490 Barnett Shoals Rd APT 209, Athens, GA 30605Sold
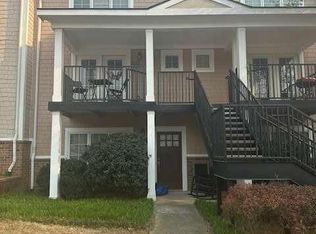
- $242,0002 bd5 ba1.1k sqft490 Barnett Shoals Rd APT 242, Athens, GA 30605For Sale
Similar homes
- $260,0002 bd3 ba1.1k sqft1035 Barnett Shoals Rd APT 452, Athens, GA 30605Active

 MLS ID #10840719, Charlie Dean, Anchor Home Realty. GAMLS
 - $265,0002 bd2 ba1.3k sqft345 Research Dr APT 91, Athens, GA 30605Active
 MLS ID #10846351, Brooke Holloman Wade, Keller Williams Greater Athens. GAMLS
 - $339,0003 bd2 ba1.7k sqft100 Hidden Hills Ln, Athens, GA 30605Active
 MLS ID #10854857, Brooke Dyer, Corcoran Classic Living. GAMLS
 - $239,9002 bd2 ba1.1k sqft490 Barnett Shoals Rd APT 416, Athens, GA 30605Active
 MLS ID #10803822, Jared Marsden, Keller Williams Greater Athens. GAMLS
 - $269,9002 bd3 ba1.2k sqft290 Appleby Dr APT 268, Athens, GA 30605ActiveMLS ID #10836537, Rameil Parikh, Athens Real Estate Associates. GAMLS
- $269,9003 bd2 ba1.6k sqft270 University Cir, Athens, GA 30605Active Under ContractMLS ID #10836556, Angie Johnson, Coldwell Banker Upchurch Realty. GAMLS
- $319,5003 bd2 ba1.4k sqft373 Deertrigger Lndg, Athens, GA 30605ActiveMLS ID #10825743, Jared Marsden, Keller Williams Greater Athens. GAMLS
- $299,0003 bd2 ba1.3k sqft120 Brookstone Ct, Athens, GA 30605ActiveMLS ID #10737131, Tanya Pickens, Opendoor Brokerage. GAMLS
- $220,0002 bd2 ba1.1k sqft490 Barnett Shoals Rd APT 205, Athens, GA 30605ActiveMLS ID #10785860, Jeremiah Peters, Virtual Properties Realty.com. GAMLS
- $280,0003 bd2 ba1.2k sqft145 Fairview St, Athens, GA 30601ActiveMLS ID #10830344, Stephen J Molloy, HomeSmart. GAMLS
- $310,0004 bd4 ba1.7k sqft103 E Paces Dr, Athens, GA 30605ActiveMLS ID #10842563, Mark Spain, Mark Spain Real Estate. GAMLS
- $244,9002 bd3 ba1.1k sqft1035 Barnett Shoals Rd APT 626, Athens, GA 30605ActiveMLS ID #10763785, Ashley Noggle, Woodall Realty Group. GAMLS
- $259,9002 bd2 ba1k sqft2354 Airport Dr, Athens, GA 30605ActiveMLS ID #10830398, Ashley Noggle, Woodall Realty Group. GAMLS
- $265,0002 bd2 ba1.3k sqft345 Research Dr APT 96, Athens, GA 30605ActiveMLS ID #10846584, Brooke Holloman Wade, Keller Williams Greater Athens. GAMLS
- $265,0002 bd2 ba1.3k sqft345 Research Dr APT 98, Athens, GA 30605ActiveMLS ID #10846605, Brooke Holloman Wade, Keller Williams Greater Athens. GAMLS
- $242,0002 bd3 ba1.3k sqft205 Woodstone Dr APT 8, Athens, GA 30605ActiveMLS ID #10808978, Angie Buffington, Keller Williams Greater Athens. GAMLS
- $225,0002 bd3 ba1.1k sqft125 Dennis Drive #F, Athens, GA 30605For Sale
 MLS ID #CL362146, Cindy Davila, All Star Realty, LLC. Hive MLS
 - $400,0004 bd4 ba1.9k sqft1035 Barnett Shoals Rd APT 450, Athens, GA 30605ActiveMLS ID #10840754, Charlie Dean, Anchor Home Realty. GAMLS
- $265,0003 bd3 ba1.3k sqft236 Oconee River Cir, Athens, GA 30605ActiveMLS ID #10713704, Ashley Nalley, Keller Williams Greater Athens. GAMLS
- $289,0003 bd2 ba1.6k sqft249 5th St, Athens, GA 30601ActiveMLS ID #10844641, W. Barret Blondeau, Falaya. GAMLS
