Pristine Condition, Notable Updates, and a Convenient Location-this move-in ready ranch offers the total package! Nestled in East Athens' Lexington Estates neighborhood, this inviting home combines comfortable, single-level living with easy access to shopping, dining, UGA, and everything East Athens has to offer. DETAILS: *3 Bedrooms/2 Full Baths *1,481 SqFt. *Year Built - 2001 *Expansive .55 Acre Lot. SPECIAL FEATURES: ~NEW Roof ~Fresh Interior Paint Throughout ~NEW Granite Counters ~NEW Faucets ~UPDATED Hardware & Fixtures ~UPDATED Durable Luxury Vinyl Plank Flooring ~Double-paned windows ~NEW Cordless Blinds Package. FLOOR PLAN: -Offering a welcoming formal design. -The Front Entry gives way to a spacious Great Room featuring lofty Vauled Ceiling, and is accented by a masonry, wood-burning fireplace adding a touch of charm. -The UPDATED Kitchen offers ALL-NEW gleaming granite counters that extend to the island, ample cabinets and pantry provide plenty of storage, updated appliance package, and double-basin stainless sink. APPLIANCES: ~Smooth-top Stove/Oven Combination ~Vent-hood ~NEW Dishwasher. ~Refrigerator. HALLWAY: -Access to the Garage. -Multiple Storage Closets. -Laundry Closet. -The Bedrooms and Bathrooms span the hallway as well. -Each Bedroom includes LVP flooring and ample closet space. -The Hall Bath offers updated granite counters with dual sinks, and a separate water closest. -Tucked away at the end of the hall is the Owner's Suite with large closet, and an updated Primary Full Bath featuring a garden tub, separate shower and dual-sink vanity. EXTERIOR: ~Rear Deck, ~Fenced Rear Yard, ~Covered, Rocking-chair Front Entry, ~Concrete Walkways and Driveway, ~2-Car, Front-Facing Garage. EXTRAS: -Expansive Attic Space offering potential for expansion or extra storage. -All Electric Systems, -City Water and sewer. LOCATION:-Within 3 miles to UGA Veterinary Teaching Hospital -8 minutes to the new Kroger Shopping Center. -Within 6 miles to Loop 10 & UGA East Campus. With exceptional care and attention given to every detail, this home is surely ready to impress.
Active
Price cut: $5.5K (9/11)
$319,500
373 Deertrigger Lndg, Athens, GA 30605
3beds
1,481sqft
Single Family Residence
Built in 2001
0.55 Acres Lot
$316,100 Zestimate®
$216/sqft
$-- HOA
What's special
- 56 days
- 565
- 58
Zillow last checked:
Listing updated:
Listed by:
Jared Marsden 706-340-3867,
Keller Williams Greater Athens
Source: GAMLS,MLS#: 10825743
Facts & features
Interior
Bedrooms & bathrooms
- Bedrooms: 3
- Bathrooms: 2
- Full bathrooms: 2
- Main level bathrooms: 2
- Main level bedrooms: 3
Rooms
- Room types: Great Room, Laundry
Kitchen
- Features: Kitchen Island, Pantry, Solid Surface Counters
Heating
- Central, Heat Pump
Cooling
- Electric, Heat Pump
Appliances
- Included: Dishwasher, Microwave, Oven/Range (Combo), Refrigerator
- Laundry: In Hall, Laundry Closet
Features
- Double Vanity, High Ceilings, Master On Main Level, Separate Shower, Soaking Tub, Vaulted Ceiling(s), Walk-In Closet(s)
- Flooring: Vinyl
- Windows: Window Treatments
- Basement: Crawl Space
- Number of fireplaces: 1
- Fireplace features: Living Room
- Common walls with other units/homes: No Common Walls
Interior area
- Total structure area: 1,481
- Total interior livable area: 1,481 sqft
- Finished area above ground: 1,481
- Finished area below ground: 0
Property
Parking
- Total spaces: 2
- Parking features: Attached, Garage, Garage Door Opener, Guest, Kitchen Level, Off Street, Parking Pad
- Has attached garage: Yes
- Has uncovered spaces: Yes
Features
- Levels: One
- Stories: 1
- Patio & porch: Deck, Porch
- Exterior features: Other
- Fencing: Back Yard,Chain Link,Fenced
- Has view: Yes
- View description: Seasonal View
Lot
- Size: 0.55 Acres
- Features: Level
- Residential vegetation: Grassed
Details
- Parcel number: 244C9 B013
Construction
Type & style
- Home type: SingleFamily
- Architectural style: Ranch,Traditional
- Property subtype: Single Family Residence
Materials
- Other
- Foundation: Block
- Roof: Composition
Condition
- Resale
- New construction: No
- Year built: 2001
Utilities & green energy
- Sewer: Public Sewer
- Water: Public
- Utilities for property: Cable Available, Electricity Available, High Speed Internet, Phone Available, Underground Utilities, Water Available
Community & HOA
Community
- Features: None
- Subdivision: Lexington Estates
HOA
- Has HOA: No
- Services included: None
Location
- Region: Athens
Financial & listing details
- Price per square foot: $216/sqft
- Tax assessed value: $270,615
- Annual tax amount: $1
- Date on market: 8/13/2026
- Cumulative days on market: 57 days
- Listing agreement: Exclusive Right To Sell
- Electric utility on property: Yes
Estimated market value
$316,100
$300,000 - $332,000
$1,987/mo
Price history
| Date | Event | Price |
|---|---|---|
| 9/11/2026 | Price change | $319,500-1.7%$216/sqft |
Source:  GAMLS #10825743 Report a problem GAMLS #10825743 Report a problem | ||
| 8/14/2026 | Listed for sale | $325,000+116.7%$219/sqft |
Source: GAMLS #10825743 Report a problem | ||
| 7/30/2019 | Sold | $150,000+6%$101/sqft |
Source: Public Record Report a problem | ||
| 5/29/2009 | Sold | $141,500$96/sqft |
Source:  Hive MLS #CM908317 Report a problem Hive MLS #CM908317 Report a problem | ||
Public tax history
| Year | Property taxes | Tax assessment |
|---|---|---|
| 2025 | $3,361 +5.6% | $108,246 +6.3% |
| 2024 | $3,182 +7.2% | $101,819 +7.2% |
| 2023 | $2,967 +14.1% | $94,957 +16.5% |
| 2022 | $2,601 +12.2% | $81,521 +18.5% |
| 2021 | $2,318 +13.8% | $68,775 +8.2% |
| 2020 | $2,037 -0.5% | $63,564 +5.4% |
| 2019 | $2,047 +7.2% | $60,286 +7.2% |
| 2018 | $1,910 | $56,263 +11.2% |
| 2017 | $1,910 +11.2% | $50,576 +1.9% |
| 2016 | $1,717 +1.9% | $49,628 +5.3% |
| 2015 | $1,685 +5.2% | $47,112 +1.5% |
| 2014 | $1,602 | $46,428 |
| 2013 | -- | -- |
| 2012 | -- | -- |
| 2011 | -- | -- |
| 2010 | -- | -- |
| 2009 | -- | -- |
| 2008 | -- | -- |
| 2007 | -- | -- |
| 2006 | -- | -- |
| 2005 | -- | -- |
| 2004 | -- | -- |
| 2003 | -- | -- |
| 2002 | -- | -- |
| 2001 | -- | -- |
Find assessor info on the county website
Monthly payment
Est. payment
Payment breakdown
Explore the cost of this home by adjusting the details. Changes won't be saved.Climate risks
Neighborhood: 30605
Nearby schools
Schools provided by the listing agent
- Elementary: Whit Davis
- Middle: Hilsman
- High: Cedar Shoals
Source: GAMLS. This data may not be complete. We recommend contacting the local school district to confirm school assignments for this home.

Similar homes
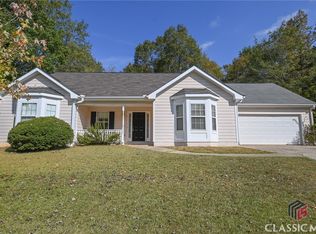
- $299,0003 bd2 ba1.3k sqft120 Brookstone Ct, Athens, GA 30605Active
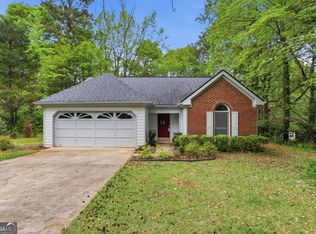
 MLS ID #10737131, Tanya Pickens, Opendoor Brokerage. GAMLS
 - $330,0003 bd2 ba1.5k sqft250 Brickleberry Rdg, Athens, GA 30605Active
 MLS ID #10853394, Ceci C Churchwell, 3tree Realty. GAMLS
 - $339,0003 bd2 ba1.7k sqft100 Hidden Hills Ln, Athens, GA 30605Active
 MLS ID #10854857, Brooke Dyer, Corcoran Classic Living. GAMLS
 - $350,0003 bd3 ba1.5k sqft320 River Chase Dr, Athens, GA 30605Active
 MLS ID #10792884, Eterno Realty Group, The Rezerve. GAMLS
 - $389,9804 bd3 ba2.1k sqft570 Cedar Creek Dr, Athens, GA 30605ActiveMLS ID #10867062, Konstantin Rykman, Rykman Realty. GAMLS
- $299,5004 bd4 ba1.7k sqft103 E Paces Dr, Athens, GA 30605ActiveMLS ID #10842563, Mark Spain, Mark Spain Real Estate. GAMLS
- $289,9003 bd2 ba2.1k sqft140 Horseshoe Cir, Athens, GA 30605ActiveMLS ID #10824065, Nikki Crowder, Solutions First Realty LLC. GAMLS
- $309,0004 bd2 ba1.2k sqft230 Morningview Dr, Athens, GA 30605ActiveMLS ID #10795638, Richard Rodriguez, BHHS Georgia Properties. GAMLS
- $395,5003 bd2 ba2.1k sqft602 Trellis Ct, Athens, GA 30605ActiveMLS ID #10793717, Michael Pittman, Wisteria Properties LLC. GAMLS
- $360,0004 bd3 ba2k sqft315 Caldwell Cir, Athens, GA 30605ActiveMLS ID #10776002, Lisa Harmon, Self Property Advisors. GAMLS
- $395,0004 bd2 ba1.7k sqft905 Daisy Ln, Athens, GA 30605ActiveMLS ID #10819185, Nancy Hemmati, Chapman Hall Realtors. GAMLS
- $325,0003 bd2 ba1.4k sqft10411 Double Bridges Rd, Winterville, GA 30683ActiveMLS ID #10846797, Jerry Craig, Greater Athens Properties. GAMLS
- $285,0004 bd2 ba1.3k sqft108 Winter Hill Dr, Winterville, GA 30683ActiveMLS ID #10869849, Jennifer McGahee, Keller Williams Greater Athens. GAMLS
- $290,0003 bd3 ba1.4k sqft490 Barnett Shoals Rd APT 817, Athens, GA 30605ActiveMLS ID #10834618, Kathy Pollock, BHHS Georgia Properties. GAMLS
- $344,7763 bd2 ba1.6k sqft110 Dunbar Pl, Winterville, GA 30683ActiveMLS ID #10785210, Kelly Wilkerson, Next Move Real Estate. GAMLS
- $275,0003 bd2 ba1.2k sqft145 Fairview St, Athens, GA 30601ActiveMLS ID #10830344, Stephen J Molloy, HomeSmart. GAMLS
- $330,0003 bd2 ba1.2k sqft1181 Bouldercrest Cir, Watkinsville, GA 30677ActiveMLS ID #10834439, Tanya Pickens, Opendoor Brokerage. GAMLS
- $285,0003 bd2 ba1.7k sqft1095 Athens Rd, Winterville, GA 30683ActiveMLS ID #10723317, Becki Bennett, Prime Real Estate. GAMLS
- $320,0003 bd2 ba1.3k sqft744 W Vincent Dr, Athens, GA 30607ActiveMLS ID #10818828, Richard Rodriguez, BHHS Georgia Properties. GAMLS
- $325,0004 bd3 ba1.6k sqft210 Edgewood Dr, Athens, GA 30606ActiveMLS ID #10771302, Brian Buffington, Keller Williams Greater Athens. GAMLS
