Welcome home to this lovingly maintained 3 bedroom, 2.5 bathroom ranch offering the convenience of single-level living and plenty of space both inside and out. As you step through the front door, youll find the galley-style kitchen to your left, complete with a separate dining area perfect for everyday meals and entertaining. Just off the dining room is the laundry room, which provides easy access to the spacious two-car garage. The layout then flows seamlessly into the large living room, where a cozy wood-burning fireplace creates a warm and inviting gathering space. From here, step outside to the covered back deck, ideal for enjoying your morning coffee or relaxing evenings outdoors. The bedroom wing is located to the right of the entryway, offering privacy from the main living areas. The generously sized primary suite overlooks the peaceful backyard and features an ensuite bathroom complete with a double vanity, separate shower, and large jetted soaking tub. Two additional bedrooms provide ample space for family, guests, or a home office. One secondary bedroom includes a convenient half bath, while the other has access to a shared full bathroom located at the end of the hallway. Outside, youll love the expansive, private backyard. Fully fenced and shaded by mature trees, this outdoor retreat offers plenty of room for pets, play, gardening, or entertaining. Enjoy gatherings on the patio or deck while taking in the peaceful surroundings. Two storage buildings, a detached shed, and an additional smaller shed provides abundant space for tools, lawn equipment, and seasonal storage. With its functional floor plan, spacious living areas, and beautiful outdoor spaces, this well-cared-for home is ready to welcome its next owner.
Active
$350,000
320 River Chase Dr, Athens, GA 30605
3beds
1,509sqft
Single Family Residence
Built in 1999
-- sqft lot
$344,400 Zestimate®
$232/sqft
$-- HOA
What's special
Beautiful outdoor spacesGalley-style kitchen
- 119 days
- 198
- 11
Zillow last checked:
Listing updated:
Listed by:
Eterno Realty Group 678-932-1230,
The Rezerve
Source: GAMLS,MLS#: 10792884
Facts & features
Interior
Bedrooms & bathrooms
- Bedrooms: 3
- Bathrooms: 3
- Full bathrooms: 2
- 1/2 bathrooms: 1
- Main level bathrooms: 2
- Main level bedrooms: 3
Rooms
- Room types: Other
Kitchen
- Features: Pantry, Solid Surface Counters
Heating
- Central, Electric
Cooling
- Ceiling Fan(s), Central Air, Electric
Appliances
- Included: Dishwasher, Disposal, Electric Water Heater, Microwave, Refrigerator
- Laundry: Laundry Closet
Features
- Double Vanity, Other, Separate Shower, Vaulted Ceiling(s)
- Flooring: Laminate, Vinyl
- Basement: Crawl Space
- Number of fireplaces: 1
- Fireplace features: Living Room
- Common walls with other units/homes: No Common Walls
Interior area
- Total structure area: 1,509
- Total interior livable area: 1,509 sqft
- Finished area above ground: 1,509
- Finished area below ground: 0
Property
Parking
- Total spaces: 2
- Parking features: Attached, Garage, Garage Door Opener
- Has attached garage: Yes
Features
- Levels: One
- Stories: 1
- Patio & porch: Deck, Patio
- Has spa: Yes
- Spa features: Bath
- Fencing: Chain Link,Fenced,Wood
Lot
- Features: Other, Sloped
Details
- Additional structures: Other, Outbuilding, Shed(s)
- Parcel number: 244C6 A021
- Other equipment: Satellite Dish
Construction
Type & style
- Home type: SingleFamily
- Architectural style: Traditional
- Property subtype: Single Family Residence
Materials
- Vinyl Siding
- Roof: Composition
Condition
- Resale
- New construction: No
- Year built: 1999
Utilities & green energy
- Sewer: Septic Tank
- Water: Public
- Utilities for property: Other
Community & HOA
Community
- Features: None
- Subdivision: Lexington Estates
HOA
- Has HOA: No
- Services included: None
Location
- Region: Athens
Financial & listing details
- Price per square foot: $232/sqft
- Tax assessed value: $332,506
- Annual tax amount: $2,018
- Date on market: 6/25/2026
- Cumulative days on market: 119 days
- Listing agreement: Exclusive Right To Sell
- Listing terms: Other
Estimated market value
$344,400
$327,000 - $362,000
$2,033/mo
Price history
| Date | Event | Price |
|---|---|---|
| 6/25/2026 | Listed for sale | $350,000+168.7%$232/sqft |
Source:  Hive MLS #CL358963 Report a problem Hive MLS #CL358963 Report a problem | ||
| 2/18/2016 | Sold | $130,250-2.8%$86/sqft |
Source: Hive MLS #CM945522 Report a problem | ||
| 1/14/2016 | Price change | $134,000-1.5%$89/sqft |
Source: Coldwell Banker Upchurch Realty #945522 Report a problem | ||
| 11/30/2015 | Price change | $136,000-8.7%$90/sqft |
Source: Coldwell Banker Upchurch Realty #945522 Report a problem | ||
| 7/22/2015 | Listed for sale | $149,000+25.7%$99/sqft |
Source: Coldwell Banker Upchurch Realty #945522 Report a problem | ||
| 7/13/2012 | Sold | $118,500-12.2%$79/sqft |
Source: Hive MLS #CM924975 Report a problem | ||
| 9/1/2011 | Price change | $134,900-3.6%$89/sqft |
Source: Coldwell Banker Upchurch Realty #03099441 Report a problem | ||
| 8/13/2011 | Listed for sale | $139,900-5.5%$93/sqft |
Source: Coldwell Banker Upchurch Realty #03099441 Report a problem | ||
| 6/1/2006 | Sold | $148,000$98/sqft |
Source: Public Record Report a problem | ||
Public tax history
| Year | Property taxes | Tax assessment |
|---|---|---|
| 2025 | $2,018 -1% | $133,002 +6.3% |
| 2024 | $2,038 +6.5% | $125,117 +8.7% |
| 2023 | $1,913 +2.1% | $115,099 +24.2% |
| 2022 | $1,874 +5.5% | $92,644 +18.4% |
| 2021 | $1,777 +4.1% | $78,230 +8.7% |
| 2020 | $1,706 +5.3% | $71,945 +9.4% |
| 2019 | $1,620 +4.3% | $65,748 +7.8% |
| 2018 | $1,554 0% | $61,012 +10.5% |
| 2017 | $1,554 +8.7% | $55,224 +13.4% |
| 2016 | $1,429 +8.8% | $48,711 +1.7% |
| 2015 | $1,314 +2% | $47,875 -0.2% |
| 2014 | $1,288 | $47,957 |
| 2013 | -- | -- |
| 2012 | -- | -- |
| 2011 | -- | -- |
| 2010 | -- | -- |
| 2009 | -- | -- |
| 2008 | -- | -- |
| 2007 | -- | -- |
| 2006 | -- | -- |
| 2005 | -- | -- |
| 2004 | -- | -- |
| 2003 | -- | -- |
| 2002 | -- | -- |
| 2001 | -- | -- |
Find assessor info on the county website
Monthly payment
Est. payment
Payment breakdown
Explore the cost of this home by adjusting the details. Changes won't be saved.Climate risks
Neighborhood: 30605
Nearby schools
Schools provided by the listing agent
- Elementary: Whit Davis
- Middle: Hilsman
- High: Cedar Shoals
Source: GAMLS. This data may not be complete. We recommend contacting the local school district to confirm school assignments for this home.


Similar homes
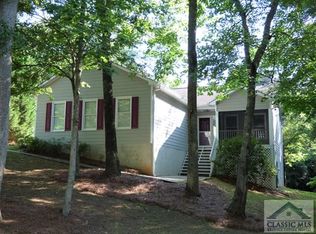
- $339,0003 bd2 ba1.3k sqft280 Twin Creek Shrs, Athens, GA 30605Active
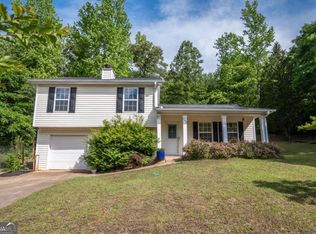
 MLS ID #10772400, Ross Vaughn, Coldwell Banker Upchurch Realty. GAMLS
 - $319,5003 bd2 ba1.4k sqft373 Deertrigger Lndg, Athens, GA 30605Active
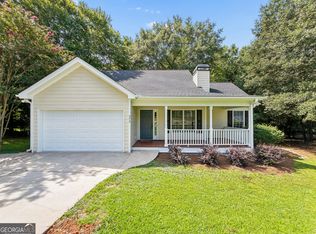 MLS ID #10825743, Jared Marsden, Keller Williams Greater Athens. GAMLS
 - $330,0003 bd2 ba1.5k sqft250 Brickleberry Rdg, Athens, GA 30605Active
 MLS ID #10853394, Ceci C Churchwell, 3tree Realty. GAMLS
 - $324,9003 bd2 ba1.4k sqft110 Spring Lake Point, Athens, GA 30605Active
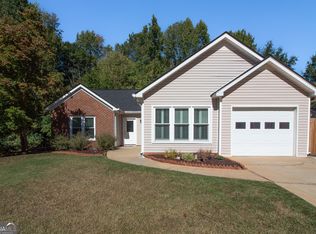 MLS ID #10857766, Scott E Nichols, Coldwell Banker Upchurch Realty. GAMLS
 - $375,0003 bd2 ba1.5k sqft103 Meadow Creek Dr, Athens, GA 30605ActiveMLS ID #10845975, Cyndi Logan, Lenderman Group Real Estate & Proper. GAMLS
- $415,0003 bd3 ba2.2k sqft110 Pioneer Dr, Athens, GA 30605ActiveMLS ID #10821645, Ceci C Churchwell, 3tree Realty. GAMLS
- $425,0003 bd2 ba1.9k sqft137 Elderberry Cir, Athens, GA 30605Active Under ContractMLS ID #10842638, Chad A Clark, BHHS Georgia Properties. GAMLS
- $294,9004 bd2 ba1.3k sqft135 Longbranch Ct, Athens, GA 30605ActiveMLS ID #10786464, Blake Hartis, Woodall Realty Group. GAMLS
- $389,9804 bd3 ba2.1k sqft570 Cedar Creek Dr, Athens, GA 30605ActiveMLS ID #10867062, Konstantin Rykman, Rykman Realty. GAMLS
- $350,0003 bd3 ba1.7k sqft106 Berkeshire Ct, Athens, GA 30606Active Under ContractMLS ID #10857691, David C Sibilsky, Greater Athens Properties. GAMLS
- $319,5003 bd2 ba1.4k sqft365 Providence Rd, Athens, GA 30606ActiveMLS ID #10874927, Phil Hammond, Athens Elite Real Estate. GAMLS
- $299,5004 bd4 ba1.7k sqft103 E Paces Dr, Athens, GA 30605ActiveMLS ID #10842563, Mark Spain, Mark Spain Real Estate. GAMLS
- $349,9003 bd2 ba1.5k sqft1186 Robert Hardeman Rd, Winterville, GA 30683ActiveMLS ID #10841882, Ceci C Churchwell, 3tree Realty. GAMLS
- $335,0003 bd2 ba1.9k sqft315 Gentle Doe Way, Athens, GA 30601ActiveMLS ID #10805319, Jennifer Westmoreland, Coldwell Banker Upchurch Realty. GAMLS
- $265,0002 bd2 ba1.3k sqft345 Research Dr APT 91, Athens, GA 30605ActiveMLS ID #10846351, Brooke Holloman Wade, Keller Williams Greater Athens. GAMLS
- $288,0002 bd2 ba1.2k sqft125 Onyx Pl, Athens, GA 30605ActiveMLS ID #10785632, Mike Gazell, BHHS Georgia Properties. GAMLS
- $344,7763 bd2 ba1.6k sqft110 Dunbar Pl, Winterville, GA 30683ActiveMLS ID #10785210, Kelly Wilkerson, Next Move Real Estate. GAMLS
- $325,0003 bd2 ba1.5k sqft130 Bentwood Trl, Winterville, GA 30683ActiveMLS ID #10765348, Alec N Bunkley, Greater Athens Properties. GAMLS
- $349,0004 bd2 ba1.8k sqft1715 Beaverdam Rd, Winterville, GA 30683ActiveMLS ID #10765080, Elsa Perlera, Atlanta Communities. GAMLS
- $339,9004 bd2 ba1.7k sqft121 Summerplace Dr, Winterville, GA 30683ActiveMLS ID #10837135, Christine Tucker, C Tucker & Co. GAMLS
