An actual Oasis in the Winterville area with 1 acre, featuring a long front porch so you can sit outside and relax while watching the giant Koi and Goldfish in your personal pond. Fully fenced property with a double gated entrance wrap around driveway. Unique plants and vegetation you don't get to see at many homes in the area, which also helps provide ample privacy. Spacious home with updated counters, white cabinets in the kitchen, private dining area, separate breakfast nook. Master has a tall trey ceiling, bath with separate shower, double vanity, large closet, and a secondary closet for the people that have even more clothes and shoes than anyone would ever need! Living room has vaulted ceilings and a real wood fireplace. Storage building out back, green house on the side, and an additional shop room that was finished with drywall, in-suite electricity and internet. You cars will always be protected with the 2 car carport, which even has attic storage. Additionally, there is a wiring harness for anyone whom might have an electric vehicle. This isn't just a house, this is a home that will give you, your family, and friends a very welcoming, calming, relaxing lifestyle. Being so close to Winterville or Athens makes this a highly desired spot.
Active
Price cut: $15K (7/28)
$325,000
130 Bentwood Trl, Winterville, GA 30683
3beds
1,549sqft
:
Get pre-qualified$2,008/mo
Single Family Residence
Built in 1992
1 Acres Lot
$322,500 Zestimate®
$210/sqft
$-- HOA
What's special
Real wood fireplaceWrap around drivewaySpacious homeSeparate breakfast nookPrivate dining areaUpdated countersStorage building out back
- 91 days |
- 486 |
- 38 |
Zillow last checked:
Listing updated:
Listed by:
Alec N Bunkley 229-269-1828,
Greater Athens Properties
Source: GAMLS,MLS#: 10765348
Facts & features
Interior
Bedrooms & bathrooms
- Bedrooms: 3
- Bathrooms: 2
- Full bathrooms: 2
- Main level bathrooms: 2
- Main level bedrooms: 3
Rooms
- Room types: Laundry
Heating
- Central, Electric, Heat Pump
Cooling
- Ceiling Fan(s), Central Air, Electric
Appliances
- Included: Dishwasher, Dryer, Microwave, Oven/Range (Combo), Refrigerator, Trash Compactor, Washer
- Laundry: Mud Room
Features
- High Ceilings, Vaulted Ceiling(s), Walk-In Closet(s)
- Flooring: Carpet, Hardwood, Tile
- Basement: None
- Number of fireplaces: 1
Interior area
- Total structure area: 1,549
- Total interior livable area: 1,549 sqft
- Finished area above ground: 1,549
- Finished area below ground: 0
Property
Parking
- Parking features: Carport, Parking Pad, Side/Rear Entrance
- Has carport: Yes
- Has uncovered spaces: Yes
Features
- Levels: One
- Stories: 1
- Exterior features: Water Feature
- Fencing: Chain Link,Fenced
- Has view: Yes
- View description: Seasonal View
Lot
- Size: 1 Acres
- Features: Level, Private
- Residential vegetation: Cleared
Details
- Additional structures: Outbuilding, Shed(s)
- Parcel number: 291A2 B003
Construction
Type & style
- Home type: SingleFamily
- Architectural style: Ranch
- Property subtype: Single Family Residence
Materials
- Wood Siding
- Roof: Composition
Condition
- Resale
- New construction: No
- Year built: 1992
Utilities & green energy
- Sewer: Septic Tank
- Water: Public
- Utilities for property: Cable Available, Electricity Available, High Speed Internet, Natural Gas Available
Community & HOA
Community
- Features: None
- Subdivision: Bentwood
HOA
- Has HOA: No
- Services included: None
Location
- Region: Winterville
Financial & listing details
- Price per square foot: $210/sqft
- Tax assessed value: $316,810
- Annual tax amount: $3,934
- Date on market: 5/15/2026
- Cumulative days on market: 91 days
- Listing agreement: Exclusive Right To Sell
- Electric utility on property: Yes
Estimated market value
$322,500
$306,000 - $339,000
$1,653/mo
Price history
| Date | Event | Price |
|---|---|---|
| 7/28/2026 | Price change | $325,000-4.4%$210/sqft |
Source:  GAMLS #10765348 Report a problem GAMLS #10765348 Report a problem | ||
| 7/13/2026 | Price change | $340,000-4.2%$219/sqft |
Source: GAMLS #10765348 Report a problem | ||
| 5/15/2026 | Listed for sale | $355,000+22.4%$229/sqft |
Source: GAMLS #10765348 Report a problem | ||
| 7/8/2022 | Sold | $290,000-3%$187/sqft |
Source:  Hive MLS #CM988393 Report a problem Hive MLS #CM988393 Report a problem | ||
| 6/9/2022 | Contingent | $299,000$193/sqft |
Source: Hive MLS #988393 Report a problem | ||
| 6/9/2022 | Pending sale | $299,000$193/sqft |
Source: Hive MLS #988393 Report a problem | ||
| 5/18/2022 | Listed for sale | $299,000$193/sqft |
Source: Hive MLS #988393 Report a problem | ||
Public tax history
| Year | Property taxes | Tax assessment |
|---|---|---|
| 2025 | $3,935 +5.3% | $126,724 +6% |
| 2024 | $3,735 +7.4% | $119,530 +7.4% |
| 2023 | $3,477 +90.4% | $111,279 +23.4% |
| 2022 | $1,826 +7.7% | $90,169 +22.6% |
| 2021 | $1,696 +8% | $73,521 +16.1% |
| 2020 | $1,570 +2.1% | $63,348 +3.9% |
| 2019 | $1,537 +3% | $60,992 +5.5% |
| 2018 | $1,492 0% | $57,813 +12.7% |
| 2017 | $1,493 +6.5% | $51,276 +5% |
| 2016 | $1,401 +6.3% | $48,845 +6.1% |
| 2015 | $1,319 +7.6% | $46,028 -9.6% |
| 2014 | $1,225 | $50,914 |
| 2013 | -- | -- |
| 2012 | -- | -- |
| 2011 | -- | -- |
| 2010 | -- | -- |
| 2009 | -- | -- |
| 2008 | -- | -- |
| 2007 | -- | -- |
| 2006 | -- | -- |
| 2005 | -- | -- |
| 2004 | -- | -- |
| 2003 | -- | -- |
| 2002 | -- | -- |
| 2001 | -- | -- |
| 2000 | $1,017 | -- |
Find assessor info on the county website
Monthly payment
Est. payment
Payment breakdown
Explore the cost of this home by adjusting the details. Changes won't be saved.Climate risks
Neighborhood: 30683
Nearby schools
GreatSchools rating
- 3/10Winterville Elementary SchoolGrades: PK-5Distance: 1 mi
- 3/10Coile Middle SchoolGrades: 6-8Distance: 2.2 mi
- 2/10Cedar Shoals High SchoolGrades: 9-12Distance: 3.1 mi
Schools provided by the listing agent
- Elementary: Winterville
- Middle: Coile
- High: Cedar Shoals
Source: GAMLS. This data may not be complete. We recommend contacting the local school district to confirm school assignments for this home.

- $315,6003 bd2 ba1.8k sqft140 Bentwood Trl, Winterville, GA 30683Off Market
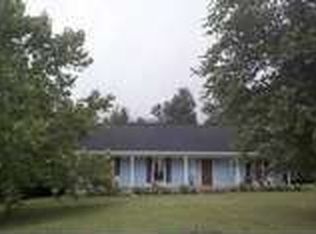
- $315,3003 bd2 ba1.5k sqft110 Bentwood Trl, Winterville, GA 30683Off Market
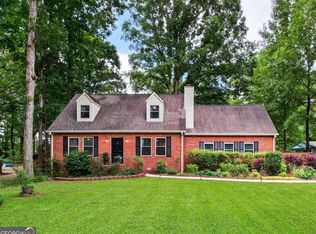
- $370,0003 bd2 ba1.8k sqft150 Bentwood Trl, Winterville, GA 30683Sold
- $192,200-- bd1 ba800 sqft1305 Cherokee Rd, Winterville, GA 30683Off Market
- $10,920-- bd-- ba-- sqft135 Bentwood Trl, Winterville, GA 30683Off Market
- $324,2004 bd2 ba2.4k sqft125 Bentwood Trl, Winterville, GA 30683Off Market
- $337,0003 bd3 ba1.6k sqft160 Bentwood Trl, Winterville, GA 30683Sold
- $10,920-- bd-- ba-- sqft115 Bentwood Trl, Winterville, GA 30683Off Market
A local agent can set up tours, give advice and negotiate with sellers.
A local lender can help you make sure your offer is ready when you are.
Similar homes
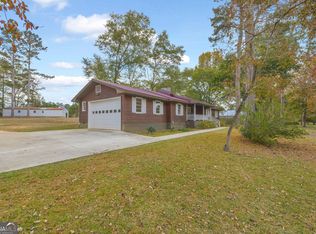
- $349,0004 bd2 ba1.8k sqft1715 Beaverdam Rd, Winterville, GA 30683Active
 MLS ID #10765080, Elsa Perlera, Atlanta Communities. GAMLS
 - $299,0003 bd2 ba1.7k sqft1095 Athens Rd, Winterville, GA 30683Active
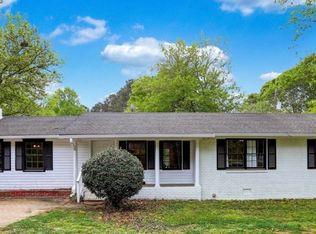 MLS ID #10723317, Becki Bennett, Prime Real Estate. GAMLS
 - $354,0003 bd2 ba2.1k sqft254 Taylor Ln, Winterville, GA 30683Active
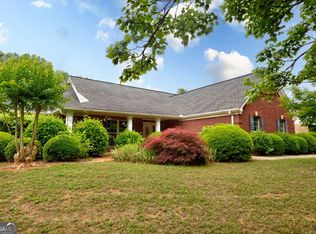 MLS ID #10760183, Talley W Toro, Keller Williams Greater Athens. GAMLS
 - $349,7773 bd2 ba1.6k sqft110 Dunbar Pl, Winterville, GA 30683Active
 MLS ID #10785210, Kelly Wilkerson, Next Move Real Estate. GAMLS
 - $305,0004 bd3 ba2k sqft102 Beaverdam Creek Rd, Winterville, GA 30683ActiveMLS ID #10687522, Kim M Shupe, Coldwell Banker Upchurch Realty. GAMLS
- $418,5003 bd2 ba2k sqft335 Robert Hardeman Rd, Winterville, GA 30683ActiveMLS ID #10801022, Christine Tucker, C Tucker & Co. GAMLS
- $324,9003 bd3 ba2.1k sqft135 Brookstone Pl, Athens, GA 30605ActiveMLS ID #10735831, Carey McLaughlin, Trestle Town Realty. GAMLS
- $340,0003 bd2 ba1.6k sqft231 Cabernet St, Athens, GA 30601ActiveMLS ID #10821851, Joanne Tidwell, JPT Property Group. GAMLS
- $445,0004 bd3 ba2.2k sqft175 Windfall Dr, Winterville, GA 30683ActiveMLS ID #10779913, Kim Laak, Coldwell Banker Upchurch Realty. GAMLS
- $300,0004 bd2 ba1.3k sqft135 Longbranch Ct, Athens, GA 30605ActiveMLS ID #10786464, Blake Hartis, Woodall Realty Group. GAMLS
- $285,0003 bd2 ba1.2k sqft171 Candy Cir, Winterville, GA 30683ActiveMLS ID #10680101, Matt Russell, Coldwell Banker Upchurch Realty. GAMLS
- $339,0003 bd2 ba1.3k sqft280 Twin Creek Shrs, Athens, GA 30605ActiveMLS ID #10772400, Ross Vaughn, Coldwell Banker Upchurch Realty. GAMLS
- $410,0004 bd3 ba1.8k sqft271 Oxmoor Close, Winterville, GA 30683For Sale
 MLS ID #CL360231, Bonnie Dunn, Coldwell Banker Upchurch Realty. Hive MLS
 - $310,0003 bd2 ba1.4k sqft131 Stonebrooke Dr, Colbert, GA 30628ActiveMLS ID #10759435, Ashley Nalley, Keller Williams Greater Athens. GAMLS
- $309,0004 bd3 ba1.7k sqft137 Stonebrooke Dr, Colbert, GA 30628ActiveMLS ID #10697689, Benjamin Brubaker, Georgia Land Brokerage. GAMLS
- $330,0003 bd1 ba1.3k sqft180 Conrad Dr, Athens, GA 30601ActiveMLS ID #10807586, Jason Bernstein, eXp Realty. GAMLS
- $325,0004 bd3 ba1.5k sqft509 Greenfield Dr, Statham, GA 30666ActiveMLS ID #10824893, Ashley Nalley, Keller Williams Greater Athens. GAMLS
- $355,0003 bd3 ba1.6k sqft120 Rossiter Ct, Athens, GA 30606ActiveMLS ID #10819928, Lindsey Smith, Titan Realty Advisors. GAMLS
- $322,0004 bd3 ba1.7k sqft325 Spring Lake Ct, Athens, GA 30605ActiveMLS ID #10814428, Tanya Pickens, Opendoor Brokerage. GAMLS
- $297,5003 bd2 ba2.1k sqft185 Northcrest Dr, Athens, GA 30601ActiveMLS ID #10804606, Elliott Rogers, Thrive.RealEstate. GAMLS
