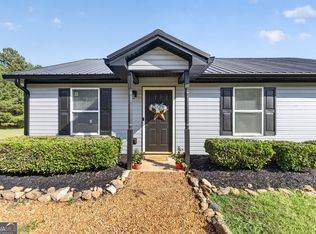
*** Open House: Sunday, 9/20 1-3pm*** Welcome to this adorable, renovated 3 bed, 2 bath home nestled on 1.5 beautiful acres in Colbert! Step inside to a welcoming foyer that opens into a spacious living room featuring a cozy fireplace and an open-concept layout perfect for everyday living and entertaining. The dining area is filled with great natural light and flows seamlessly into the updated kitchen, complete with stainless steel appliances, stylish backsplash, ample cabinetry, and a conveniently located laundry room. The primary suite is tucked just off the living room and offers a bright, spacious retreat with a walk-in closet and an en suite bathroom featuring double vanities, a soaking tub, and a separate shower. Off the foyer, you'll find two additional generously sized bedrooms and a full hall bathroom. Step outside to enjoy your morning coffee on the back patio overlooking the fenced backyard, with plenty of room to entertain, play, garden, or simply enjoy the peaceful 1.5-acre lot. You do not want to miss this beautifully renovated home in Colbert!
Active
$310,000
131 Stonebrooke Dr, Colbert, GA 30628
3beds
1,450sqft
Single Family Residence
Built in 2008
1.5 Acres Lot
$304,000 Zestimate®
$214/sqft
$-- HOA
What's special
Cozy fireplaceBright spacious retreatUpdated kitchenStainless steel appliancesWalk-in closetSeparate showerStylish backsplash
- 141 days
- 244
- 34
Zillow last checked:
Listing updated:
Listed by:
Ashley Nalley 706-808-4507,
Keller Williams Greater Athens
Source: GAMLS,MLS#: 10759435
Facts & features
Interior
Bedrooms & bathrooms
- Bedrooms: 3
- Bathrooms: 2
- Full bathrooms: 2
- Main level bathrooms: 2
- Main level bedrooms: 3
Rooms
- Room types: Foyer, Laundry
Kitchen
- Features: Breakfast Room
Heating
- Central, Electric
Cooling
- Ceiling Fan(s), Central Air
Appliances
- Included: Dishwasher, Microwave, Oven/Range (Combo), Stainless Steel Appliance(s)
- Laundry: In Kitchen
Features
- Double Vanity, Master On Main Level, Separate Shower, Soaking Tub, Tray Ceiling(s), Vaulted Ceiling(s), Walk-In Closet(s)
- Flooring: Carpet, Vinyl
- Windows: Window Treatments
- Basement: None
- Number of fireplaces: 1
- Fireplace features: Living Room
Interior area
- Total structure area: 1,450
- Total interior livable area: 1,450 sqft
- Finished area above ground: 1,450
- Finished area below ground: 0
Property
Parking
- Total spaces: 2
- Parking features: Attached, Garage, Garage Door Opener
- Has attached garage: Yes
Features
- Levels: One
- Stories: 1
- Patio & porch: Patio
- Fencing: Back Yard,Chain Link,Fenced
Lot
- Size: 1.5 Acres
- Features: Other
Details
- Parcel number: 020 055 05
Construction
Type & style
- Home type: SingleFamily
- Architectural style: Ranch
- Property subtype: Single Family Residence
Materials
- Vinyl Siding
- Foundation: Slab
- Roof: Composition
Condition
- Updated/Remodeled
- New construction: No
- Year built: 2008
Utilities & green energy
- Sewer: Septic Tank
- Water: Public
- Utilities for property: Electricity Available, High Speed Internet, Water Available
Community & HOA
Community
- Features: None
- Subdivision: Stonebrooke
HOA
- Has HOA: No
- Services included: None
Location
- Region: Colbert
Financial & listing details
- Price per square foot: $214/sqft
- Tax assessed value: $261,700
- Annual tax amount: $2,509
- Date on market: 5/7/2026
- Cumulative days on market: 142 days
- Listing agreement: Exclusive Right To Sell
- Electric utility on property: Yes
Estimated market value
$304,000
$289,000 - $319,000
$2,038/mo
Price history
| Date | Event | Price |
|---|---|---|
| 6/9/2026 | Price change | $310,000-3.1%$214/sqft |
Source:  GAMLS #10759435 Report a problem GAMLS #10759435 Report a problem | ||
| 5/7/2026 | Listed for sale | $320,000+146.3%$221/sqft |
Source: GAMLS #10759435 Report a problem | ||
| 8/3/2022 | Listing removed | -- |
Source: Hive MLS #906578 Report a problem | ||
| 6/4/2022 | Pending sale | $129,900-23.6%$90/sqft |
Source: Hive MLS #906578 Report a problem | ||
| 12/6/2019 | Sold | $170,000+0.1%$117/sqft |
Source:  Hive MLS #CM971305 Report a problem Hive MLS #CM971305 Report a problem | ||
| 10/21/2019 | Pending sale | $169,900$117/sqft |
Source: Keller Williams Greater Athens #8658309 Report a problem | ||
| 10/8/2019 | Price change | $169,900-0.9%$117/sqft |
Source: Keller Williams Greater Athens #971305 Report a problem | ||
| 9/12/2019 | Listed for sale | $171,500+24.3%$118/sqft |
Source: Keller Williams Greater Athens #971305 Report a problem | ||
| 5/12/2017 | Sold | $138,000+2.2%$95/sqft |
Source: Hive MLS #CM955271 Report a problem | ||
| 4/2/2017 | Pending sale | $135,000$93/sqft |
Source: KELLER WILLIAMS LANIER PARTNER #8156804 Report a problem | ||
| 3/30/2017 | Listed for sale | $135,000$93/sqft |
Source: Keller Williams - Barrow-Jackson #8156804 Report a problem | ||
| 3/27/2017 | Pending sale | $135,000$93/sqft |
Source: Keller Williams - Barrow-Jackson #8156804 Report a problem | ||
| 3/23/2017 | Listed for sale | $135,000+75.3%$93/sqft |
Source: KELLER WILLIAMS LANIER PARTNER #8156804 Report a problem | ||
| 5/30/2013 | Sold | $77,000+83.3%$53/sqft |
Source: Public Record Report a problem | ||
| 10/28/2008 | Sold | $42,000$29/sqft |
Source: Public Record Report a problem | ||
Public tax history
| Year | Property taxes | Tax assessment |
|---|---|---|
| 2025 | $2,543 +4.5% | $104,680 +3.1% |
| 2024 | $2,434 +1.6% | $101,560 +1% |
| 2023 | $2,396 +28.8% | $100,560 +38.5% |
| 2022 | $1,860 +24% | $72,600 +38.3% |
| 2021 | $1,500 -0.8% | $52,480 |
| 2020 | $1,513 -3% | $52,480 |
| 2019 | $1,560 -0.7% | $52,480 +0.8% |
| 2018 | $1,571 +12.8% | $52,038 +10.3% |
| 2017 | $1,393 | $47,170 |
| 2016 | -- | $47,170 |
| 2015 | -- | $47,170 +43.2% |
| 2014 | -- | $32,948 |
| 2013 | -- | $32,948 |
| 2012 | -- | -- |
| 2011 | -- | -- |
| 2010 | -- | -- |
| 2009 | -- | -- |
Find assessor info on the county website
Monthly payment
Est. payment
Payment breakdown
Explore the cost of this home by adjusting the details. Changes won't be saved.Climate risks
Neighborhood: 30628
Nearby schools
Schools provided by the listing agent
- Elementary: Oglethorpe
- Middle: Oglethorpe
- High: Oglethorpe
Source: GAMLS. This data may not be complete. We recommend contacting the local school district to confirm school assignments for this home.
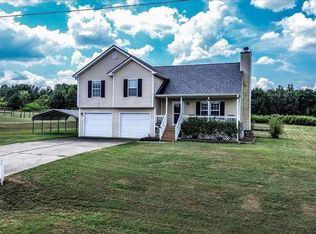
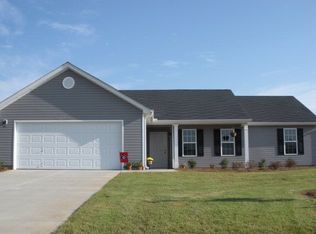
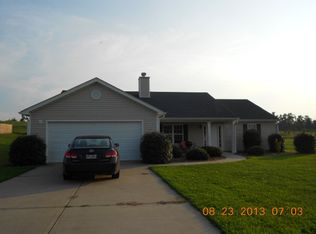
Similar homes
- $309,9003 bd2 ba1.4k sqft773 Shoal Creek Rd, Colbert, GA 30628Active
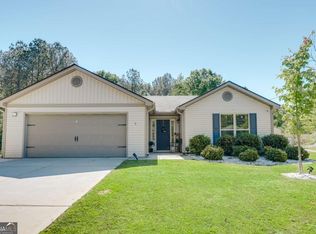
 MLS ID #10732971, Ceci C Churchwell, 3tree Realty. GAMLS
 - $289,5004 bd2 ba1.6k sqft49 Cotton Rd, Winterville, GA 30683Active
 MLS ID #10845597, Jason Bernstein, eXp Realty. GAMLS
 - $310,0003 bd2 ba1.9k sqft3011 Lawton Ln, Athens, GA 30601Active
 MLS ID #10846550, Woodtke Group, Atlanta Communities. GAMLS
 - $285,0003 bd2 ba1.2k sqft1300 Hill St, Comer, GA 30629Active
 MLS ID #10821788, Mindy Epps, Georgia Land Brokerage. GAMLS
 - $359,0004 bd3 ba1.9k sqft160 Morgan Way, Colbert, GA 30628ActiveMLS ID #10814686, Brittany Purcell & Associates, Keller Williams Greater Athens. GAMLS
- $344,7763 bd2 ba1.6k sqft110 Dunbar Pl, Winterville, GA 30683ActiveMLS ID #10785210, Kelly Wilkerson, Next Move Real Estate. GAMLS
- $325,0003 bd2 ba1.5k sqft130 Bentwood Trl, Winterville, GA 30683ActiveMLS ID #10765348, Alec N Bunkley, Greater Athens Properties. GAMLS
- $325,0002 bd1 ba1.1k sqft760 Cherokee Trl, Winterville, GA 30683ActiveMLS ID #10839013, Sharon Bicknell, eXp Realty. GAMLS
- $339,9003 bd2 ba1.7k sqft121 Summerplace Dr, Winterville, GA 30683ActiveMLS ID #10837135, Christine Tucker, C Tucker & Co. GAMLS
- $365,0003 bd2 ba1.6k sqft1078 Spratlin Mill Rd, Hull, GA 30646Active Under ContractMLS ID #10816466, Haley Powers, Real Broker, LLC. GAMLS
- $298,0003 bd2 ba1.8k sqft765 Glenn Carrie Rd, Hull, GA 30646ActiveMLS ID #10769270, Marlena Bhatia, Titan Realty Advisors. GAMLS
- $289,9003 bd2 ba1.4k sqft285 Mama B Dr, Danielsville, GA 30633ActiveMLS ID #10727469, Philip R Wages, BHHS Georgia Properties. GAMLS
- $289,0003 bd2 ba1.7k sqft1095 Athens Rd, Winterville, GA 30683ActiveMLS ID #10723317, Becki Bennett, Prime Real Estate. GAMLS
- $309,0004 bd2 ba1.2k sqft230 Morningview Dr, Athens, GA 30605ActiveMLS ID #10795638, Richard Rodriguez, BHHS Georgia Properties. GAMLS
- $319,5003 bd2 ba1.4k sqft373 Deertrigger Lndg, Athens, GA 30605ActiveMLS ID #10825743, Jared Marsden, Keller Williams Greater Athens. GAMLS
- $289,9003 bd3 ba1.7k sqft485 Candlestick Dr, Hull, GA 30646ActiveMLS ID #10785514, Brandon Smith, Realty South Athens, LLC. GAMLS
- $315,0004 bd3 ba1.7k sqft103 Three Rivers Ct, Hull, GA 30646ActiveMLS ID #10581703, Geraldine Lee, Property Services of Atlanta. GAMLS
- $308,0003 bd2 ba1.1k sqft140 Rustwood Dr, Athens, GA 30606ActiveMLS ID #10728790, Jeremiah Peters, Virtual Properties Realty.com. GAMLS
- $364,9003 bd3 ba1.7k sqft921 Highway 72 E, Comer, GA 30629ActiveMLS ID #10845100, Haley Powers, Real Broker, LLC. GAMLS
- $269,9003 bd2 ba1.4k sqft56 Lexington Carlton Rd, Lexington, GA 30648ActiveMLS ID #10788513, Brittany Powers, Keller Williams Greater Athens. GAMLS
