Offering a desirable combination of standout updates, flexible living space, and a generous lot, this Tumbling Creek home enjoys a hilltop setting in Madison County and is ready to impress. A welcoming front porch sets the tone for this inviting home, where the two-story foyer makes an impressive first impression, leading to a spacious formal dining room accented by a custom chandelier and ample room to seat eight or more guests. Oversized windows allow abundant natural light to fill the expansive interior, where the vaulted-ceiling great room creates the perfect gathering space centered around a regularly maintained wood-burning fireplace. The adjoining gourmet kitchen overlooks both the living and dining areas, making it easy to stay connected while entertaining. This culinary space features custom-stained cabinetry, sparkling granite countertops extending to a raised breakfast bar, a pantry with shelving, and updated appliances. A sunlit breakfast room with a bay window provides a comfortable spot for everyday meals, while the rear foyer offers access to the laundry room, large storage closet, garage, and the upstairs bedroom suite. Privately situated off the great room, the primary suite offers the ideal retreat, featuring a lofty tray ceiling, durable LVP floors, and an en-suite bath. No detail was missed in the primary lavatory, which offers a dual-sink granite vanity, garden tub, separate shower, private water closet, and spacious closet with shelving. Two additional main-level bedrooms and a full bath are located at the front of the home, creating a split-bedroom layout. One of the bedrooms stands out with a custom board-and-batten accent wall and sconce lighting. A fourth versatile option is provided by the private upper-level bedroom suite. This upgrade provides opportunities for use as a home office, guest suite, or playroom. Additional notable improvements and upgrades found throughout include fresh interior paint, updated luxury vinyl plank flooring that removes carpet throughout the main level, a custom trim package, a new blinds package, and updated light fixtures and ceiling fans sprinkled throughout. Outside, landscaping enhancements featuring Drift Roses, Hydrangeas, and Hostas add upgraded appeal to the setting, while the oversized backyard features a black-coated chain-link fence and private patio. Mature woods along the rear and side of the property provide a natural backdrop and added privacy, complemented by a new LED yard light and lamp post that add a touch of charm. The Tumbling Creek neighborhood provides convenience, with Trail Creek Shopping Village located within five miles. With its thoughtful updates, adaptable floor plan, and convenient access to Athens and UGA, this home offers an inviting opportunity to enjoy comfortable living.
Active
$399,000
275 Lola St, Colbert, GA 30628
4beds
2,082sqft
Single Family Residence
Built in 2005
0.92 Acres Lot
$391,800 Zestimate®
$192/sqft
$10/mo HOA
What's special
Wood-burning fireplacePrivate patioOversized backyardCustom chandelierWelcoming front porchSpacious formal dining roomUpdated appliances
- 12 days
- 984
- 24
Zillow last checked:
Listing updated:
Listed by:
Kristin Goodman 706-338-9252,
Keller Williams Greater Athens
Source: GAMLS,MLS#: 10882480
Facts & features
Interior
Bedrooms & bathrooms
- Bedrooms: 4
- Bathrooms: 3
- Full bathrooms: 3
- Main level bathrooms: 2
- Main level bedrooms: 3
Rooms
- Room types: Foyer, Great Room, Laundry
Dining room
- Features: Separate Room
Kitchen
- Features: Breakfast Bar, Breakfast Room, Pantry, Solid Surface Counters
Heating
- Central, Electric, Heat Pump
Cooling
- Ceiling Fan(s), Central Air, Electric, Heat Pump
Appliances
- Included: Dishwasher, Microwave, Oven/Range (Combo), Refrigerator, Stainless Steel Appliance(s)
- Laundry: Mud Room
Features
- Double Vanity, High Ceilings, Master On Main Level, Other, Rear Stairs, Roommate Plan, Separate Shower, Soaking Tub, Split Bedroom Plan, Split Foyer, Tile Bath, Tray Ceiling(s), Entrance Foyer, Vaulted Ceiling(s), Walk-In Closet(s)
- Flooring: Tile, Vinyl
- Windows: Double Pane Windows, Window Treatments
- Basement: None
- Number of fireplaces: 1
- Fireplace features: Living Room
Interior area
- Total structure area: 2,082
- Total interior livable area: 2,082 sqft
- Finished area above ground: 2,082
- Finished area below ground: 0
Property
Parking
- Total spaces: 2
- Parking features: Attached, Garage, Garage Door Opener, Guest, Kitchen Level, Off Street, Parking Pad, Side/Rear Entrance
- Has attached garage: Yes
- Has uncovered spaces: Yes
Features
- Levels: One and One Half
- Stories: 1
- Patio & porch: Patio
- Fencing: Back Yard,Chain Link,Fenced
- Has view: Yes
- View description: Seasonal View
Lot
- Size: 0.92 Acres
- Features: Level, Sloped
- Residential vegetation: Grassed, Partially Wooded
Details
- Parcel number: 0071B 071
Construction
Type & style
- Home type: SingleFamily
- Architectural style: Traditional
- Property subtype: Single Family Residence
Materials
- Concrete
- Foundation: Slab
- Roof: Composition
Condition
- Updated/Remodeled
- New construction: No
- Year built: 2005
Utilities & green energy
- Sewer: Septic Tank
- Water: Public
- Utilities for property: Cable Available, Electricity Available, High Speed Internet, Underground Utilities, Water Available
Green energy
- Energy efficient items: Thermostat, Windows
Community & HOA
Community
- Features: None
- Subdivision: Tumbling Creek
HOA
- Has HOA: Yes
- Services included: Other
- HOA fee: $125 annually
Location
- Region: Colbert
Financial & listing details
- Price per square foot: $192/sqft
- Tax assessed value: $298,747
- Annual tax amount: $3,405
- Date on market: 10/30/2026
- Cumulative days on market: 12 days
- Listing agreement: Exclusive Right To Sell
- Listing terms: Relocation Property
- Electric utility on property: Yes
Estimated market value
$391,800
$372,000 - $411,000
$2,523/mo
Price history
| Date | Event | Price |
|---|---|---|
| 10/31/2026 | Listed for sale | $399,000+20.9%$192/sqft |
Source:  Hive MLS #CL367150 Report a problem | ||
| 2/28/2023 | Sold | $330,000-5.7%$159/sqft |
Source: Hive MLS #CM1004267 Report a problem | ||
| 2/11/2023 | Pending sale | $349,900$168/sqft |
Source: Hive MLS #1004267 Report a problem | ||
| 1/24/2023 | Listed for sale | $349,900+98.7%$168/sqft |
Source: Hive MLS #1004267 Report a problem | ||
| 12/2/2005 | Sold | $176,100$85/sqft |
Source: Hive MLS #CM524147 Report a problem | ||
Public tax history
| Year | Property taxes | Tax assessment |
|---|---|---|
| 2024 | $2,985 +4.1% | $119,499 +6.5% |
| 2023 | $2,869 -0.7% | $112,225 +5.1% |
| 2022 | $2,890 +11.7% | $106,792 +23.1% |
| 2021 | $2,587 -1.8% | $86,756 |
| 2020 | $2,636 +1.8% | $86,756 +2% |
| 2019 | $2,590 +2.1% | $85,036 +2.4% |
| 2018 | $2,536 +0.3% | $83,078 +8.7% |
| 2017 | $2,529 +40.1% | $76,431 +17.8% |
| 2016 | $1,805 | $64,898 +11.1% |
| 2015 | $1,805 +11.5% | $58,408 -0.1% |
| 2014 | $1,620 | $58,442 |
| 2013 | $1,620 | $58,442 |
| 2012 | -- | -- |
| 2011 | -- | -- |
| 2010 | -- | -- |
| 2009 | -- | -- |
Find assessor info on the county website
Monthly payment
Est. payment
Payment breakdown
Explore the cost of this home by adjusting the details. Changes won't be saved.Climate risks
Neighborhood: 30628
Nearby schools
Schools provided by the listing agent
- Elementary: Colbert
- Middle: Madison
- High: Madison
Source: GAMLS. This data may not be complete. We recommend contacting the local school district to confirm school assignments for this home.


Similar homes
- $359,0003 bd2 ba1.7k sqft115 Linda St, Colbert, GA 30628Active
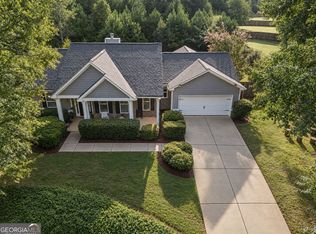
 MLS ID #10828397, Stephanie Spivey, Nabo Realty Inc.. GAMLS
- $410,0004 bd3 ba2.4k sqft35 Kimberly Ln, Colbert, GA 30628Active
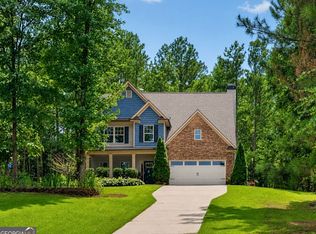 MLS ID #10815621, Holly Purcell, Ansley RE|Christie's Int'l RE. GAMLS
- $295,0004 bd3 ba1.3k sqft137 Stonebrooke Dr, Colbert, GA 30628Active
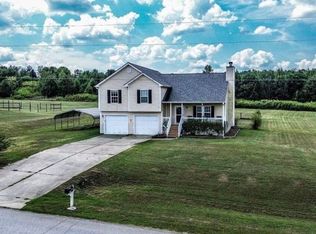 MLS ID #10879789, Mindy Epps, Georgia Land Brokerage. GAMLS
- $300,0003 bd2 ba1.4k sqft773 Shoal Creek Rd, Colbert, GA 30628Active
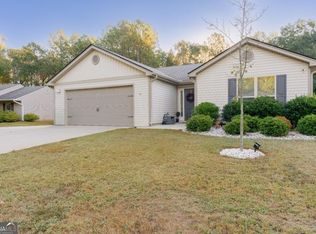 MLS ID #10879872, Ashley Noggle, Woodall Realty Group. GAMLS
- $399,0004 bd3 ba1.8k sqft271 Oxmoor Close, Winterville, GA 30683ActiveMLS ID #10804962, Bonnie Dunn, Coldwell Banker Upchurch Realty. GAMLS
- $419,9004 bd2 ba1.9k sqft1151 McRees Mill Rd, Watkinsville, GA 30677ActiveMLS ID #10886385, Carissa Gresham, Re/Max Tru, Inc.. GAMLS
- $365,0003 bd3 ba2.3k sqft1176 Kimberly Cir, Hull, GA 30646ActiveMLS ID #10760737, Joe Silva, Titan Realty Advisors. GAMLS
- $395,0004 bd2 ba1.7k sqft905 Daisy Ln, Athens, GA 30605ActiveMLS ID #10873957, Nancy Hemmati, Chapman Hall Realtors. GAMLS
- $375,0004 bd3 ba2.4k sqft71 Woodridge Way, Royston, GA 30662Active Under ContractMLS ID #10875484, Elizabeth Cheek, BHHS Georgia Properties. GAMLS
- $380,0003 bd2 ba1.9k sqft275 Millwood Dr, Commerce, GA 30529ActiveMLS ID #10886226, Jeremiah Peters, Virtual Properties Realty.com. GAMLS
- $385,0005 bd3 ba2.1k sqft223 Sawdust Trl, Nicholson, GA 30565ActiveMLS ID #10783910, Sharon Hudson, Signature Real Estate of Athens. GAMLS
- $349,9003 bd2 ba2.5k sqft388 Cherokee Rdg, Athens, GA 30606ActiveMLS ID #10887236, Daniel Taylor, eXp Realty. GAMLS
- $385,0003 bd3 ba1.6k sqft1350 C O Draper Rd, Comer, GA 30629ActiveMLS ID #10868398, Brittany Purcell & Associates, Keller Williams Greater Athens. GAMLS
- $449,0004 bd3 ba2.4k sqft109 S Homewood Dr, Athens, GA 30606ActiveMLS ID #10885144, Heather Fletcher, H.M. Fletcher Real Estate. GAMLS
- $415,0003 bd3 ba2.2k sqft110 Pioneer Dr, Athens, GA 30605ActiveMLS ID #10821645, Ceci C Churchwell, 3tree Realty. GAMLS
- $348,0003 bd3 ba1.7k sqft212 Live Oak Ln, Comer, GA 30629ActiveMLS ID #10835724, Meagan Gravitt, Virtual Properties Realty.com. GAMLS
- $415,0003 bd2 ba1.7k sqft163 Tuxedo Dr, Commerce, GA 30530ActiveMLS ID #10870987, Cloie Dunn, RE/MAX Classic. GAMLS
- $385,0004 bd3 ba2.7k sqft372 Woodhaven Dr, Athens, GA 30606ActiveMLS ID #10819053, Alicia B Appling, Coldwell Banker Upchurch Realty. GAMLS
- $409,0004 bd3 ba2.7k sqft184 Bonita Hills Rd, Athens, GA 30605ActiveMLS ID #10809323, Curtis Spell, Greater Athens Properties. GAMLS
- $464,0005 bd3 ba2.3k sqft106 Saint James Ct, Athens, GA 30606ActiveMLS ID #10886116, Dean Weaver, Keller Williams Greater Athens. GAMLS
