Welcome home to this spacious ranch with a finished basement, offering plenty of room to spread out both inside and out on a beautiful 0.98-acre lot. With 4 bedrooms, 3 full bathrooms, and multiple living spaces, this home provides the flexibility to fit a variety of lifestyles. The main level features a desirable split bedroom floor plan with 3 bedrooms and 2 full bathrooms, allowing the primary suite to enjoy added privacy from the secondary bedrooms. Hardwood floors extend throughout the living room, dining room, and kitchen, creating a warm, cohesive feel. The dining room is accented with classic wainscoting, adding character and charm, while the kitchen is equipped with granite countertops, stainless steel appliances, and ample cabinet space for everyday living and entertaining. The spacious primary suite offers a relaxing retreat with an ensuite bathroom featuring dual vanities, a soaking tub, and a separate shower. Downstairs, the finished basement provides even more living space with a large family room, an additional bedroom, and a full bathroom. With both interior access and its own exterior side entrance, this level is ideal for guests, a home office, a recreation room, or multi-generational living. Step outside to enjoy the back deck overlooking the nearly one-acre backyard, offering plenty of space for outdoor gatherings, gardening, or simply enjoying the peaceful setting. A storage shed provides convenient space for lawn equipment, tools, and seasonal storage. Combining a functional layout, thoughtful finishes, and nearly an acre of outdoor space, this home is ready to welcome its next owners.
Active
$409,000
184 Bonita Hills Rd, Athens, GA 30605
4beds
2,727sqft
Single Family Residence
Built in 1996
0.98 Acres Lot
$400,900 Zestimate®
$150/sqft
$-- HOA
What's special
Finished basementSpacious primary suiteMultiple living spacesStainless steel appliancesAmple cabinet spacePeaceful settingSeparate shower
- 68 days
- 283
- 32
Zillow last checked:
Listing updated:
Listed by:
Curtis Spell 706-614-1633,
Greater Athens Properties
Source: GAMLS,MLS#: 10809323
Facts & features
Interior
Bedrooms & bathrooms
- Bedrooms: 4
- Bathrooms: 3
- Full bathrooms: 3
- Main level bathrooms: 2
- Main level bedrooms: 3
Rooms
- Room types: Laundry, Other
Dining room
- Features: Separate Room
Kitchen
- Features: Breakfast Area, Breakfast Bar, Solid Surface Counters
Heating
- Central, Heat Pump
Cooling
- Central Air, Heat Pump
Appliances
- Included: Dishwasher, Microwave, Oven/Range (Combo), Refrigerator, Stainless Steel Appliance(s)
- Laundry: In Hall
Features
- Double Vanity, Master On Main Level, Separate Shower, Soaking Tub, Tile Bath, Vaulted Ceiling(s), Walk-In Closet(s)
- Flooring: Carpet, Hardwood, Tile, Vinyl
- Windows: Window Treatments
- Basement: Bath Finished,Exterior Entry,Finished,Interior Entry
- Number of fireplaces: 1
- Fireplace features: Living Room
- Common walls with other units/homes: No Common Walls
Interior area
- Total structure area: 2,727
- Total interior livable area: 2,727 sqft
- Finished area above ground: 1,827
- Finished area below ground: 900
Property
Parking
- Parking features: Parking Pad
- Has uncovered spaces: Yes
Features
- Levels: Two
- Stories: 2
- Patio & porch: Deck
Lot
- Size: 0.98 Acres
- Features: Private, Sloped
- Residential vegetation: Cleared, Grassed, Partially Wooded
Details
- Parcel number: 262A1 A002
Construction
Type & style
- Home type: SingleFamily
- Architectural style: Traditional
- Property subtype: Single Family Residence
Materials
- Concrete, Vinyl Siding
- Foundation: Block
- Roof: Composition
Condition
- Resale
- New construction: No
- Year built: 1996
Utilities & green energy
- Sewer: Septic Tank
- Water: Public
- Utilities for property: Electricity Available, Water Available
Community & HOA
Community
- Features: None
- Subdivision: Old Heritage
HOA
- Has HOA: No
- Services included: None
Location
- Region: Athens
Financial & listing details
- Price per square foot: $150/sqft
- Tax assessed value: $330,782
- Annual tax amount: $4,108
- Date on market: 7/20/2026
- Cumulative days on market: 68 days
- Listing agreement: Exclusive Right To Sell
- Listing terms: Cash,Conventional,FHA,VA Loan
- Electric utility on property: Yes
Estimated market value
$400,900
$381,000 - $421,000
$2,945/mo
Price history
| Date | Event | Price |
|---|---|---|
| 7/20/2026 | Listed for sale | $409,000+137.1%$150/sqft |
Source:  GAMLS #10809323 Report a problem GAMLS #10809323 Report a problem | ||
| 6/4/2021 | Listing removed | -- |
Source: Zillow Rental Network_1 Report a problem | ||
| 5/28/2021 | Listed for rent | $1,750+2.9%$1/sqft |
Source: Hive MLS #981768 Report a problem | ||
| 7/17/2019 | Listing removed | $1,700$1/sqft |
Source: Rent Oconee Clarke #969693 Report a problem | ||
| 6/18/2019 | Price change | $1,700-5.6%$1/sqft |
Source: Rent Oconee Clarke #969693 Report a problem | ||
| 6/16/2019 | Listed for rent | $1,800$1/sqft |
Source: Rent Oconee Clarke #969693 Report a problem | ||
| 9/29/2017 | Sold | $172,500-4.1%$63/sqft |
Source:  Hive MLS #CM958428 Report a problem Hive MLS #CM958428 Report a problem | ||
| 9/13/2017 | Listed for sale | $179,900$66/sqft |
Source: Coldwell Banker Upchurch Realty #958428 Report a problem | ||
Public tax history
| Year | Property taxes | Tax assessment |
|---|---|---|
| 2025 | $4,108 +3.8% | $132,313 +4.5% |
| 2024 | $3,957 +7.2% | $126,618 +7.2% |
| 2023 | $3,691 +9.4% | $118,096 +11.6% |
| 2022 | $3,375 +13.1% | $105,789 +19.4% |
| 2021 | $2,985 +14.3% | $88,573 +15.2% |
| 2020 | $2,611 +11.1% | $76,919 +11.1% |
| 2019 | $2,351 +0.5% | $69,238 +0.5% |
| 2018 | $2,339 +0% | $68,888 +8.5% |
| 2017 | $2,339 +8.5% | $63,485 +0.9% |
| 2016 | $2,155 +19.9% | $62,939 -0.3% |
| 2015 | $1,797 -0.5% | $63,121 -1.7% |
| 2014 | $1,807 | $64,230 |
| 2013 | -- | -- |
| 2012 | -- | -- |
| 2011 | -- | -- |
| 2010 | -- | -- |
| 2009 | -- | -- |
| 2008 | -- | -- |
| 2007 | -- | -- |
| 2006 | -- | -- |
| 2005 | -- | -- |
| 2004 | -- | -- |
| 2003 | -- | -- |
| 2002 | -- | -- |
| 2001 | -- | -- |
| 2000 | $1,080 | -- |
Find assessor info on the county website
Monthly payment
Est. payment
Payment breakdown
Explore the cost of this home by adjusting the details. Changes won't be saved.Climate risks
Neighborhood: 30605
Nearby schools
Schools provided by the listing agent
- Elementary: Barnett Shoals
- Middle: Hilsman
- High: Cedar Shoals
Source: GAMLS. This data may not be complete. We recommend contacting the local school district to confirm school assignments for this home.

Similar homes
- $439,9004 bd3 ba3.2k sqft165 Bar H Dr, Athens, GA 30605Active
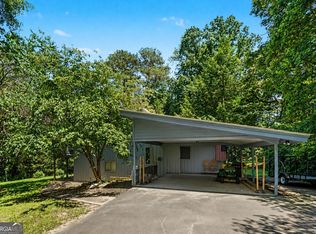
 MLS ID #10784366, Mark Spain, Mark Spain Real Estate. GAMLS
 - $389,9004 bd3 ba2.1k sqft570 Cedar Creek Dr, Athens, GA 30605Active
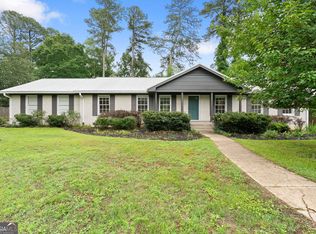 MLS ID #10838253, Konstantin Rykman, Rykman Realty. GAMLS
 - $389,9004 bd3 ba2.5k sqft140 Ashbrook Dr, Athens, GA 30605Active Under Contract
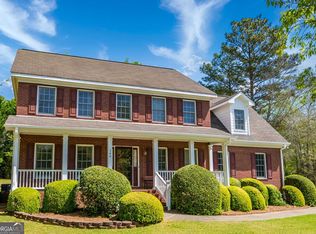 MLS ID #10714622, Clark McGahee, Algin Realty, Inc.. GAMLS
 - $400,0004 bd2 ba1.7k sqft905 Daisy Ln, Athens, GA 30605Active
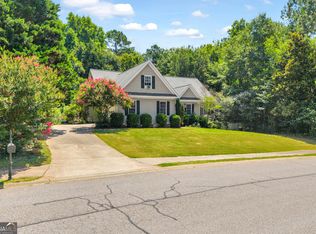 MLS ID #10819185, Nancy Hemmati, Chapman Hall Realtors. GAMLS
 - $396,5003 bd2 ba2.1k sqft602 Trellis Ct, Athens, GA 30605ActiveMLS ID #10793717, Michael Pittman, Wisteria Properties LLC. GAMLS
- $375,0004 bd3 ba2.4k sqft161 Clyde Rd, Athens, GA 30605ActiveMLS ID #10781961, Austin Bagley, Cozart Realty. GAMLS
- $429,0004 bd3 ba2.8k sqft140 Rollingwood Dr, Athens, GA 30605ActiveMLS ID #10781871, Christina LaFontaine, Corcoran Classic Living. GAMLS
- $490,0004 bd4 ba3.2k sqft181 Elderberry Cir, Athens, GA 30605ActiveMLS ID #10810492, Paul Cooke, eXp Realty. GAMLS
- $339,0004 bd3 ba2.3k sqft165 Spruce Valley Rd, Athens, GA 30605ActiveMLS ID #10846686, Heather Fletcher, H.M. Fletcher Real Estate. GAMLS
- $349,0003 bd2 ba2.9k sqft375 Brookstone Dr, Athens, GA 30605ActiveMLS ID #10806171, Elsa Perlera, Atlanta Communities. GAMLS
- $319,5003 bd2 ba1.4k sqft373 Deertrigger Lndg, Athens, GA 30605ActiveMLS ID #10825743, Jared Marsden, Keller Williams Greater Athens. GAMLS
- $340,0004 bd3 ba2.5k sqft167 Spalding Ct, Athens, GA 30605ActiveMLS ID #10773892, Melisa McCue, 214 Realty Company. GAMLS
- $360,0004 bd3 ba2k sqft315 Caldwell Cir, Athens, GA 30605ActiveMLS ID #10776002, Lisa Harmon, Self Property Advisors. GAMLS
- $420,0004 bd3 ba2.2k sqft198 White Cir, Winterville, GA 30683ActiveMLS ID #10845203, Jerrod H Morse, Keller Williams Greater Athens. GAMLS
- $445,0004 bd2 ba2.8k sqft117 Dunbar Pl, Winterville, GA 30683ActiveMLS ID #10832591, Alicia Davidson, RE/MAX Signature. GAMLS
- $389,0004 bd3 ba1.8k sqft1845 Cherokee Rd, Winterville, GA 30683ActiveMLS ID #10839783, Angie Johnson, Coldwell Banker Upchurch Realty. GAMLS
- $360,0004 bd3 ba2.9k sqft145 Joe Carey Rd, Winterville, GA 30683ActiveMLS ID #10839724, Dakota Bradley, Keller Williams Greater Athens. GAMLS
- $369,9004 bd5 ba2.8k sqft330 Winterberry Dr, Athens, GA 30606ActiveMLS ID #10839719, Hieu Bui, Real Broker, LLC. GAMLS
- $410,0003 bd3 ba3.1k sqft110 Williams Wilson Rd, Hull, GA 30646ActiveMLS ID #10838211, Nina Burkdoll, Real Broker, LLC. GAMLS
- $350,0003 bd3 ba1.5k sqft320 River Chase Dr, Athens, GA 30605ActiveMLS ID #10792884, Eterno Realty Group, The Rezerve. GAMLS
