Welcome home to peaceful country living with the convenience of a beautiful established neighborhood! Nestled on 3.09 picturesque acres, this charming Cape Cod-style home offers the perfect blend of privacy, modern updates, and natural beauty. Enjoy the soothing sounds of a creek as you stroll through the property while abundant wildlife provides a tranquil backdrop right outside your door. Inside, you'll find an inviting floor plan featuring an updated kitchen complete with new appliances, making meal preparation and entertaining a breeze. The updated bathroom vanities add a fresh, modern touch, while the home's warm and welcoming spaces are designed for comfortable everyday living. Step outside and take in the peaceful surroundings, whether you're sipping your morning coffee, watching deer wander through the yard, or simply enjoying the serenity that comes with over three acres of land. Located in a beautiful, well-maintained subdivision, this property offers the best of both worlds-quiet country charm with the security and appeal of a desirable neighborhood. If you've been searching for a home that combines updated features, scenic acreage, and a setting where nature truly shines, this is one you won't want to miss. Schedule your private showing today and experience all this exceptional property has to offer!
Active
Price cut: $5.1K (7/27)
$469,900
309 Briarwood Trl, Winterville, GA 30683
4beds
2,496sqft
Single Family Residence
Built in 2008
3.09 Acres Lot
$463,000 Zestimate®
$188/sqft
$10/mo HOA
What's special
Updated kitchenAbundant wildlifeInviting floor planWarm and welcoming spacesNew appliancesUpdated bathroom vanitiesPeaceful surroundings
- 38 days |
- 292 |
- 9 |
Zillow last checked:
Listing updated:
Listed by:
Amy Bruce 706-436-1991,
Living Down South Realty
Source: GAMLS,MLS#: 10801610
Facts & features
Interior
Bedrooms & bathrooms
- Bedrooms: 4
- Bathrooms: 3
- Full bathrooms: 3
- Main level bathrooms: 2
- Main level bedrooms: 3
Rooms
- Room types: Laundry, Other
Heating
- Central, Electric
Cooling
- Central Air, Electric
Appliances
- Included: Dishwasher, Dryer, Electric Water Heater, Microwave, Oven/Range (Combo), Refrigerator, Washer
- Laundry: Common Area
Features
- Double Vanity, Master On Main Level, Separate Shower, Soaking Tub, Split Bedroom Plan, Tray Ceiling(s), Entrance Foyer, Walk-In Closet(s)
- Flooring: Carpet, Laminate
- Basement: Finished
- Number of fireplaces: 1
- Fireplace features: Wood Burning Stove
Interior area
- Total structure area: 2,496
- Total interior livable area: 2,496 sqft
- Finished area above ground: 1,542
- Finished area below ground: 954
Video & virtual tour
Property
Parking
- Parking features: Attached, Garage Door Opener, Parking Pad
- Has attached garage: Yes
- Has uncovered spaces: Yes
Features
- Levels: Two
- Stories: 2
- Patio & porch: Deck
- On waterfront: Yes
- Waterfront features: Creek
Lot
- Size: 3.09 Acres
- Features: Level
Details
- Parcel number: 020212
Construction
Type & style
- Home type: SingleFamily
- Architectural style: Cape Cod,Craftsman
- Property subtype: Single Family Residence
Materials
- Vinyl Siding
- Roof: Composition
Condition
- Resale
- New construction: No
- Year built: 2008
Utilities & green energy
- Sewer: Septic Tank
- Water: Public
- Utilities for property: Cable Available, Electricity Available, Phone Available, Water Available
Community & HOA
Community
- Features: None
- Subdivision: Pine Ridge
HOA
- Has HOA: Yes
- Services included: Other
- HOA fee: $120 annually
Location
- Region: Winterville
Financial & listing details
- Price per square foot: $188/sqft
- Tax assessed value: $312,800
- Annual tax amount: $2,817
- Date on market: 7/8/2026
- Cumulative days on market: 37 days
- Listing agreement: Exclusive Right To Sell
- Electric utility on property: Yes
Estimated market value
$463,000
$440,000 - $486,000
$2,197/mo
Price history
| Date | Event | Price |
|---|---|---|
| 7/27/2026 | Price change | $469,900-1.1%$188/sqft |
Source:  GAMLS #10801610 Report a problem GAMLS #10801610 Report a problem | ||
| 7/8/2026 | Listed for sale | $475,000+197.1%$190/sqft |
Source: GAMLS #10801610 Report a problem | ||
| 6/11/2009 | Sold | $159,900$64/sqft |
Source:  Hive MLS #CM909127 Report a problem Hive MLS #CM909127 Report a problem | ||
Public tax history
| Year | Property taxes | Tax assessment |
|---|---|---|
| 2025 | $3,040 +6.2% | $125,120 +4.8% |
| 2024 | $2,862 +1.4% | $119,400 +0.8% |
| 2023 | $2,821 +11.6% | $118,400 +19.9% |
| 2022 | $2,529 +12.5% | $98,720 +25.5% |
| 2021 | $2,248 -0.8% | $78,640 |
| 2020 | $2,267 -3% | $78,640 |
| 2019 | $2,337 +27.8% | $78,640 +29.8% |
| 2018 | $1,829 +2.3% | $60,590 |
| 2017 | $1,789 | $60,590 |
Find assessor info on the county website
Monthly payment
Est. payment
Payment breakdown
Explore the cost of this home by adjusting the details. Changes won't be saved.Climate risks
Neighborhood: 30683
Nearby schools
GreatSchools rating
- NAOglethorpe County Primary SchoolGrades: PK-2Distance: 10.2 mi
- 8/10Oglethorpe County Middle SchoolGrades: 6-8Distance: 10 mi
- 5/10Oglethorpe County High SchoolGrades: 9-12Distance: 9.9 mi
Schools provided by the listing agent
- Elementary: Oglethorpe
- Middle: Oglethorpe
- High: Oglethorpe
Source: GAMLS. This data may not be complete. We recommend contacting the local school district to confirm school assignments for this home.
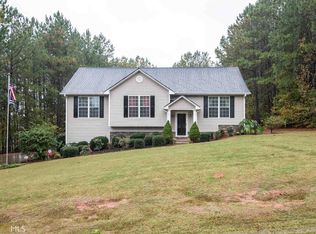
- $375,1003 bd3 ba1.9k sqft294 Pine Ridge Cir, Winterville, GA 30683Off Market
- $307,1003 bd2 ba1.5k sqft288 Pine Ridge Cir, Winterville, GA 30683Off Market

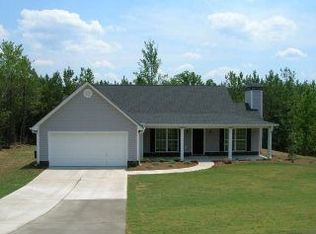
- $293,9003 bd2 ba1.5k sqft302 Pine Ridge Cir, Winterville, GA 30683Off Market
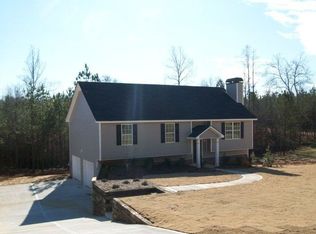
- $328,6003 bd2 ba1.4k sqft313 Briarwood Trl, Winterville, GA 30683Off Market
- $313,1003 bd2 ba1.5k sqft318 Briarwood Trl, Winterville, GA 30683Off Market
- $347,6003 bd2 ba1.4k sqft305 Briarwood Trl, Winterville, GA 30683Off Market
- $326,7003 bd2 ba1.9k sqft291 Pine Ridge Cir, Winterville, GA 30683Off Market
- $361,9004 bd3 ba2.2k sqft321 Briarwood Trl, Winterville, GA 30683Off Market
A local agent can set up tours, give advice and negotiate with sellers.
A local lender can help you make sure your offer is ready when you are.
Similar homes
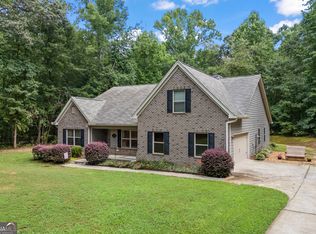
- $425,0005 bd3 ba2.5k sqft121 Mount Vernon Way, Winterville, GA 30683Active
 MLS ID #10821157, Dakota Bradley, Keller Williams Greater Athens. GAMLS
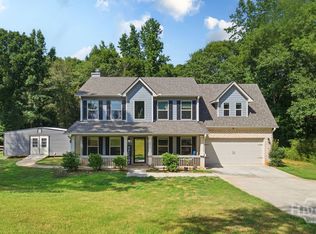
 - $410,0004 bd3 ba1.8k sqft271 Oxmoor Close, Winterville, GA 30683For Sale
 MLS ID #CL360231, Bonnie Dunn, Coldwell Banker Upchurch Realty. Hive MLS
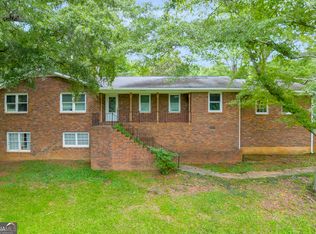
 - $380,0004 bd3 ba2.9k sqft145 Joe Carey Rd, Winterville, GA 30683Active
 MLS ID #10788760, Dakota Bradley, Keller Williams Greater Athens. GAMLS
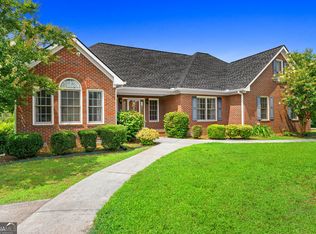
 - $499,0004 bd3 ba2.4k sqft81 Valley Rd, Colbert, GA 30628Active
 MLS ID #10790552, Misty Berryman, eXp Realty. GAMLS
 - $529,0003 bd2 ba3k sqft115 Creek Dr, Hull, GA 30646ActiveMLS ID #10800763, Darwin Schattler, RE/MAX Signature. GAMLS
- $349,7773 bd2 ba1.6k sqft110 Dunbar Pl, Winterville, GA 30683ActiveMLS ID #10785210, Kelly Wilkerson, Next Move Real Estate. GAMLS
- $349,0004 bd2 ba1.8k sqft1715 Beaverdam Rd, Winterville, GA 30683ActiveMLS ID #10765080, Elsa Perlera, Atlanta Communities. GAMLS
- $409,9004 bd3 ba2.1k sqft44 Sycamore Dr #17, Colbert, GA 30628ActiveMLS ID #10819093, Jenny Maddox, Georgia Realty Group. GAMLS
- $409,9004 bd3 ba2.1k sqft71 Sycamore Dr #20, Colbert, GA 30628ActiveMLS ID #10819719, Jenny Maddox, Georgia Realty Group. GAMLS
- $365,0003 bd2 ba1.6k sqft1078 Spratlin Mill Rd, Hull, GA 30646ActiveMLS ID #10816466, Haley Powers, Real Broker, LLC. GAMLS
- $354,0003 bd2 ba2.1k sqft254 Taylor Ln, Winterville, GA 30683ActiveMLS ID #10760183, Talley W Toro, Keller Williams Greater Athens. GAMLS
- $490,0004 bd4 ba3.2k sqft181 Elderberry Cir, Athens, GA 30605ActiveMLS ID #10810492, Paul Cooke, eXp Realty. GAMLS
- $478,0004 bd2 ba2.3k sqft312 Ashbrook Ln, Athens, GA 30605Active Under ContractMLS ID #10805805, Dee Waddell, Broad & Main Real Estate Group. GAMLS
- $369,9004 bd3 ba1.9k sqft160 Morgan Way, Colbert, GA 30628ActiveMLS ID #10814686, Brittany Purcell & Associates, Keller Williams Greater Athens. GAMLS
- $385,9004 bd3 ba2.2k sqft1618 McCannon Morris Rd, Hull, GA 30646ActiveMLS ID #10687207, Cristina Vega, Virtual Properties Realty.com. GAMLS
- $475,0005 bd4 ba3.6k sqft168 Great Oak Dr, Athens, GA 30605ActiveMLS ID #10809494, Colton Hemmings, Algin Realty, Inc.. GAMLS
- $339,0004 bd3 ba1.7k sqft150 Paul Smith Rd, Hull, GA 30646ActiveMLS ID #10742859, Debbie Lanier, Prestige Properties of Georgia. GAMLS
- $369,9004 bd3 ba2.2k sqft332 Elizabeth Ct Lot 26, Colbert, GA 30628ActiveMLS ID #10780268, Kristin K Thomas, Reynolds Realty LLC. GAMLS
- $499,9004 bd3 ba2.3k sqft179 Prime Dr, Commerce, GA 30530ActiveMLS ID #10819869, Rodney Autry, Keller Williams Realty Atl. Partners. GAMLS
- $439,9004 bd3 ba3.2k sqft165 Bar H Dr, Athens, GA 30605ActiveMLS ID #10784366, Mark Spain, Mark Spain Real Estate. GAMLS
