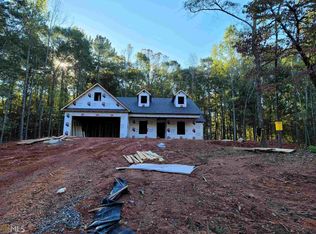
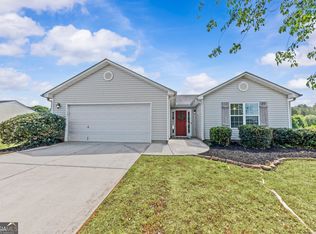
Welcome to 160 Morgan Way! Built in 2020, this beautifully maintained 4-bedroom, 2.5-bath ranch offers 1,926 sq. ft. of comfortable single-level living on a private 0.92-acre cul-de-sac lot. The open floor plan features durable LVP flooring, fresh interior paint, and a separate dining room perfect for gatherings. The spacious kitchen flows seamlessly into the main living area, creating an ideal space for everyday living and entertaining. The owner's suite offers a private retreat, while three additional bedrooms provide flexibility for family, guests, or a home office. Outside, enjoy the large backyard complete with a newer storage shed and plenty of room to relax or play. A 2-car garage adds convenience, and the peaceful setting is just a short drive from Athens, offering easy access to shopping, dining, and the University of Georgia. Move-in ready and waiting for its next owner!
Active
Price cut: $5.1K (8/11)
$369,900
160 Morgan Way, Colbert, GA 30628
4beds
1,926sqft
Single Family Residence
Built in 2020
0.92 Acres Lot
$368,200 Zestimate®
$192/sqft
$10/mo HOA
What's special
Large backyardNewer storage shedOpen floor planFresh interior paintDurable lvp flooring
- 49 days
- 312
- 24
Likely to sell faster than
Zillow last checked:
Listing updated:
Listed by:
Brittany Purcell & Associates 706-389-0771,
Keller Williams Greater Athens,
Justin Willis 478-447-0999,
Keller Williams Greater Athens
Source: GAMLS,MLS#: 10814686
Facts & features
Interior
Bedrooms & bathrooms
- Bedrooms: 4
- Bathrooms: 3
- Full bathrooms: 2
- 1/2 bathrooms: 1
- Main level bathrooms: 2
- Main level bedrooms: 4
Rooms
- Room types: Laundry, Den, Family Room
Heating
- Central, Electric
Cooling
- Central Air, Electric
Appliances
- Included: Refrigerator, Microwave, Washer, Dryer, Oven/Range (Combo)
- Laundry: Other
Features
- Double Vanity, Master On Main Level, Separate Shower, Soaking Tub, Split Bedroom Plan, Walk-In Closet(s)
- Flooring: Vinyl
- Basement: Bath/Stubbed,None
- Number of fireplaces: 1
Interior area
- Total structure area: 1,926
- Total interior livable area: 1,926 sqft
- Finished area above ground: 1,926
- Finished area below ground: 0
Property
Parking
- Total spaces: 2
- Parking features: Attached, Garage
- Has attached garage: Yes
Features
- Levels: One
- Stories: 1
Lot
- Size: 0.92 Acres
- Features: Cul-De-Sac
Details
- Parcel number: 0071B 020
Construction
Type & style
- Home type: SingleFamily
- Architectural style: Ranch
- Property subtype: Single Family Residence
Materials
- Other
- Roof: Composition
Condition
- Resale
- New construction: No
- Year built: 2020
Utilities & green energy
- Sewer: Public Sewer
- Water: Public
- Utilities for property: Cable Available, Electricity Available, High Speed Internet, Phone Available, Water Available
Community & HOA
Community
- Features: Street Lights
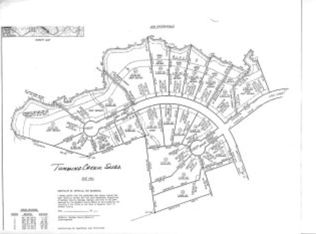
- Subdivision: Tumbling Creek Subdivision
HOA
- Has HOA: Yes
- Services included: None
- HOA fee: $120 annually
Location
- Region: Colbert
Financial & listing details
- Price per square foot: $192/sqft
- Tax assessed value: $356,403
- Annual tax amount: $3,622
- Date on market: 7/29/2026
- Cumulative days on market: 49 days
- Listing agreement: Exclusive Right To Sell
- Electric utility on property: Yes
Estimated market value
$368,200
$350,000 - $387,000
$2,322/mo
Price history
| Date | Event | Price |
|---|---|---|
| 8/11/2026 | Price change | $369,900-1.4%$192/sqft |
Source:  GAMLS #10814686 Report a problem GAMLS #10814686 Report a problem | ||
| 7/29/2026 | Listed for sale | $375,000+15.4%$195/sqft |
Source: GAMLS #10814686 Report a problem | ||
| 5/19/2022 | Sold | $325,000+3.2%$169/sqft |
Source:  Hive MLS #CM987657 Report a problem Hive MLS #CM987657 Report a problem | ||
| 5/4/2022 | Contingent | $314,900$163/sqft |
Source: Hive MLS #987657 Report a problem | ||
| 4/18/2022 | Pending sale | $314,900$163/sqft |
Source: GAMLS #10036035 Report a problem | ||
| 4/14/2022 | Contingent | $314,900$163/sqft |
Source: GAMLS #10036035 Report a problem | ||
| 4/14/2022 | Pending sale | $314,900$163/sqft |
Source: Hive MLS #987657 Report a problem | ||
| 4/7/2022 | Listed for sale | $314,900+31.3%$163/sqft |
Source: Hive MLS #987657 Report a problem | ||
| 2/8/2021 | Sold | $239,900$125/sqft |
Source: Public Record Report a problem | ||
Public tax history
| Year | Property taxes | Tax assessment |
|---|---|---|
| 2025 | $3,622 +13.9% | $142,561 +13.9% |
| 2024 | $3,179 +6.6% | $125,130 +9.1% |
| 2023 | $2,984 +15.1% | $114,641 +5.3% |
| 2022 | $2,592 -1.7% | $108,915 +26.1% |
| 2021 | $2,636 +2727.4% | $86,349 +2780.2% |
| 2020 | $93 -0.3% | $2,998 |
| 2019 | $94 -0.3% | $2,998 |
| 2018 | $94 +0.3% | $2,998 -50% |
| 2017 | $94 -45.7% | $6,000 |
| 2016 | $172 | $6,000 |
| 2015 | $172 0% | $6,000 |
| 2014 | $172 | $6,000 -28.6% |
| 2013 | $172 | $8,400 |
| 2012 | -- | -- |
| 2011 | -- | -- |
| 2010 | -- | -- |
Find assessor info on the county website
Monthly payment
Est. payment
Payment breakdown
Explore the cost of this home by adjusting the details. Changes won't be saved.Climate risks
Neighborhood: 30628
Nearby schools
Schools provided by the listing agent
- Elementary: Colbert
- Middle: Madison
- High: Madison
Source: GAMLS. This data may not be complete. We recommend contacting the local school district to confirm school assignments for this home.
Similar homes
- $339,9004 bd3 ba2.2k sqft2335 Highway 29 S, Danielsville, GA 30628Active

 MLS ID #10821162, Brittany Purcell & Associates, Keller Williams Greater Athens. GAMLS
 - $339,9003 bd2 ba1.4k sqft222 Rolling Woods Ln, Hull, GA 30646Active
 MLS ID #10844283, Lisa Vernon, NorthGroup Real Estate Inc. GAMLS
 - $499,0004 bd3 ba2.4k sqft81 Valley Rd, Colbert, GA 30628Active
 MLS ID #10790552, Misty Berryman, eXp Realty. GAMLS
 - $310,0003 bd2 ba1.4k sqft131 Stonebrooke Dr, Colbert, GA 30628Active
 MLS ID #10759435, Ashley Nalley, Keller Williams Greater Athens. GAMLS
 - $399,0003 bd2 ba1.6k sqft1469 Main St, Comer, GA 30629ActiveMLS ID #10822727, Charles Martin, Burdette Realty. GAMLS
- $365,0003 bd2 ba1.6k sqft1078 Spratlin Mill Rd, Hull, GA 30646Active Under ContractMLS ID #10816466, Haley Powers, Real Broker, LLC. GAMLS
- $380,0003 bd3 ba1.6k sqft1350 C O Draper Rd, Comer, GA 30629ActiveMLS ID #10840662, Brittany Purcell & Associates, Keller Williams Greater Athens. GAMLS
- $328,9003 bd2 ba1.3k sqft2357 Comer Rd, Comer, GA 30629ActiveMLS ID #10832270, RDH Realty Team, Keller Williams Lanier Partners. GAMLS
- $379,0004 bd3 ba1.9k sqft45 Smith Overhead Bridge Rd, Commerce, GA 30530ActiveMLS ID #10825105, Daniel Hardigree, Keller Williams Realty Atl. Partners. GAMLS
- $389,0004 bd3 ba1.7k sqft108 Creek Haven Dr, Winterville, GA 30683ActiveMLS ID #10822079, Liesa Fleming, Real Broker, LLC. GAMLS
- $349,0004 bd2 ba1.8k sqft1715 Beaverdam Rd, Winterville, GA 30683ActiveMLS ID #10765080, Elsa Perlera, Atlanta Communities. GAMLS
- $315,0004 bd3 ba1.7k sqft103 Three Rivers Ct, Hull, GA 30646ActiveMLS ID #10581703, Geraldine Lee, Property Services of Atlanta. GAMLS
- $360,0003 bd3 ba1.8k sqft1069 Belmont Park Dr, Commerce, GA 30529ActiveMLS ID #10843455, Elizabeth Wright, Bolst. GAMLS
- $359,0003 bd2 ba1.4k sqft172 Glendale Hts, Winterville, GA 30683ActiveMLS ID #10844378, Heather Fletcher, H.M. Fletcher Real Estate. GAMLS
- $379,0004 bd3 ba2.8k sqft378 Harper Ln, Royston, GA 30662ActiveMLS ID #10815127, Alice Meeks, Red Clay Properties. GAMLS
- $459,0004 bd3 ba2.4k sqft309 Briarwood Trl, Winterville, GA 30683ActiveMLS ID #10801610, Amy Bruce, Living Down South Realty. GAMLS
- $390,0003 bd2 ba1.7k sqft3272 Horace Rd, Bowman, GA 30624ActiveMLS ID #10822197, Shelley Phillips, RE/MAX Classic. GAMLS
- $389,9004 bd3 ba2.1k sqft570 Cedar Creek Dr, Athens, GA 30605ActiveMLS ID #10838253, Konstantin Rykman, Rykman Realty. GAMLS
- $387,0003 bd2 ba1.8k sqft540 James Maxwell Rd, Commerce, GA 30529ActiveMLS ID #10824727, Haley Smith Herbert, RE/MAX Signature. GAMLS
- $289,9003 bd2 ba1.2k sqft1300 Hill St, Comer, GA 30629ActiveMLS ID #10821788, Mindy Epps, Georgia Land Brokerage. GAMLS
