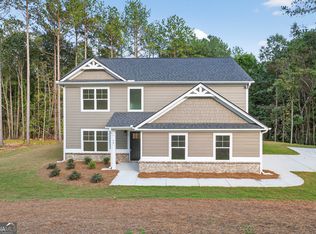
New Construction 100% completed on 3.0 wooded level acres! If you want to live in a country setting, this is it! Minutes to Athens (UGA) for commuters. Madison Preserve is a small community. The 2150+ square foot homes offer plenty of space for everyone! Side Entry Garage. Covered Back Porch for entertaining! The Sarah plan features 4 Bedrooms and 3 Baths. This open floor plan features a wood burning fireplace with brick hearth in the vaulted family room. Built-in shelving/cabinets in family room. Family room is open to the kitchen and dining! Kitchen has a LARGE island, granite countertops and custom cabinetry. Master suite has a private bath with soaking tub, separate shower and double vanities with granite countertop. All baths have granite countertops. LVP flooring throughout. Seller contributes to closing costs with use of preferred lender. Qualifies for 100% USDA financing.
Pending
$409,900
44 Sycamore Dr #17, Colbert, GA 30628
4beds
2,150sqft
Single Family Residence
Built in 2026
3 Acres Lot
$409,900 Zestimate®
$191/sqft
$42/mo HOA
What's special
Wooded level acresSide entry garageOpen floor planGranite countertopsCustom cabinetryLvp flooring throughout
- 99 days
- 354
- 32
Zillow last checked:
Listing updated:
Listed by:
Jenny Maddox 770-480-6983,
Georgia Realty Group
Source: GAMLS,MLS#: 10819093
Facts & features
Interior
Bedrooms & bathrooms
- Bedrooms: 4
- Bathrooms: 3
- Full bathrooms: 3
- Main level bathrooms: 3
- Main level bedrooms: 4
Rooms
- Room types: Family Room, Foyer, Laundry
Kitchen
- Features: Breakfast Bar, Breakfast Room, Kitchen Island, Solid Surface Counters, Walk-in Pantry
Heating
- Heat Pump
Cooling
- Ceiling Fan(s), Heat Pump
Appliances
- Included: Dishwasher, Electric Water Heater, Microwave, Oven/Range (Combo)
- Laundry: In Hall
Features
- Double Vanity, High Ceilings, Separate Shower, Soaking Tub, Tray Ceiling(s), Vaulted Ceiling(s), Walk-In Closet(s)
- Flooring: Laminate
- Windows: Double Pane Windows
- Basement: None
- Attic: Pull Down Stairs
- Number of fireplaces: 1
- Fireplace features: Factory Built
Interior area
- Total structure area: 2,150
- Total interior livable area: 2,150 sqft
- Finished area above ground: 2,150
- Finished area below ground: 0
Property
Parking
- Parking features: Attached, Garage, Garage Door Opener
- Has attached garage: Yes
Features
- Levels: One
- Stories: 1
- Patio & porch: Patio, Porch
Lot
- Size: 3 Acres
- Features: Level, Private
Details
- Parcel number: 0057B 017
Construction
Type & style
- Home type: SingleFamily
- Architectural style: Ranch,Traditional
- Property subtype: Single Family Residence
Materials
- Brick, Concrete
- Foundation: Slab
- Roof: Composition
Condition
- New Construction
- New construction: Yes
- Year built: 2026
Details
- Warranty included: Yes
Utilities & green energy
- Sewer: Septic Tank
- Water: Public
- Utilities for property: Electricity Available, High Speed Internet, Water Available
Community & HOA
Community
- Features: Street Lights
- Subdivision: Madison Preserve
HOA
- Has HOA: Yes
- Services included: Other
- HOA fee: $500 annually
Location
- Region: Colbert
Financial & listing details
- Price per square foot: $191/sqft
- Annual tax amount: $500
- Date on market: 8/4/2026
- Cumulative days on market: 99 days
- Listing agreement: Exclusive Right To Sell
- Electric utility on property: Yes
Estimated market value
$409,900
$389,000 - $430,000
$2,454/mo
Price history
| Date | Event | Price |
|---|---|---|
| 11/5/2026 | Pending sale | $409,900$191/sqft |
Source:  GAMLS #10819093 Report a problem | ||
| 8/4/2026 | Listed for sale | $409,900$191/sqft |
Source: GAMLS #10819093 Report a problem | ||
Public tax history
Tax history is unavailable.
Monthly payment
Est. payment
Payment breakdown
Explore the cost of this home by adjusting the details. Changes won't be saved.Climate risks
Neighborhood: 30628
Nearby schools
Schools provided by the listing agent
- Elementary: Colbert
- Middle: Madison
- High: Madison
Source: GAMLS. This data may not be complete. We recommend contacting the local school district to confirm school assignments for this home.


Similar homes
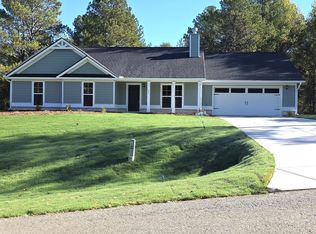
- $409,9004 bd3 ba2.2k sqft360 River Birch Ln #18, Colbert, GA 30628Active
 MLS ID #10819109, Jenny Maddox, Georgia Realty Group. GAMLS
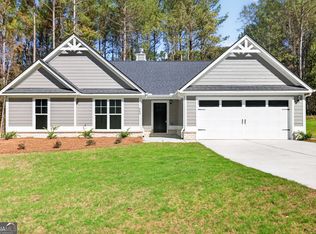
- $379,0003 bd2 ba1.6k sqft811 Hardman Morris Rd, Colbert, GA 30628Active
 MLS ID #10881883, Whitney Carey, Carey-Dean Real Estate. GAMLS
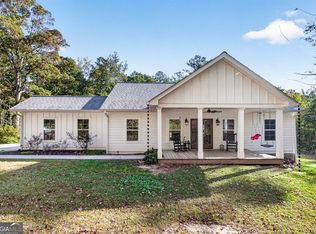
- $359,0004 bd3 ba1.9k sqft160 Morgan Way, Colbert, GA 30628Active
 MLS ID #10877889, RDH Realty Team, Keller Williams Lanier Partners. GAMLS
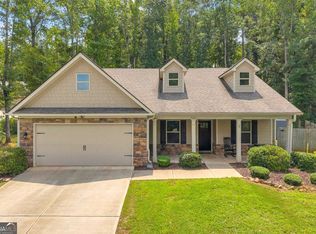
- $369,9004 bd3 ba2.2k sqft77 Sugar Maple Way #44, Colbert, GA 30628Active
 MLS ID #10809174, Jenny Maddox, Georgia Realty Group. GAMLS
- $359,0003 bd2 ba1.7k sqft115 Linda St, Colbert, GA 30628ActiveMLS ID #10828397, Stephanie Spivey, Nabo Realty Inc.. GAMLS
- $399,0004 bd3 ba2.4k sqft309 Briarwood Trl, Winterville, GA 30683ActiveMLS ID #10801610, Amy Bruce, Living Down South Realty. GAMLS
- $305,0003 bd2 ba1.4k sqft131 Stonebrooke Dr, Colbert, GA 30628ActiveMLS ID #10759435, Ashley Nalley, Keller Williams Greater Athens. GAMLS
- $385,0003 bd3 ba1.6k sqft1350 C O Draper Rd, Comer, GA 30629ActiveMLS ID #10868398, Brittany Purcell & Associates, Keller Williams Greater Athens. GAMLS
- $389,0004 bd3 ba1.8k sqft1845 Cherokee Rd, Winterville, GA 30683ActiveMLS ID #10839783, Angie Johnson, Coldwell Banker Upchurch Realty. GAMLS
- $435,0004 bd2 ba2.8k sqft117 Dunbar Pl, Winterville, GA 30683ActiveMLS ID #10832591, Alicia Davidson, RE/MAX Signature. GAMLS
- $409,0004 bd3 ba2.7k sqft184 Bonita Hills Rd, Athens, GA 30605ActiveMLS ID #10809323, Curtis Spell, Greater Athens Properties. GAMLS
- $349,9003 bd3 ba1.7k sqft921 Highway 72 E, Comer, GA 30629Active Under ContractMLS ID #10845100, Haley Powers, Real Broker, LLC. GAMLS
- $383,0004 bd3 ba1.7k sqft108 Creek Haven Dr, Winterville, GA 30683ActiveMLS ID #10822079, Liesa Fleming, Real Broker, LLC. GAMLS
- $390,0003 bd2 ba1.7k sqft3272 Horace Rd, Bowman, GA 30624ActiveMLS ID #10822197, Shelley Phillips, RE/MAX Classic. GAMLS
- $389,9804 bd3 ba2.1k sqft570 Cedar Creek Dr, Athens, GA 30605ActiveMLS ID #10867062, Konstantin Rykman, Rykman Realty. GAMLS
- $415,0003 bd2 ba1.7k sqft163 Tuxedo Dr, Commerce, GA 30530ActiveMLS ID #10870987, Cloie Dunn, RE/MAX Classic. GAMLS
- $375,0004 bd3 ba2.4k sqft71 Woodridge Way, Royston, GA 30662Active Under ContractMLS ID #10875484, Elizabeth Cheek, BHHS Georgia Properties. GAMLS
- $343,9004 bd2 ba1.6k sqft204 Saxon Woods Dr, Athens, GA 30607ActiveMLS ID #10886812, Tina McCullough, Virtual Properties Realty.com. GAMLS
- $380,0003 bd2 ba1.9k sqft275 Millwood Dr, Commerce, GA 30529ActiveMLS ID #10886226, Jeremiah Peters, Virtual Properties Realty.com. GAMLS
- $465,0004 bd2 ba2.3k sqft225 Manor Mill Way, Commerce, GA 30529ActiveMLS ID #10840468, Charles E Smith, Green Leaf Realty Firm. GAMLS
