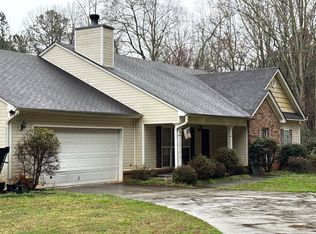
Welcome to this one level move in ready ranch in sought after Tumbling Creek! This spacious 3 bedroom, 2 bath home features an inviting open floor plan, updated LVT flooring, updated lighting, and a spacious kitchen with bar seating. Enjoy the wood burning fireplace, relaxing front porch, and a beautifully fenced backyard complete with a pergola, brick paver patio and an above ground pool, perfect for entertaining or relaxing. The primary suite offers a tray ceiling, soaking tub, tile flooring, and double vanity. A two car garage provides ample parking and storage, while the water heater was replaced just two weeks ago. Conveniently located near downtown Colbert and a short drive to Athens, 115 Linda Street is a must see!
Active
Price cut: $5K (9/24)
$364,000
115 Linda St, Colbert, GA 30628
3beds
1,781sqft
Single Family Residence
Built in 2005
0.86 Acres Lot
$359,700 Zestimate®
$204/sqft
$10/mo HOA
What's special
Wood burning fireplaceAbove ground poolBeautifully fenced backyardInviting open floor planRelaxing front porchUpdated lightingTile flooring
- 42 days
- 335
- 23
Zillow last checked:
Listing updated:
Listed by:
Stephanie Spivey 706-296-7297,
Nabo Realty Inc.
Source: GAMLS,MLS#: 10828397
Facts & features
Interior
Bedrooms & bathrooms
- Bedrooms: 3
- Bathrooms: 2
- Full bathrooms: 2
- Main level bathrooms: 2
- Main level bedrooms: 3
Rooms
- Room types: Laundry
Dining room
- Features: Separate Room
Heating
- Central, Electric
Cooling
- Ceiling Fan(s), Central Air, Electric
Appliances
- Included: Dishwasher, Dryer, Electric Water Heater, Microwave, Oven/Range (Combo), Refrigerator, Stainless Steel Appliance(s), Washer
- Laundry: In Hall
Features
- Double Vanity, High Ceilings, Master On Main Level, Separate Shower, Soaking Tub, Tray Ceiling(s), Vaulted Ceiling(s), Walk-In Closet(s)
- Flooring: Tile, Vinyl
- Basement: None
- Number of fireplaces: 1
- Fireplace features: Living Room
- Common walls with other units/homes: No Common Walls
Interior area
- Total structure area: 1,781
- Total interior livable area: 1,781 sqft
- Finished area above ground: 1,781
- Finished area below ground: 0
Property
Parking
- Total spaces: 2
- Parking features: Attached, Garage, Garage Door Opener, Off Street
- Has attached garage: Yes
Features
- Levels: One
- Stories: 1
- Patio & porch: Patio, Porch
- Exterior features: Other, Sprinkler System
- Has private pool: Yes
- Pool features: Above Ground
- Fencing: Back Yard,Privacy,Wood
- Has view: Yes
- View description: Seasonal View
Lot
- Size: 0.86 Acres
- Features: Level, Sloped
Details
- Parcel number: 0071B 037
Construction
Type & style
- Home type: SingleFamily
- Architectural style: Ranch,Traditional
- Property subtype: Single Family Residence
Materials
- Stone, Wood Siding
- Roof: Composition
Condition
- Resale
- New construction: No
- Year built: 2005
Utilities & green energy
- Sewer: Septic Tank
- Water: Public
- Utilities for property: Cable Available, Electricity Available, High Speed Internet, Underground Utilities, Water Available
Community & HOA
Community
- Features: Street Lights
- Subdivision: Tumbling Creek
HOA
- Has HOA: Yes
- Services included: Other
- HOA fee: $125 annually
Location
- Region: Colbert
Financial & listing details
- Price per square foot: $204/sqft
- Tax assessed value: $320,579
- Annual tax amount: $3,664
- Date on market: 8/18/2026
- Cumulative days on market: 42 days
- Listing agreement: Exclusive Right To Sell
- Electric utility on property: Yes
Estimated market value
$359,700
$342,000 - $378,000
$2,249/mo
Price history
| Date | Event | Price |
|---|---|---|
| 9/24/2026 | Price change | $364,000-1.4%$204/sqft |
Source:  GAMLS #10828397 Report a problem GAMLS #10828397 Report a problem | ||
| 8/18/2026 | Listed for sale | $369,000+25.1%$207/sqft |
Source:  Hive MLS #CL362925 Report a problem Hive MLS #CL362925 Report a problem | ||
| 10/7/2022 | Sold | $295,000+1.7%$166/sqft |
Source: Hive MLS #CM1001211 Report a problem | ||
| 9/6/2022 | Pending sale | $290,000$163/sqft |
Source: GAMLS #10085303 Report a problem | ||
| 9/5/2022 | Listed for sale | $290,000$163/sqft |
Source: GAMLS #10085303 Report a problem | ||
| 8/29/2022 | Pending sale | $290,000$163/sqft |
Source: GAMLS #10085303 Report a problem | ||
| 8/25/2022 | Listed for sale | $290,000+16%$163/sqft |
Source: GAMLS #10085303 Report a problem | ||
| 6/18/2021 | Sold | $249,900+72.3%$140/sqft |
Source: Public Record Report a problem | ||
| 9/30/2014 | Sold | $145,000-16.1%$81/sqft |
Source: Hive MLS #CM940045 Report a problem | ||
| 7/9/2007 | Sold | $172,900$97/sqft |
Source: Public Record Report a problem | ||
Public tax history
| Year | Property taxes | Tax assessment |
|---|---|---|
| 2024 | $3,207 +4.4% | $128,232 +6.4% |
| 2023 | $3,071 +12.1% | $120,496 +21.4% |
| 2022 | $2,739 +25.9% | $99,290 +22.2% |
| 2021 | $2,175 -1.8% | $81,252 |
| 2020 | $2,216 +1.9% | $81,252 +1.9% |
| 2019 | $2,175 +3.1% | $79,738 +3% |
| 2018 | $2,110 +0.3% | $77,440 +8.4% |
| 2017 | $2,103 +43.8% | $71,463 +17.2% |
| 2016 | $1,463 | $60,955 +11.1% |
| 2015 | $1,463 +13.7% | $54,860 -0.3% |
| 2014 | $1,286 | $55,027 |
| 2013 | $1,286 | $55,027 |
| 2012 | -- | -- |
| 2011 | -- | -- |
| 2010 | -- | -- |
| 2009 | -- | -- |
Find assessor info on the county website
Monthly payment
Est. payment
Payment breakdown
Explore the cost of this home by adjusting the details. Changes won't be saved.Climate risks
Neighborhood: 30628
Nearby schools
Schools provided by the listing agent
- Elementary: Colbert
- Middle: Madison
- High: Madison
Source: GAMLS. This data may not be complete. We recommend contacting the local school district to confirm school assignments for this home.
Similar homes
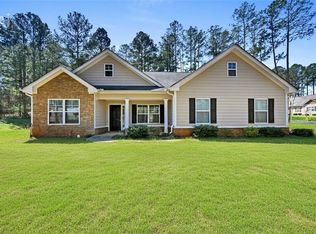
- $362,0003 bd2 ba1.9k sqft9 Bailee Cir, Colbert, GA 30628For Sale
 MLS ID #7839465, Oanh To, ATL Realty Star, LLC. FMLS GA
 - $359,0004 bd3 ba1.9k sqft160 Morgan Way, Colbert, GA 30628Active

 MLS ID #10814686, Brittany Purcell & Associates, Keller Williams Greater Athens. GAMLS
 - $339,0003 bd2 ba1.9k sqft75 Kristin Ct, Colbert, GA 30628Active
 MLS ID #10835095, Phil Hammond, Athens Elite Real Estate. GAMLS
 - $--3 bd2 ba2k sqft349 Pinewood Cir, Colbert, GA 30628Auction
 Auction.com 2
 - $409,9004 bd3 ba2.1k sqft44 Syacmore Drive #17, Colbert, GA 30628For Sale
 MLS ID #CL362027, Jenny Maddox, Georgia Realty Group, LLC. Hive MLS
 - $329,9003 bd2 ba1.2k sqft72 Terry Dee Ln, Colbert, GA 30628ActiveMLS ID #10823652, Andrew J Baker, Iris Inc Realty. GAMLS
- $309,9003 bd2 ba1.4k sqft773 Shoal Creek Rd, Colbert, GA 30628ActiveMLS ID #10732971, Ceci C Churchwell, 3tree Realty. GAMLS
- $305,0004 bd3 ba1.7k sqft137 Stonebrooke Dr, Colbert, GA 30628ActiveMLS ID #10842461, Benjamin Brubaker, Georgia Land Brokerage. GAMLS
- $325,0003 bd2 ba1.7k sqft2722 Stone Dr, Comer, GA 30629ActiveMLS ID #10851801, Holly Horgan, Stirling Real Estate Advisors. GAMLS
- $235,0003 bd1 ba912 sqft348 Alberta Dr, Colbert, GA 30628ActiveMLS ID #10851098, Jennifer White, Keller Williams Greater Athens. GAMLS
- $365,0003 bd2 ba1.6k sqft1078 Spratlin Mill Rd, Hull, GA 30646Active Under ContractMLS ID #10816466, Haley Powers, Real Broker, LLC. GAMLS
- $310,0003 bd2 ba1.4k sqft131 Stonebrooke Dr, Colbert, GA 30628ActiveMLS ID #10759435, Ashley Nalley, Keller Williams Greater Athens. GAMLS
- $364,9003 bd3 ba1.7k sqft921 Highway 72 E, Comer, GA 30629ActiveMLS ID #10845100, Haley Powers, Real Broker, LLC. GAMLS
- $339,9004 bd3 ba2.2k sqft2335 Highway 29 S, Danielsville, GA 30628ActiveMLS ID #10821162, Brittany Purcell & Associates, Keller Williams Greater Athens. GAMLS
- $399,0003 bd2 ba1.6k sqft1469 Main St, Comer, GA 30629ActiveMLS ID #10822727, Charles Martin, Burdette Realty. GAMLS
- $389,5004 bd3 ba2.2k sqft77 Sugar Maple Way #44, Colbert, GA 30628ActiveMLS ID #10809174, Jenny Maddox, Georgia Realty Group. GAMLS
- $320,0003 bd2 ba1.7k sqft(Undisclosed Address), Hull, GA 30646For SaleMLS ID #CL360607, LeAnna Doster, Faye Doster Real Estate. Hive MLS
- $329,8003 bd2 ba1.7k sqft276 Highway 72 E, Comer, GA 30629ActiveMLS ID #10850367, RDH Realty Team, Keller Williams Lanier Partners. GAMLS
- $389,9993 bd2 ba2.6k sqft239 Jeremy Dr, Colbert, GA 30628ActiveMLS ID #10815310, Melissa Smith, Living Down South Realty. GAMLS
- $475,0004 bd3 ba2.4k sqft81 Valley Rd, Colbert, GA 30628ActiveMLS ID #10790552, Misty Berryman, eXp Realty. GAMLS
