Like-new 2024 construction on 1.56 acres in beautiful Winterville, GA! This move-in ready 4-bedroom, 2.5-bath home offers modern comfort, spacious living, and the privacy of a large homesite without the wait of building. Enjoy an inviting open-concept layout with a functional kitchen, comfortable living spaces, and a floor plan designed for everyday living and entertaining. The split-bedroom design provides privacy, while the additional bedrooms offer flexibility for guests, a home office, or growing needs. Step outside and enjoy the expansive 1.56-acre property, featuring a newly added privacy fence in the backyard, creating a comfortable space for outdoor relaxation, entertaining, pets, or enjoying your surroundings. With plenty of room to make the outdoor space your own, this property offers the perfect combination of space and privacy. Located in the Winterville area of Oglethorpe County, this home offers the tranquility of a spacious homesite while remaining convenient to Athens-area amenities. Don't miss the opportunity to own a newer home with acreage, privacy, and modern features!
Coming soon 09/01
$389,000
108 Creek Haven Dr, Winterville, GA 30683
4beds
1,749sqft
Single Family Residence
Built in 2024
1.56 Acres Lot
$-- Zestimate®
$222/sqft
$21/mo HOA
What's special
- --
- on Zillow |
- 363
- views |
- 16
- saves |
Zillow last checked:
Listing updated:
Listed by:
Liesa Fleming 678-206-4535,
Real Broker, LLC
Source: GAMLS,MLS#: 10822079
Facts & features
Interior
Bedrooms & bathrooms
- Bedrooms: 4
- Bathrooms: 3
- Full bathrooms: 2
- 1/2 bathrooms: 1
- Main level bathrooms: 2
- Main level bedrooms: 4
Rooms
- Room types: Great Room, Laundry
Dining room
- Features: Separate Room
Kitchen
- Features: Breakfast Area, Breakfast Bar, Pantry, Solid Surface Counters
Heating
- Heat Pump
Cooling
- Electric
Appliances
- Included: Dishwasher, Disposal, Microwave, Oven/Range (Combo), Refrigerator
- Laundry: In Hall
Features
- Double Vanity, Master On Main Level, Separate Shower, Walk-In Closet(s)
- Flooring: Carpet, Vinyl
- Basement: None
- Number of fireplaces: 1
- Common walls with other units/homes: No Common Walls
Interior area
- Total structure area: 1,749
- Total interior livable area: 1,749 sqft
- Finished area above ground: 1,749
- Finished area below ground: 0
Property
Parking
- Total spaces: 2
- Parking features: Attached
- Has attached garage: Yes
Features
- Levels: One
- Stories: 1
- Patio & porch: Patio
- Fencing: Back Yard,Privacy
- Body of water: None
Lot
- Size: 1.56 Acres
- Features: Pasture
Details
- Parcel number: 025 029A10H
Construction
Type & style
- Home type: SingleFamily
- Architectural style: Craftsman
- Property subtype: Single Family Residence
Materials
- Concrete
- Foundation: Slab
- Roof: Composition
Condition
- Resale
- New construction: No
- Year built: 2024
Utilities & green energy
- Electric: 220 Volts
- Sewer: Septic Tank
- Water: Public
- Utilities for property: Cable Available, Electricity Available, Phone Available, Water Available
Community & HOA
Community
- Features: None
- Security: Smoke Detector(s)
- Subdivision: Mill Creek Meadows
HOA
- Has HOA: Yes
- Services included: Maintenance Grounds
- HOA fee: $250 annually
Location
- Region: Winterville
Financial & listing details
- Price per square foot: $222/sqft
- Tax assessed value: $328,500
- Annual tax amount: $2,959
- Date on market: 9/1/2026
- Listing agreement: Exclusive Right To Sell
- Listing terms: Cash,Conventional,FHA,VA Loan
- Electric utility on property: Yes
Estimated market value
Not available
Estimated sales range
Not available
$1,958/mo
Price history
| Date | Event | Price |
|---|---|---|
| 6/9/2024 | Sold | $319,900$183/sqft |
Source: Public Record Report a problem | ||
Public tax history
| Year | Property taxes | Tax assessment |
|---|---|---|
| 2025 | $3,192 +1009.9% | $131,400 +995% |
| 2024 | $288 | $12,000 |
Find assessor info on the county website
Monthly payment
Est. payment
Payment breakdown
Explore the cost of this home by adjusting the details. Changes won't be saved.Climate risks
Neighborhood: 30683
Nearby schools
GreatSchools rating
- NAOglethorpe County Primary SchoolGrades: PK-2Distance: 7.4 mi
- 8/10Oglethorpe County Middle SchoolGrades: 6-8Distance: 7.2 mi
- 5/10Oglethorpe County High SchoolGrades: 9-12Distance: 6.6 mi
Schools provided by the listing agent
- Elementary: Oglethorpe
- Middle: Oglethorpe
- High: Oglethorpe
Source: GAMLS. This data may not be complete. We recommend contacting the local school district to confirm school assignments for this home.
- $320,0003 bd2 ba1.7k sqft130 Creek Haven Dr, Winterville, GA 30683Sold
- $375,0003 bd2 ba1.7k sqft109 Creek Haven Dr, Winterville, GA 30683Sold
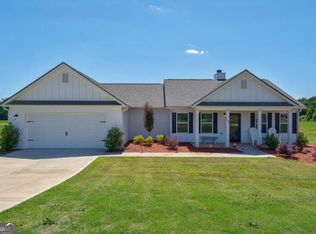
- $379,0004 bd3 ba1.7k sqft57 Creek Haven Dr, Winterville, GA 30683Sold
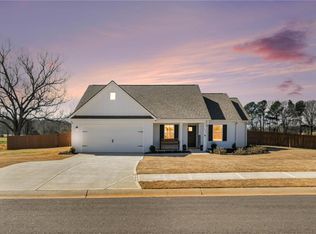
- $314,2003 bd2 ba1.4k sqft128 White Cir, Winterville, GA 30683Off Market
- $327,8003 bd2 ba1.7k sqft120 White Cir, Winterville, GA 30683Off Market
- $304,4003 bd2 ba1.6k sqft134 White Cir, Winterville, GA 30683Off Market
- $348,5003 bd2 ba1.6k sqft25 Creek Haven Dr, Winterville, GA 30683Sold
- $326,3003 bd2 ba1.7k sqft142 White Cir, Winterville, GA 30683Off Market
A local agent can set up tours, give advice and negotiate with sellers.
A local lender can help you make sure your offer is ready when you are.
Similar homes
- $399,0004 bd3 ba1.8k sqft271 Oxmoor Ln, Winterville, GA 30683Active

 MLS ID #10804962, Bonnie Dunn, Coldwell Banker Upchurch Realty. GAMLS
 - $399,0004 bd3 ba1.8k sqft271 Oxmoor Close, Winterville, GA 30683For Sale
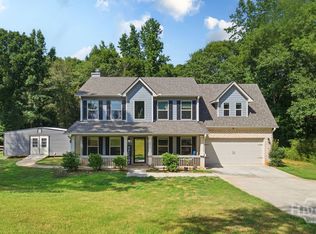
 MLS ID #CL360231, Bonnie Dunn, Coldwell Banker Upchurch Realty. Hive MLS
 - $349,7763 bd2 ba1.6k sqft110 Dunbar Pl, Winterville, GA 30683Active
 MLS ID #10785210, Kelly Wilkerson, Next Move Real Estate. GAMLS
 - $325,0004 bd2 ba2k sqft1180 Robert Hardeman Rd, Winterville, GA 30683Active
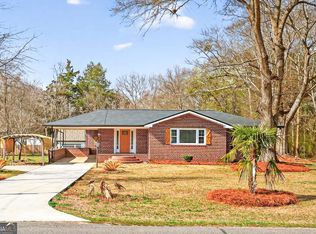 MLS ID #10828030, Misty L Coley, Success Realty. GAMLS
 - $359,0003 bd2 ba1.8k sqft226 History Trl, Winterville, GA 30683ActiveMLS ID #10739541, Alicia B Appling, Coldwell Banker Upchurch Realty. GAMLS
- $349,0004 bd3 ba2.4k sqft113 Crossbow Cir, Winterville, GA 30683ActiveMLS ID #10803253, Tim Dabney, Keller Williams Premier. GAMLS
- $445,0004 bd3 ba2.2k sqft175 Windfall Dr, Winterville, GA 30683ActiveMLS ID #10779913, Kim Laak, Coldwell Banker Upchurch Realty. GAMLS
- $418,5003 bd2 ba2k sqft335 Robert Hardeman Rd, Winterville, GA 30683ActiveMLS ID #10801022, Christine Tucker, C Tucker & Co. GAMLS
- $525,0003 bd2 ba1.5k sqft463 Arnoldsville Rd, Winterville, GA 30683ActiveMLS ID #10791236, Lisa Langford, Coldwell Banker Upchurch Realty. GAMLS
- $305,0004 bd3 ba2k sqft102 Beaverdam Creek Rd, Winterville, GA 30683ActiveMLS ID #10687522, Kim M Shupe, Coldwell Banker Upchurch Realty. GAMLS
- $325,0003 bd2 ba1.5k sqft162 Crossbow Cir, Winterville, GA 30683ActiveMLS ID #10825016, Holly Horgan, Stirling Real Estate Advisors. GAMLS
- $469,9004 bd3 ba2.4k sqft309 Briarwood Trl, Winterville, GA 30683ActiveMLS ID #10801610, Amy Bruce, Living Down South Realty. GAMLS
- $275,0004 bd4 ba1.4k sqft355 Big Oak Cir, Athens, GA 30605ActiveMLS ID #10833157, Ellen West, RAC Properties of Athens, Inc.. GAMLS
- $359,9003 bd2 ba1.8k sqft115 Ashlin Ct, Winterville, GA 30683ActiveMLS ID #10811579, Andrew J Baker, Iris Inc Realty. GAMLS
- $325,0003 bd2 ba1.6k sqft280 Bentwood Trl, Winterville, GA 30683ActiveMLS ID #10809319, Laura Mae GreshamBivins, Realestate Acquisitions Realty. GAMLS
- $569,9003 bd3 ba2.6k sqft1010 Double Bridges Road, Winterville, GA 30683For SaleMLS ID #CL362750, Robin Williamson, Williamson Bros. Realty & Auct. Hive MLS
- $309,9003 bd2 ba1.3k sqft141 Conifer Ct, Winterville, GA 30683ActiveMLS ID #10814636, Scott E Nichols, Coldwell Banker Upchurch Realty. GAMLS
- $354,0003 bd2 ba2.1k sqft254 Taylor Ln, Winterville, GA 30683ActiveMLS ID #10760183, Talley W Toro, Keller Williams Greater Athens. GAMLS
- $459,0003 bd2 ba2.4k sqft269 Falling Shoals Dr, Athens, GA 30605ActiveMLS ID #10833892, Jeremiah Peters, Virtual Properties Realty.com. GAMLS
- $305,0003 bd3 ba1.7k sqft143 Stonybrook Ct, Athens, GA 30605For Sale
 MLS ID #7827828, VICTORIA LISTER, Keller Williams Realty Atl Perimeter. FMLS GA
