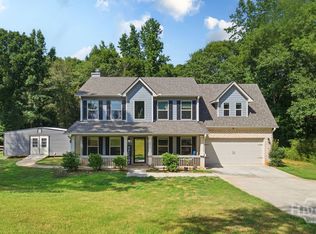
Privacy, Space & Small-Town Charm-Just Minutes from Winterville! Welcome home to this beautifully maintained 4-bedroom, 2.5-bath home in The Highlands, where youll enjoy nearly 2 private wooded acres-a rare find in a neighborhood where many homes overlook open backyards. Located just minutes from the charming town of Winterville and a short drive to Athens, the University of Georgia, and major employers, this home offers the perfect balance of peaceful living and everyday convenience. Designed with both comfort and functionality in mind, the approximately 1,850-square-foot floor plan features an inviting great room with a cozy fireplace that opens to the kitchen and breakfast area, creating the perfect gathering place for family and friends. The kitchen includes a pantry for added storage, while a separate dining room is ideal for holidays and special occasions. A flexible room just off the foyer can easily serve as a home office, study, playroom, library, or sitting room to fit your lifestyle. Upstairs, youll find all four bedrooms, creating a quiet retreat from the main living areas, along with the convenience of an upstairs laundry room. The spacious owners suite is a favorite for good reason-relax in the garden tub while enjoying peaceful views through the oversized window overlooking the wooded backyard. Step outside and discover what truly sets this property apart. The private deck and patio provide the perfect setting for grilling, entertaining, or simply enjoying your morning coffee surrounded by nature. The nearly 1.96-acre lot offers room to roam, play, garden, or explore, while the 20 x 20 storage building provides excellent space for hobbies, lawn equipment, outdoor gear, or a workshop. A two-car garage adds even more convenience. If youve been searching for a home that offers privacy, flexible living spaces, a family-friendly neighborhood, and the charm of small-town living with easy access to Athens, this is one you wont want to miss.
Active
$410,000
271 Oxmoor Ln, Winterville, GA 30683
4beds
1,850sqft
:
Get pre-qualified$2,559/mo
Single Family Residence
Built in 2021
1.96 Acres Lot
$407,300 Zestimate®
$222/sqft
$25/mo HOA
What's special
Upstairs laundry room
- 18 days |
- 155 |
- 12 |
Zillow last checked:
Listing updated:
Listed by:
Bonnie Dunn 706-614-7360,
Coldwell Banker Upchurch Realty,
Lisa Langford 706-340-2242,
Coldwell Banker Upchurch Realty
Source: GAMLS,MLS#: 10804962
Facts & features
Interior
Bedrooms & bathrooms
- Bedrooms: 4
- Bathrooms: 3
- Full bathrooms: 2
- 1/2 bathrooms: 1
Rooms
- Room types: Foyer, Great Room, Other
Dining room
- Features: Separate Room
Kitchen
- Features: Breakfast Area, Pantry, Solid Surface Counters
Heating
- Electric, Heat Pump
Cooling
- Ceiling Fan(s), Electric, Heat Pump
Appliances
- Included: Dishwasher, Microwave, Oven/Range (Combo), Refrigerator
- Laundry: Common Area, In Hall, Upper Level
Features
- Double Vanity, Separate Shower, Soaking Tub, Entrance Foyer, Walk-In Closet(s)
- Flooring: Carpet, Laminate
- Windows: Double Pane Windows
- Basement: None
- Number of fireplaces: 1
- Fireplace features: Factory Built
- Common walls with other units/homes: No Common Walls
Interior area
- Total structure area: 1,850
- Total interior livable area: 1,850 sqft
- Finished area above ground: 1,850
- Finished area below ground: 0
Property
Parking
- Total spaces: 2
- Parking features: Attached, Garage, Kitchen Level
- Has attached garage: Yes
Features
- Levels: Two
- Stories: 2
- Patio & porch: Deck, Patio, Porch
Lot
- Size: 1.96 Acres
- Features: Private, Sloped
- Residential vegetation: Grassed, Partially Wooded
Details
- Additional structures: Shed(s)
- Parcel number: 008 082 23B
Construction
Type & style
- Home type: SingleFamily
- Architectural style: Traditional
- Property subtype: Single Family Residence
Materials
- Brick, Vinyl Siding
- Foundation: Slab
- Roof: Composition
Condition
- Resale
- New construction: No
- Year built: 2021
Utilities & green energy
- Sewer: Septic Tank
- Water: Public
- Utilities for property: Electricity Available, High Speed Internet, Phone Available, Underground Utilities
Community & HOA
Community
- Features: None
- Subdivision: The Highlands
HOA
- Has HOA: Yes
- Services included: Other
- HOA fee: $300 annually
Location
- Region: Winterville
Financial & listing details
- Price per square foot: $222/sqft
- Annual tax amount: $3,526
- Date on market: 7/13/2026
- Cumulative days on market: 18 days
- Listing agreement: Exclusive Right To Sell
- Listing terms: 1031 Exchange,Cash,Conventional,FHA,VA Loan
- Electric utility on property: Yes
Estimated market value
$407,300
$387,000 - $428,000
$2,025/mo
Price history
| Date | Event | Price |
|---|---|---|
| 7/14/2026 | Listed for sale | $410,000$222/sqft |
Source:  GAMLS #10804962 Report a problem GAMLS #10804962 Report a problem | ||
Public tax history
Tax history is unavailable.
Monthly payment
Est. payment
Payment breakdown
Explore the cost of this home by adjusting the details. Changes won't be saved.Climate risks
Neighborhood: 30683
Nearby schools
GreatSchools rating
- NAOglethorpe County Primary SchoolGrades: PK-2Distance: 9.7 mi
- 8/10Oglethorpe County Middle SchoolGrades: 6-8Distance: 9.5 mi
- 5/10Oglethorpe County High SchoolGrades: 9-12Distance: 9.1 mi
Schools provided by the listing agent
- Elementary: Oglethorpe
- Middle: Oglethorpe
- High: Oglethorpe
Source: GAMLS. This data may not be complete. We recommend contacting the local school district to confirm school assignments for this home.
- $410,0004 bd3 ba1.8k sqft271 Oxmoor Close, Winterville, GA 30683For Sale
- $371,700-- bd2 ba2.1k sqft281 Oxmoor Ln, Winterville, GA 30683Off Market
- $385,5003 bd2 ba2.2k sqft290 Oxmoor Ln, Winterville, GA 30683Off Market
- $383,9003 bd2 ba2.1k sqft274 Oxmoor Ln, Winterville, GA 30683Off Market
- $395,8003 bd2 ba2.4k sqft299 Oxmoor Ln, Winterville, GA 30683Off Market
- $387,9004 bd2 ba2.1k sqft299 Oxmoor Close, Winterville, GA 30683Off Market
- $391,9003 bd2 ba2.2k sqft265 Oxmoor Ln, Winterville, GA 30683Off Market
- $430,2003 bd2 ba2.1k sqft261 Oxmoor Ln, Winterville, GA 30683Off Market
A local agent can set up tours, give advice and negotiate with sellers.
A local lender can help you make sure your offer is ready when you are.
Similar homes
- $410,0004 bd3 ba1.8k sqft271 Oxmoor Close, Winterville, GA 30683For Sale
 MLS ID #CL360231, Bonnie Dunn, Coldwell Banker Upchurch Realty. Hive MLS
 - $389,9004 bd3 ba2.2k sqft371 Skyview Ln, Winterville, GA 30683Active

 MLS ID #10805476, Brittany Purcell & Associates, Keller Williams Greater Athens. GAMLS
 - $399,0004 bd3 ba2.2k sqft327 Skyview Dr, Winterville, GA 30683Active
 MLS ID #10799405, Danielle Grier, Georgia Home Partners Realty. GAMLS
 - $418,5003 bd2 ba2k sqft335 Robert Hardeman Rd, Winterville, GA 30683Active
 MLS ID #10801022, Christine Tucker, C Tucker & Co. GAMLS
 - $469,9004 bd3 ba2.4k sqft309 Briarwood Trl, Winterville, GA 30683ActiveMLS ID #10801610, Amy Bruce, Living Down South Realty. GAMLS
- $324,9003 bd2 ba1.3k sqft141 Conifer Ct, Winterville, GA 30683ActiveMLS ID #10814636, Scott E Nichols, Coldwell Banker Upchurch Realty. GAMLS
- $379,0003 bd2 ba1.8k sqft226 History Trl, Winterville, GA 30683ActiveMLS ID #10739541, Alicia B Appling, Coldwell Banker Upchurch Realty. GAMLS
- $449,0004 bd3 ba2.2k sqft175 Windfall Dr, Winterville, GA 30683ActiveMLS ID #10779913, Kim Laak, Coldwell Banker Upchurch Realty. GAMLS
- $368,5003 bd2 ba1.8k sqft115 Ashlin Ct, Winterville, GA 30683ActiveMLS ID #10811579, Andrew J Baker, Iris Inc Realty. GAMLS
- $325,0003 bd2 ba1.6k sqft280 Bentwood Trl, Winterville, GA 30683ActiveMLS ID #10809319, Laura Mae GreshamBivins, Realestate Acquisitions Realty. GAMLS
- $349,0004 bd2 ba1.8k sqft1715 Beaverdam Rd, Winterville, GA 30683ActiveMLS ID #10765080, Elsa Perlera, Atlanta Communities. GAMLS
- $360,0003 bd3 ba1.9k sqft181 Williams McCurley Rd, Winterville, GA 30683Active Under ContractMLS ID #10740634, Ashley Noggle, Woodall Realty Group. GAMLS
- $399,9993 bd2 ba2.6k sqft239 Jeremy Dr, Colbert, GA 30628ActiveMLS ID #10815310, Melissa Smith, Living Down South Realty. GAMLS
- $345,0004 bd2 ba2k sqft1180 Robert Hardeman Rd, Winterville, GA 30683ActiveMLS ID #10704533, Misty L Coley, Success Realty. GAMLS
- $349,0004 bd3 ba2.4k sqft113 Crossbow Cir, Winterville, GA 30683ActiveMLS ID #10803253, Tim Dabney, Keller Williams Premier. GAMLS
- $349,7773 bd2 ba1.6k sqft110 Dunbar Pl, Winterville, GA 30683ActiveMLS ID #10785210, Kelly Wilkerson, Next Move Real Estate. GAMLS
- $305,0004 bd3 ba2k sqft102 Beaverdam Creek Rd, Winterville, GA 30683ActiveMLS ID #10687522, Kim M Shupe, Coldwell Banker Upchurch Realty. GAMLS
- $335,0004 bd2 ba1.4k sqft145 Beaverdam Rd, Winterville, GA 30683ActiveMLS ID #10670862, Michelle Hipp, Keller Williams Atlanta Midtown. GAMLS
- $354,0003 bd2 ba2.1k sqft254 Taylor Ln, Winterville, GA 30683ActiveMLS ID #10760183, Talley W Toro, Keller Williams Greater Athens. GAMLS
- $475,0004 bd3 ba2.4k sqft35 Kimberly Ln, Colbert, GA 30628ActiveMLS ID #10815621, Holly Purcell, Ansley RE|Christie's Int'l RE. GAMLS
