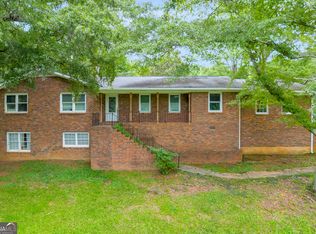
ATTENTION GEORGIA FANS-this is the one! Step inside this beautifully updated, move-in-ready home where modern comfort meets a one-of-a-kind piece of UGA history. The inviting interior showcases newer flooring throughout (2024) and a pristine kitchen featuring newer appliances (2021), creating a space that's perfect for everyday living and entertaining. Continue downstairs to the completely finished basement, offering endless possibilities as the ultimate game-day fan cave, a multi-generational living suite, or an income-producing space. Outside, you'll find three certified, authentic hedges from Sanford Stadium, complete with official documentation-an incredible feature that every Georgia fan will appreciate. Thoughtful updates, including a newer roof (2023), low-maintenance gutter guards, and an included washer and dryer, make this home truly turnkey. Own a unique piece of UGA history while enjoying a home designed for comfort, flexibility, and unforgettable game days. GO DAWGS!
Active
Price cut: $10K (10/5)
$329,000
113 Crossbow Cir, Winterville, GA 30683
4beds
2,494sqft
Single Family Residence
Built in 1975
0.51 Acres Lot
$326,700 Zestimate®
$132/sqft
$-- HOA
What's special
Beautifully updated move-in-ready homeInviting interiorLow-maintenance gutter guardsPristine kitchenIncluded washer and dryerCompletely finished basement
- 84 days
- 745
- 62
Zillow last checked:
Listing updated:
Listed by:
Tim Dabney 770-861-9672,
Keller Williams Premier
Source: GAMLS,MLS#: 10803253
Facts & features
Interior
Bedrooms & bathrooms
- Bedrooms: 4
- Bathrooms: 3
- Full bathrooms: 3
- Main level bathrooms: 2
- Main level bedrooms: 3
Rooms
- Room types: Den
Heating
- Baseboard, Natural Gas
Cooling
- Ceiling Fan(s), Central Air, Electric
Appliances
- Included: Dishwasher, Dryer, Refrigerator, Washer
- Laundry: In Basement
Features
- Bookcases, Tile Bath, Walk-In Closet(s)
- Flooring: Carpet
- Basement: Bath Finished,Exterior Entry,Finished,Full,Interior Entry
- Attic: Pull Down Stairs
- Number of fireplaces: 1
- Fireplace features: Living Room
- Common walls with other units/homes: No Common Walls
Interior area
- Total structure area: 2,494
- Total interior livable area: 2,494 sqft
- Finished area above ground: 1,347
- Finished area below ground: 1,147
Property
Parking
- Total spaces: 1
- Parking features: Attached, Garage, Garage Door Opener, Parking Pad, Side/Rear Entrance
- Has attached garage: Yes
- Has uncovered spaces: Yes
Features
- Levels: Two
- Stories: 2
- Patio & porch: Deck, Porch
- Exterior features: Other
- On waterfront: Yes
- Waterfront features: Creek
- Body of water: None
Lot
- Size: 0.51 Acres
- Features: Sloped
- Residential vegetation: Wooded
Details
- Parcel number: 232D1 B017
Construction
Type & style
- Home type: SingleFamily
- Architectural style: Brick 4 Side,Traditional
- Property subtype: Single Family Residence
Materials
- Brick
- Roof: Composition
Condition
- Resale
- New construction: No
- Year built: 1975
Details
- Warranty included: Yes
Utilities & green energy
- Electric: 220 Volts
- Sewer: Public Sewer
- Water: Public
- Utilities for property: High Speed Internet, Other
Community & HOA
Community
- Features: None
- Security: Smoke Detector(s)
- Subdivision: Overlook Lake Sec II
HOA
- Has HOA: No
- Services included: None
Location
- Region: Winterville
Financial & listing details
- Price per square foot: $132/sqft
- Tax assessed value: $336,160
- Annual tax amount: $4,175
- Date on market: 7/16/2026
- Cumulative days on market: 84 days
- Listing agreement: Exclusive Right To Sell
- Listing terms: Cash,Conventional,FHA,VA Loan
Estimated market value
$326,700
$310,000 - $343,000
$2,336/mo
Price history
| Date | Event | Price |
|---|---|---|
| 10/5/2026 | Price change | $329,000-2.9%$132/sqft |
Source:  GAMLS #10803253 Report a problem GAMLS #10803253 Report a problem | ||
| 9/13/2026 | Price change | $339,000-2.9%$136/sqft |
Source: GAMLS #10803253 Report a problem | ||
| 7/16/2026 | Listed for sale | $349,000+34.2%$140/sqft |
Source: GAMLS #10803253 Report a problem | ||
| 8/6/2021 | Sold | $260,000$104/sqft |
Source:  Hive MLS #CM982484 Report a problem Hive MLS #CM982484 Report a problem | ||
| 7/9/2021 | Contingent | $260,000$104/sqft |
Source: Hive MLS #982484 Report a problem | ||
| 7/9/2021 | Pending sale | $260,000$104/sqft |
Source: GAMLS #9009422 Report a problem | ||
| 7/6/2021 | Listed for sale | $260,000+246.7%$104/sqft |
Source: Hive MLS #982484 Report a problem | ||
| 11/20/2020 | Sold | $75,000$30/sqft |
Source: Hive MLS #CM978569 Report a problem | ||
Public tax history
| Year | Property taxes | Tax assessment |
|---|---|---|
| 2025 | $4,175 +12% | $134,464 +12.8% |
| 2024 | $3,726 +6.3% | $119,247 +6.3% |
| 2023 | $3,506 +5.7% | $112,200 +2.8% |
| 2022 | $3,318 +189.5% | $109,189 +93.6% |
| 2021 | $1,146 -36.2% | $56,396 +6.6% |
| 2020 | $1,796 +9.7% | $52,908 +9.7% |
| 2019 | $1,638 +16.2% | $48,249 +16.2% |
| 2018 | $1,409 | $41,511 -3.5% |
| 2017 | $1,409 -3.5% | $43,002 +25.1% |
| 2016 | $1,460 +25.1% | $34,361 -1.5% |
| 2015 | $1,167 -1.6% | $34,869 +7.3% |
| 2014 | $1,186 | $32,489 |
| 2013 | -- | -- |
| 2012 | -- | -- |
| 2011 | -- | -- |
| 2010 | -- | -- |
| 2009 | -- | -- |
| 2008 | -- | -- |
| 2007 | -- | -- |
| 2006 | -- | -- |
| 2005 | -- | -- |
| 2004 | -- | -- |
| 2003 | -- | -- |
| 2002 | -- | -- |
| 2001 | -- | -- |
| 2000 | $642 | -- |
Find assessor info on the county website
Monthly payment
Est. payment
Payment breakdown
Explore the cost of this home by adjusting the details. Changes won't be saved.Climate risks
Neighborhood: 30683
Nearby schools
Schools provided by the listing agent
- Elementary: Winterville
- Middle: Coile
- High: Cedar Shoals
Source: GAMLS. This data may not be complete. We recommend contacting the local school district to confirm school assignments for this home.

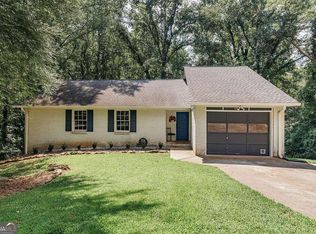
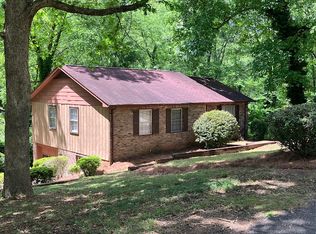
Similar homes
- $349,0004 bd2 ba1.8k sqft1715 Beaverdam Rd, Winterville, GA 30683Active
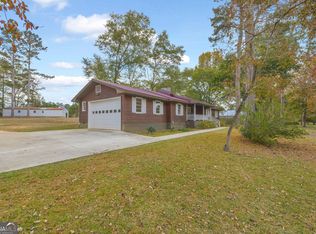
 MLS ID #10765080, Elsa Perlera, Atlanta Communities. GAMLS
 - $349,9003 bd2 ba1.5k sqft1186 Robert Hardeman Rd, Winterville, GA 30683Active
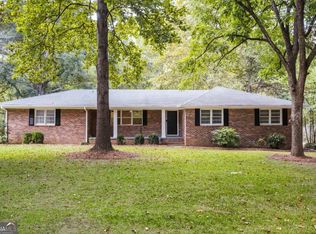 MLS ID #10841882, Ceci C Churchwell, 3tree Realty. GAMLS
 - $360,0004 bd3 ba2.9k sqft145 Joe Carey Rd, Winterville, GA 30683Active
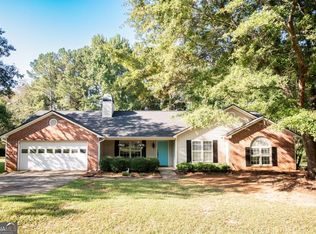
 MLS ID #10839724, Dakota Bradley, Keller Williams Greater Athens. GAMLS
 - $339,9003 bd2 ba1.7k sqft121 Summerplace Dr, Winterville, GA 30683Active
 MLS ID #10837135, Christine Tucker, C Tucker & Co. GAMLS
 - $289,5004 bd2 ba1.6k sqft49 Cotton Rd, Winterville, GA 30683ActiveMLS ID #10845597, Jason Bernstein, eXp Realty. GAMLS
- $359,0003 bd2 ba1.8k sqft226 History Trl, Winterville, GA 30683Active Under ContractMLS ID #10739541, Alicia B Appling, Coldwell Banker Upchurch Realty. GAMLS
- $325,0003 bd2 ba1.4k sqft10411 Double Bridges Rd, Winterville, GA 30683ActiveMLS ID #10846797, Jerry Craig, Greater Athens Properties. GAMLS
- $325,0004 bd2 ba2.2k sqft1286 Virginia Ln, Hull, GA 30646ActiveMLS ID #10841135, Jacob Blickenstaff, UC Premier Properties. GAMLS
- $399,0004 bd3 ba1.8k sqft271 Oxmoor Close, Winterville, GA 30683ActiveMLS ID #10804962, Bonnie Dunn, Coldwell Banker Upchurch Realty. GAMLS
- $285,0003 bd2 ba1.7k sqft1095 Athens Rd, Winterville, GA 30683ActiveMLS ID #10723317, Becki Bennett, Prime Real Estate. GAMLS
- $335,0003 bd2 ba2.9k sqft375 Brookstone Dr, Athens, GA 30605ActiveMLS ID #10806171, Elsa Perlera, Atlanta Communities. GAMLS
- $294,9004 bd2 ba1.3k sqft135 Longbranch Ct, Athens, GA 30605ActiveMLS ID #10786464, Blake Hartis, Woodall Realty Group. GAMLS
- $375,0004 bd3 ba2.4k sqft161 Clyde Rd, Athens, GA 30605ActiveMLS ID #10781961, Austin Bagley, Cozart Realty. GAMLS
- $330,0003 bd2 ba1.5k sqft250 Brickleberry Rdg, Athens, GA 30605ActiveMLS ID #10853394, Ceci C Churchwell, 3tree Realty. GAMLS
- $324,9003 bd2 ba1.2k sqft72 Terry Dee Ln, Colbert, GA 30628ActiveMLS ID #10823652, Andrew J Baker, Iris Inc Realty. GAMLS
- $350,0003 bd3 ba1.7k sqft106 Berkeshire Ct, Athens, GA 30606Active Under ContractMLS ID #10857691, David C Sibilsky, Greater Athens Properties. GAMLS
- $339,0003 bd2 ba1.3k sqft280 Twin Creek Shrs, Athens, GA 30605ActiveMLS ID #10772400, Ross Vaughn, Coldwell Banker Upchurch Realty. GAMLS
- $329,9004 bd3 ba2.1k sqft1642 Neese Commerce Rd, Commerce, GA 30530ActiveMLS ID #10839513, Angela L Clark, Coldwell Banker Upchurch Realty. GAMLS
- $300,0002 bd3 ba1.8k sqft134 Henry Meyer Rd, Winterville, GA 30683ActiveMLS ID #10852990, Yesenia Colbert, ERA Sunrise Realty. GAMLS
- $310,0004 bd2 ba1.8k sqft240 Merlin Pl, Athens, GA 30606ActiveMLS ID #10845424, Mutzy Parra, Virtual Properties Realty.com. GAMLS
