Welcome to this beautifully updated retreat, where classic and elegant touches flow seamlessly throughout. Peace of mind comes built-in with a brand-new roof and high-efficiency Trane HVAC system. Inside, the expansive living spaces boast a striking beamed ceiling, stunning new travertine tile, and sleek countertops. The home shines under new lighting fixtures across the kitchen and family room, anchored by a gorgeous chandelier in the formal dining room. Primary suite on main. Four spacious bedrooms upstairs, one with rich wood paneling ready to serve as a well-appointed office, study or den. A solid brick beauty situated on an impressive private wooded lot, with enclosed patio. This stately Athens gem perfectly balances refined indoor living with a serene outdoor escape.
Active
$475,000
100 Robin Rd, Athens, GA 30605
5beds
3,118sqft
Single Family Residence
Built in 1969
1.49 Acres Lot
$456,500 Zestimate®
$152/sqft
$-- HOA
What's special
Primary suite on mainSolid brick beautyNew lighting fixturesExpansive living spacesStriking beamed ceilingSleek countertopsBeautifully updated retreat
- 114 days
- 309
- 32
Zillow last checked:
Listing updated:
Listed by:
Gena N Knox 706-224-1365,
Dwell Real Estate
Source: GAMLS,MLS#: 10769797
Facts & features
Interior
Bedrooms & bathrooms
- Bedrooms: 5
- Bathrooms: 3
- Full bathrooms: 3
- Main level bathrooms: 1
- Main level bedrooms: 1
Rooms
- Room types: Family Room
Heating
- Central, Electric
Cooling
- Central Air, Electric
Appliances
- Included: Dishwasher, Disposal
- Laundry: In Hall
Features
- Beamed Ceilings, Bookcases, Master On Main Level, Walk-In Closet(s)
- Flooring: Carpet, Tile
- Basement: None
- Number of fireplaces: 1
Interior area
- Total structure area: 3,118
- Total interior livable area: 3,118 sqft
- Finished area above ground: 3,118
- Finished area below ground: 0
Property
Parking
- Parking features: Garage Door Opener, Off Street
- Has garage: Yes
Features
- Levels: Two
- Stories: 2
- Patio & porch: Porch, Screened
Lot
- Size: 1.49 Acres
- Features: Sloped
Details
- Parcel number: 243 041G
Construction
Type & style
- Home type: SingleFamily
- Architectural style: Traditional
- Property subtype: Single Family Residence
Materials
- Brick
- Roof: Composition
Condition
- Updated/Remodeled
- New construction: No
- Year built: 1969
Utilities & green energy
- Sewer: Public Sewer
- Water: Public
- Utilities for property: Underground Utilities
Community & HOA
Community
- Features: Street Lights
- Subdivision: Rucliff Estates
HOA
- Has HOA: No
- Services included: None
Location
- Region: Athens
Financial & listing details
- Price per square foot: $152/sqft
- Tax assessed value: $373,157
- Annual tax amount: $4,635
- Date on market: 5/22/2026
- Cumulative days on market: 114 days
- Listing agreement: Exclusive Right To Sell
- Listing terms: 1031 Exchange,Cash,Conventional
Estimated market value
$456,500
$434,000 - $479,000
$2,749/mo
Price history
| Date | Event | Price |
|---|---|---|
| 5/22/2026 | Listed for sale | $475,000$152/sqft |
Source:  Hive MLS #CL356523 Report a problem Hive MLS #CL356523 Report a problem | ||
Public tax history
| Year | Property taxes | Tax assessment |
|---|---|---|
| 2025 | $4,635 +3.9% | $149,263 +4.6% |
| 2024 | $4,459 +7.8% | $142,677 +7.8% |
| 2023 | $4,137 +11.8% | $132,369 +14.1% |
| 2022 | $3,701 +20.2% | $116,032 +27% |
| 2021 | $3,080 +54.6% | $91,391 +20.7% |
| 2020 | $1,992 +2.3% | $75,688 +4.5% |
| 2019 | $1,946 +4.7% | $72,416 +9.5% |
| 2018 | $1,858 +0% | $66,123 +5.6% |
| 2017 | $1,858 +4.1% | $62,610 +1.9% |
| 2016 | $1,786 +2.2% | $61,467 -0.3% |
| 2015 | $1,747 -0.3% | $61,634 -2% |
| 2014 | $1,753 | $62,860 |
| 2013 | -- | -- |
| 2012 | -- | -- |
| 2011 | -- | -- |
| 2010 | -- | -- |
| 2009 | -- | -- |
| 2008 | -- | -- |
| 2007 | -- | -- |
| 2006 | -- | -- |
| 2005 | -- | -- |
| 2004 | -- | -- |
| 2003 | -- | -- |
| 2002 | -- | -- |
| 2001 | -- | -- |
| 2000 | $1,068 | -- |
Find assessor info on the county website
Monthly payment
Est. payment
Payment breakdown
Explore the cost of this home by adjusting the details. Changes won't be saved.Climate risks
Neighborhood: 30605
Nearby schools
Schools provided by the listing agent
- Elementary: Barnett Shoals
- Middle: Hilsman
- High: Cedar Shoals
Source: GAMLS. This data may not be complete. We recommend contacting the local school district to confirm school assignments for this home.
Similar homes
- $470,0005 bd3 ba3.5k sqft510 Ponderosa Dr, Athens, GA 30605Active
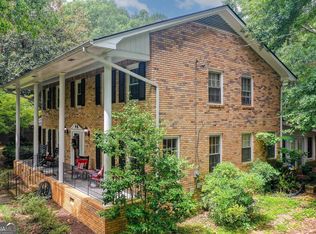
 MLS ID #10812547, Debora J O'Neal, Coldwell Banker Realty. GAMLS
 - $479,0004 bd4 ba3.7k sqft121 Ashbrook Drive, Athens, GA 30605For Sale
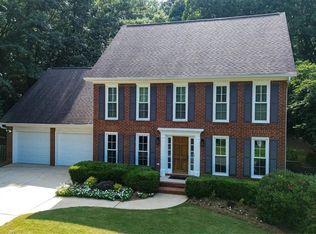
 MLS ID #CL361634, Grant Metts, Joiner & Associates, REALTORS. Hive MLS
 - $475,0003 bd3 ba2.4k sqft1035 Whit Davis Rd, Athens, GA 30605Active
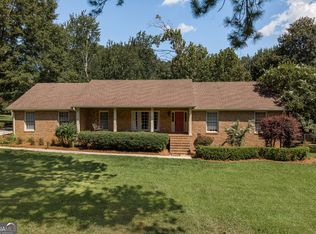 MLS ID #10822694, Christina LaFontaine, Corcoran Classic Living. GAMLS
 - $439,9004 bd3 ba3.2k sqft165 Bar H Dr, Athens, GA 30605Active
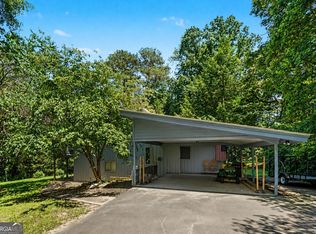 MLS ID #10784366, Mark Spain, Mark Spain Real Estate. GAMLS
 - $519,0005 bd4 ba3.9k sqft325 Millstone Circle, Athens, GA 30605For SaleMLS ID #CL358672, Tip Whatley, Joiner & Associates, REALTORS. Hive MLS
- $429,0004 bd3 ba2.8k sqft140 Rollingwood Dr, Athens, GA 30605ActiveMLS ID #10781871, Christina LaFontaine, Corcoran Classic Living. GAMLS
- $375,0004 bd3 ba2.4k sqft161 Clyde Rd, Athens, GA 30605ActiveMLS ID #10781961, Austin Bagley, Cozart Realty. GAMLS
- $385,0005 bd2 ba2.2k sqft115 Crestwood Drive, Athens, GA 30605For SaleMLS ID #CL360980, Tip Whatley, Joiner & Associates, REALTORS. Hive MLS
- $429,9003 bd3 ba2.2k sqft110 Pioneer Dr, Athens, GA 30605ActiveMLS ID #10821645, Ceci C Churchwell, 3tree Realty. GAMLS
- $529,9003 bd3 ba2k sqft100 Williamsburg Ln, Athens, GA 30605ActiveMLS ID #10818193, Ethan A Atkinson IV, Greater Athens Properties. GAMLS
- $389,9003 bd2 ba1.8k sqft(Undisclosed Address), Athens, GA 30605For SaleMLS ID #CL364101, Alexander Sams, BHHS Georgia Properties (Athen. Hive MLS
- $585,0004 bd4 ba3.6k sqft315 Millstone Cir, Athens, GA 30605ActiveMLS ID #10766619, Mike Geyer, Coldwell Banker Upchurch Realty. GAMLS
- $485,0005 bd3 ba2.3k sqft106 Saint James Ct, Athens, GA 30606ActiveMLS ID #10825058, Dean Weaver, Keller Williams Greater Athens. GAMLS
- $499,0004 bd3 ba2.1k sqft1271 Willowynd Way, Watkinsville, GA 30677For Sale
 MLS ID #7826239, Aly Tiller, Atlanta Fine Homes Sotheby's International. FMLS GA
 - $515,0006 bd3 ba3.2k sqft215 Lenox Rd, Athens, GA 30606ActiveMLS ID #10700173, Vonda E Landrum, LGM, LLC. GAMLS
- $439,9005 bd4 ba2.5k sqft583 Woodland Hills, Athens, GA 30605For SaleMLS ID #CL356324, Heather Fincher, CollegeTown Properties LLC. Hive MLS
- $454,9003 bd2 ba1.8k sqft645 Saint Ives Dr, Athens, GA 30605ActiveMLS ID #10795029, Jane Greenway, Coldwell Banker Upchurch Realty. GAMLS
- $425,0003 bd3 ba2k sqft517 Cheyenne Avenue, Athens, GA 30601For SaleMLS ID #CL359981, Daniel Ussery, 5Market Realty. Hive MLS
- $425,0004 bd4 ba2.4k sqft201 Township Ln, Athens, GA 30606ActiveMLS ID #10839675, Pamela Jessurum, Corcoran Classic Living. GAMLS
- $599,0005 bd3 ba2.5k sqft1020 Daniell Court, Watkinsville, GA 30677For SaleMLS ID #CL364380, Phillip Treadway, 5Market Realty. Hive MLS
