Welcome home to this spacious east Athens 4-bedroom, 2.5-bath gem nestled in a quiet cul-de-sac in Carrington Plantation. Bathed in natural light throughout, this warm and welcoming home offers great flow, a large private fenced backyard, and abundant storage. Step inside and be greeted by gleaming hardwood floors and an inviting living room centered around a classic wood-burning fireplace - the perfect gathering spot for cozy evenings. The open flow leads seamlessly into both the dining room and a thoughtfully designed kitchen that truly is the heart of the home. The kitchen boasts lots of cabinets and counter space, a generous eat-in area, and not one - but two large pantries. The laundry room, convenient half bath and entrance to the 2 car garage are tucked just off the kitchen, keeping daily routines effortlessly organized. Upstairs, you will find brand new carpet and all four bedrooms that provide privacy and comfort, accompanied by two full baths. The expansive master suite is a true retreat, featuring soaring vaulted ceilings and two separate walk-in closets. The spa-like master bath offers double vanities, a large garden tub, and a separate shower - everything you need to unwind in style. The other bedrooms are freshly painted, oversized and also have large closets. Outside, enjoy the expanded patio and a fully fenced backyard - ideal for entertaining, pets, gardening or simply relaxing in your own private oasis. The house has been well maintained with newer roof and HVAC systems. Perfectly situated just minutes from shopping, dining, downtown Athens, and the University of Georgia, this home checks every box.
Active
Price cut: $2.5K (10/12)
$364,000
768 Weeping Willow Dr, Athens, GA 30605
4beds
2,280sqft
Single Family Residence
Built in 2004
0.6 Acres Lot
$361,900 Zestimate®
$160/sqft
$-- HOA
What's special
Large private fenced backyardGleaming hardwood floorsExpanded patioConvenient half bathTwo large pantries
- 46 days
- 641
- 63
Zillow last checked:
Listing updated:
Listed by:
Christine Tucker 706-369-1987,
C Tucker & Co
Source: GAMLS,MLS#: 10834856
Facts & features
Interior
Bedrooms & bathrooms
- Bedrooms: 4
- Bathrooms: 3
- Full bathrooms: 2
- 1/2 bathrooms: 1
Rooms
- Room types: Family Room, Laundry
Dining room
- Features: Separate Room
Kitchen
- Features: Breakfast Area, Breakfast Bar, Pantry
Heating
- Central, Electric, Heat Pump
Cooling
- Ceiling Fan(s), Central Air, Electric, Heat Pump
Appliances
- Included: Dishwasher, Disposal, Electric Water Heater, Microwave, Oven/Range (Combo), Refrigerator, Stainless Steel Appliance(s)
- Laundry: In Kitchen
Features
- Double Vanity, High Ceilings, Separate Shower, Soaking Tub, Vaulted Ceiling(s), Walk-In Closet(s)
- Flooring: Carpet, Hardwood, Tile
- Basement: None
- Number of fireplaces: 1
- Fireplace features: Living Room
- Common walls with other units/homes: No Common Walls
Interior area
- Total structure area: 2,280
- Total interior livable area: 2,280 sqft
- Finished area above ground: 2,280
- Finished area below ground: 0
Property
Parking
- Total spaces: 2
- Parking features: Attached, Garage Door Opener
- Has attached garage: Yes
Features
- Levels: Two
- Stories: 2
- Patio & porch: Patio
- Fencing: Back Yard,Privacy
Lot
- Size: 0.6 Acres
- Features: Cul-De-Sac
Details
- Parcel number: 242C3 B017
Construction
Type & style
- Home type: SingleFamily
- Architectural style: Colonial
- Property subtype: Single Family Residence
Materials
- Other
- Foundation: Slab
- Roof: Composition
Condition
- Resale
- New construction: No
- Year built: 2004
Utilities & green energy
- Sewer: Septic Tank
- Water: Public
- Utilities for property: Cable Available, Electricity Available, High Speed Internet, Phone Available, Underground Utilities, Water Available
Community & HOA
Community
- Features: Near Public Transport
- Subdivision: Carrington Plantation
HOA
- Has HOA: No
- Services included: None
Location
- Region: Athens
Financial & listing details
- Price per square foot: $160/sqft
- Tax assessed value: $378,095
- Annual tax amount: $4,865
- Date on market: 8/28/2026
- Cumulative days on market: 46 days
- Listing agreement: Exclusive Right To Sell
- Listing terms: Cash,Conventional,FHA,VA Loan
- Electric utility on property: Yes
Estimated market value
$361,900
$344,000 - $380,000
$2,484/mo
Price history
| Date | Event | Price |
|---|---|---|
| 10/12/2026 | Price change | $364,000-0.7%$160/sqft |
Source:  GAMLS #10834856 Report a problem GAMLS #10834856 Report a problem | ||
| 10/5/2026 | Price change | $366,500-0.7%$161/sqft |
Source: GAMLS #10834856 Report a problem | ||
| 9/18/2026 | Price change | $369,000-4.2%$162/sqft |
Source: GAMLS #10834856 Report a problem | ||
| 8/28/2026 | Listed for sale | $385,000$169/sqft |
Source:  Hive MLS #CL363479 Report a problem Hive MLS #CL363479 Report a problem | ||
| 8/25/2026 | Listing removed | $385,000$169/sqft |
Source: GAMLS #10734540 Report a problem | ||
| 7/3/2026 | Price change | $385,000-3.5%$169/sqft |
Source: GAMLS #10734540 Report a problem | ||
| 6/1/2026 | Price change | $399,000-2.7%$175/sqft |
Source: GAMLS #10734540 Report a problem | ||
| 5/4/2026 | Price change | $410,000-1.2%$180/sqft |
Source: GAMLS #10734540 Report a problem | ||
| 4/16/2026 | Listed for sale | $415,000+69.5%$182/sqft |
Source: Hive MLS #CL353775 Report a problem | ||
| 5/11/2020 | Sold | $244,900$107/sqft |
Source: Hive MLS #CM974335 Report a problem | ||
| 5/11/2020 | Listed for sale | $244,900$107/sqft |
Source: Coldwell Banker Upchurch Realty #974335 Report a problem | ||
| 3/24/2020 | Pending sale | $244,900$107/sqft |
Source: Coldwell Banker Upchurch Realty #974335 Report a problem | ||
| 3/19/2020 | Listed for sale | $244,900+39.9%$107/sqft |
Source: Coldwell Banker Upchurch Realty #974335 Report a problem | ||
| 5/19/2009 | Sold | $175,000-10.9%$77/sqft |
Source: Hive MLS #CM906070 Report a problem | ||
| 6/15/2008 | Listing removed | $196,500$86/sqft |
Source: NCI Report a problem | ||
| 2/1/2008 | Listed for sale | $196,500+14.6%$86/sqft |
Source: NCI Report a problem | ||
| 9/8/2005 | Sold | $171,500$75/sqft |
Source: Public Record Report a problem | ||
Public tax history
| Year | Property taxes | Tax assessment |
|---|---|---|
| 2025 | $4,013 +7.1% | $151,238 +11.3% |
| 2024 | $3,747 +8.7% | $135,874 +7.6% |
| 2023 | $3,448 +8.3% | $126,306 +15% |
| 2022 | $3,183 +7.4% | $109,785 +11.6% |
| 2021 | $2,964 +9.6% | $98,398 +9.7% |
| 2020 | $2,705 +6.6% | $89,669 +5.9% |
| 2019 | $2,536 +9.4% | $84,705 +8.2% |
| 2018 | $2,318 | $78,268 +6.2% |
| 2017 | $2,318 +7.2% | $73,708 +10.1% |
| 2016 | $2,163 +11.8% | $66,962 -0.2% |
| 2015 | $1,934 -0.4% | $67,069 +1.7% |
| 2014 | $1,941 | $65,948 |
| 2013 | -- | -- |
| 2012 | -- | -- |
| 2011 | -- | -- |
| 2010 | -- | -- |
| 2009 | -- | -- |
| 2008 | -- | -- |
| 2007 | -- | -- |
| 2006 | -- | -- |
| 2005 | -- | -- |
| 2004 | -- | -- |
Find assessor info on the county website
Monthly payment
Est. payment
Payment breakdown
Explore the cost of this home by adjusting the details. Changes won't be saved.Climate risks
Neighborhood: 30605
Nearby schools
Schools provided by the listing agent
- Elementary: Whit Davis
- Middle: Hilsman
- High: Cedar Shoals
Source: GAMLS. This data may not be complete. We recommend contacting the local school district to confirm school assignments for this home.
Similar homes
- $395,0004 bd2 ba1.7k sqft905 Daisy Ln, Athens, GA 30605Active
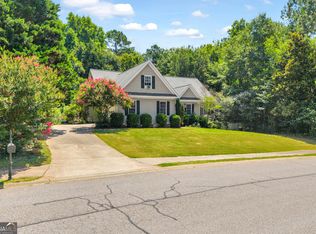
 MLS ID #10819185, Nancy Hemmati, Chapman Hall Realtors. GAMLS
 - $393,0003 bd2 ba2.1k sqft602 Trellis Ct, Athens, GA 30605Active
 MLS ID #10793717, Michael Pittman, Wisteria Properties LLC. GAMLS
 - $419,0004 bd3 ba2.8k sqft140 Rollingwood Dr, Athens, GA 30605Active
 MLS ID #10870041, Kim Laak, Coldwell Banker Upchurch Realty. GAMLS
 - $389,9004 bd3 ba2.5k sqft140 Ashbrook Dr, Athens, GA 30605Active Under Contract
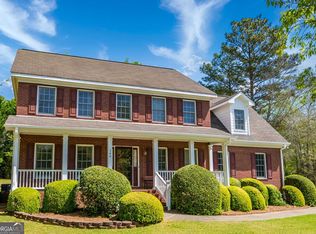 MLS ID #10714622, Clark McGahee, Algin Realty, Inc.. GAMLS
 - $375,0003 bd2 ba1.5k sqft103 Meadow Creek Dr, Athens, GA 30605ActiveMLS ID #10845975, Cyndi Logan, Lenderman Group Real Estate & Proper. GAMLS
- $415,0003 bd3 ba2.2k sqft110 Pioneer Dr, Athens, GA 30605ActiveMLS ID #10821645, Ceci C Churchwell, 3tree Realty. GAMLS
- $334,9003 bd2 ba1.4k sqft110 Spring Lake Point, Athens, GA 30605ActiveMLS ID #10857766, Scott E Nichols, Coldwell Banker Upchurch Realty. GAMLS
- $330,0003 bd2 ba1.5k sqft250 Brickleberry Rdg, Athens, GA 30605ActiveMLS ID #10853394, Ceci C Churchwell, 3tree Realty. GAMLS
- $419,9004 bd4 ba3k sqft291 Brickleberry Rdg, Athens, GA 30605ActiveMLS ID #10842807, Gonzalo Del Rio, Joiner and Associates REALTORS, Inc.. GAMLS
- $409,0004 bd3 ba2.7k sqft184 Bonita Hills Rd, Athens, GA 30605ActiveMLS ID #10809323, Curtis Spell, Greater Athens Properties. GAMLS
- $399,9004 bd3 ba3.2k sqft165 Bar H Dr, Athens, GA 30605ActiveMLS ID #10784366, Mark Spain, Mark Spain Real Estate. GAMLS
- $339,0003 bd2 ba1.3k sqft280 Twin Creek Shrs, Athens, GA 30605ActiveMLS ID #10772400, Ross Vaughn, Coldwell Banker Upchurch Realty. GAMLS
- $335,0003 bd2 ba2.9k sqft375 Brookstone Dr, Athens, GA 30605ActiveMLS ID #10806171, Elsa Perlera, Atlanta Communities. GAMLS
- $310,0003 bd3 ba2.1k sqft135 Brookstone Pl, Athens, GA 30605ActiveMLS ID #10735831, Carey McLaughlin, Trestle Town Realty. GAMLS
- $339,9004 bd2 ba1.7k sqft121 Summerplace Dr, Winterville, GA 30683ActiveMLS ID #10837135, Christine Tucker, C Tucker & Co. GAMLS
- $490,0004 bd4 ba3.2k sqft181 Elderberry Cir, Athens, GA 30605ActiveMLS ID #10810492, Paul Cooke, eXp Realty. GAMLS
- $369,9004 bd5 ba2.8k sqft330 Winterberry Dr, Athens, GA 30606ActiveMLS ID #10839719, Hieu Bui, Real Broker, LLC. GAMLS
- $350,0003 bd3 ba1.5k sqft320 River Chase Dr, Athens, GA 30605ActiveMLS ID #10792884, Eterno Realty Group, The Rezerve. GAMLS
- $299,0003 bd2 ba1.3k sqft120 Brookstone Ct, Athens, GA 30605ActiveMLS ID #10737131, Tanya Pickens, Opendoor Brokerage. GAMLS
- $399,9994 bd3 ba2.2k sqft175 Windfall Dr, Winterville, GA 30683ActiveMLS ID #10779913, Kim Laak, Coldwell Banker Upchurch Realty. GAMLS
