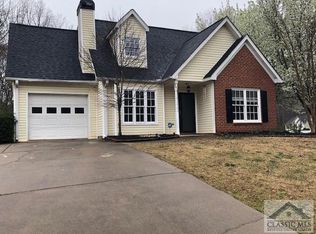
Move-in ready and clean as a pin! This well-maintained one-owner home is located on a short cul-de-sac street and features a new roof installed in 2022. New windows and Pella doors were installed approximately five years ago. The spacious kitchen offers a desk area, tile flooring, and a huge breakfast area with a fabulous row of windows, and all appliances remain with the home, including the washer and dryer. Brand new hardwood-look luxury vinyl plank flooring has been added to the den and primary bedroom. The updated primary bathroom features a large glass-door shower with subway tile and a built-in shower seat, 12" x 24" floor tile, and a comfort-height double vanity with undermount sinks and a quartz countertop. The desirable split-bedroom floor plan provides privacy, while living room offers an open, inviting living space. Outside, enjoy a fenced backyard with a new privacy fence and chain-link fencing. Conveniently located just 2.1 miles from the UGA Veterinary School and only minutes from shopping, restaurants, and everyday amenities. This home combines thoughtful updates, comfortable living spaces, and a convenient location!
Active
$334,900
110 Spring Lake Point, Athens, GA 30605
3beds
1,440sqft
Single Family Residence
Built in 1999
0.27 Acres Lot
$328,500 Zestimate®
$233/sqft
$-- HOA
What's special
Updated primary bathroomTile flooringSpacious kitchen
- 1 day
- 149
- 3
Zillow last checked:
Listing updated:
Listed by:
Scott E Nichols 706-202-2232,
Coldwell Banker Upchurch Realty
Source: GAMLS,MLS#: 10857766
Facts & features
Interior
Bedrooms & bathrooms
- Bedrooms: 3
- Bathrooms: 2
- Full bathrooms: 2
- Main level bathrooms: 2
- Main level bedrooms: 3
Rooms
- Room types: Family Room
Kitchen
- Features: Breakfast Area
Heating
- Central, Electric, Heat Pump
Cooling
- Ceiling Fan(s), Central Air, Electric, Heat Pump
Appliances
- Included: Dishwasher, Dryer, Electric Water Heater, Microwave, Oven/Range (Combo), Refrigerator, Washer
- Laundry: In Garage
Features
- Double Vanity, Master On Main Level, Split Bedroom Plan, Vaulted Ceiling(s), Walk-In Closet(s)
- Flooring: Carpet, Vinyl
- Windows: Double Pane Windows, Window Treatments
- Basement: None
- Attic: Pull Down Stairs
- Number of fireplaces: 1
- Fireplace features: Living Room
Interior area
- Total structure area: 1,440
- Total interior livable area: 1,440 sqft
- Finished area above ground: 1,440
- Finished area below ground: 0
Property
Parking
- Total spaces: 2
- Parking features: Attached, Garage, Garage Door Opener, Parking Pad
- Has attached garage: Yes
- Has uncovered spaces: Yes
Features
- Levels: One
- Stories: 1
- Patio & porch: Patio
- Fencing: Back Yard,Chain Link,Privacy,Wood
Lot
- Size: 0.27 Acres
- Features: Cul-De-Sac
Details
- Parcel number: 241B6 B022
Construction
Type & style
- Home type: SingleFamily
- Architectural style: Ranch,Traditional
- Property subtype: Single Family Residence
Materials
- Brick, Vinyl Siding
- Foundation: Slab
- Roof: Composition
Condition
- Updated/Remodeled
- New construction: No
- Year built: 1999
Utilities & green energy
- Sewer: Public Sewer
- Water: Public
- Utilities for property: High Speed Internet, Sewer Connected, Underground Utilities
Community & HOA
Community
- Features: None
- Subdivision: Spring Lake
HOA
- Has HOA: No
- Services included: None
Location
- Region: Athens
Financial & listing details
- Price per square foot: $233/sqft
- Tax assessed value: $301,460
- Annual tax amount: $2,789
- Date on market: 10/2/2026
- Listing agreement: Exclusive Right To Sell
- Listing terms: 1031 Exchange,Cash,Conventional,FHA,VA Loan
Estimated market value
$328,500
$312,000 - $345,000
$1,944/mo
Price history
| Date | Event | Price |
|---|---|---|
| 10/2/2026 | Listed for sale | $334,900+119%$233/sqft |
Source:  Hive MLS #CL365713 Report a problem Hive MLS #CL365713 Report a problem | ||
| 6/18/2008 | Listing removed | $152,900$106/sqft |
Source: Homes.com #R812441A Report a problem | ||
| 4/26/2008 | Listed for sale | $152,900+45.8%$106/sqft |
Source: Homes.com #R812441A Report a problem | ||
| 2/25/1999 | Sold | $104,900$73/sqft |
Source: Agent Provided Report a problem | ||
Public tax history
| Year | Property taxes | Tax assessment |
|---|---|---|
| 2025 | $3,204 +1.7% | $120,584 +3.2% |
| 2024 | $3,151 +11% | $116,805 +9.3% |
| 2023 | $2,839 +6.3% | $106,837 +14% |
| 2022 | $2,671 +32% | $93,716 +33.8% |
| 2021 | $2,023 +7.3% | $70,020 +6.8% |
| 2020 | $1,886 +13.3% | $65,545 +11.1% |
| 2019 | $1,664 +7.7% | $59,014 +6.3% |
| 2018 | $1,546 | $55,529 +6.1% |
| 2017 | $1,546 +7.6% | $52,330 +5.1% |
| 2016 | $1,437 +6.4% | $49,798 +0.7% |
| 2015 | $1,351 +0.8% | $49,432 +0.5% |
| 2014 | $1,341 | $49,174 |
| 2013 | -- | -- |
| 2012 | -- | -- |
| 2011 | -- | -- |
| 2010 | -- | -- |
| 2009 | -- | -- |
| 2008 | -- | -- |
| 2007 | -- | -- |
| 2006 | -- | -- |
| 2005 | -- | -- |
| 2004 | -- | -- |
| 2003 | -- | -- |
| 2002 | -- | -- |
| 2001 | -- | -- |
Find assessor info on the county website
Monthly payment
Est. payment
Payment breakdown
Explore the cost of this home by adjusting the details. Changes won't be saved.Climate risks
Neighborhood: 30605
Nearby schools
Schools provided by the listing agent
- Elementary: Barnett Shoals
- Middle: Hilsman
- High: Cedar Shoals
Source: GAMLS. This data may not be complete. We recommend contacting the local school district to confirm school assignments for this home.
Similar homes
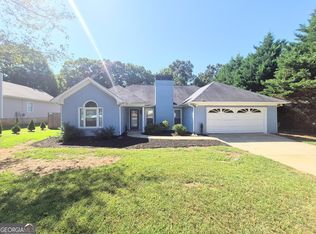
- $339,0003 bd2 ba1.7k sqft100 Hidden Hills Ln, Athens, GA 30605Active

 MLS ID #10854857, Brooke Dyer, Corcoran Classic Living. GAMLS
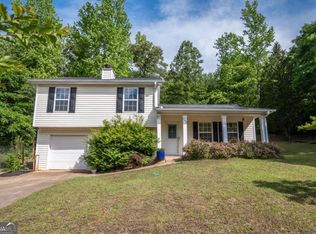
 - $375,0003 bd2 ba1.5k sqft103 Meadow Creek Dr, Athens, GA 30605Active
 MLS ID #10845975, Cyndi Logan, Lenderman Group Real Estate & Proper. GAMLS
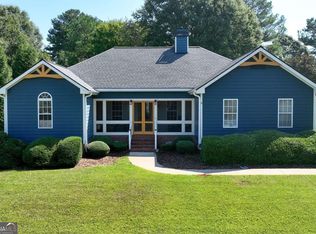
 - $339,0003 bd2 ba1.3k sqft280 Twin Creek Shrs, Athens, GA 30605Active
 MLS ID #10772400, Ross Vaughn, Coldwell Banker Upchurch Realty. GAMLS
 - $375,0004 bd2 ba1.5k sqft381 Timberidge Ct, Athens, GA 30605Active
 MLS ID #10852294, Charlie Dean, Anchor Home Realty. GAMLS
 - $294,9004 bd2 ba1.3k sqft135 Longbranch Ct, Athens, GA 30605ActiveMLS ID #10786464, Blake Hartis, Woodall Realty Group. GAMLS
- $299,0003 bd2 ba1.3k sqft120 Brookstone Ct, Athens, GA 30605ActiveMLS ID #10737131, Tanya Pickens, Opendoor Brokerage. GAMLS
- $299,9003 bd2 ba1.1k sqft2055 Mabry Dr, Athens, GA 30605ActiveMLS ID #10821245, Anna Rogers, Corcoran Classic Living. GAMLS
- $379,0003 bd2 ba2k sqft196 Whisperwood Ln, Athens, GA 30605ActiveMLS ID #10841906, Curtis Spell, Greater Athens Properties. GAMLS
- $395,0004 bd2 ba1.7k sqft905 Daisy Ln, Athens, GA 30605ActiveMLS ID #10819185, Nancy Hemmati, Chapman Hall Realtors. GAMLS
- $350,0003 bd3 ba1.5k sqft320 River Chase Dr, Athens, GA 30605ActiveMLS ID #10792884, Eterno Realty Group, The Rezerve. GAMLS
- $325,0003 bd2 ba1.5k sqft130 Bentwood Trl, Winterville, GA 30683ActiveMLS ID #10765348, Alec N Bunkley, Greater Athens Properties. GAMLS
- $379,9004 bd2 ba1.9k sqft235 Sandstone Dr, Athens, GA 30605Active Under ContractMLS ID #10842046, Laura Wilfong, Coldwell Banker Upchurch Realty. GAMLS
- $288,0002 bd2 ba1.2k sqft125 Onyx Pl, Athens, GA 30605ActiveMLS ID #10785632, Mike Gazell, BHHS Georgia Properties. GAMLS
- $259,9002 bd2 ba1k sqft2354 Airport Dr, Athens, GA 30605ActiveMLS ID #10830398, Ashley Noggle, Woodall Realty Group. GAMLS
- $339,9003 bd2 ba1.7k sqft121 Summerplace Dr, Winterville, GA 30683ActiveMLS ID #10837135, Christine Tucker, C Tucker & Co. GAMLS
- $335,0003 bd3 ba1.5k sqft239 Ruth St Unit 14, Athens, GA 30601ActiveMLS ID #10836402, Heather Roper, Drake Realty Lake Area. GAMLS
- $344,7763 bd2 ba1.6k sqft110 Dunbar Pl, Winterville, GA 30683ActiveMLS ID #10785210, Kelly Wilkerson, Next Move Real Estate. GAMLS
- $375,0003 bd2 ba2.1k sqft830 Lord Fleming Rd, Comer, GA 30629ActiveMLS ID #10857451, Tiffany English, Poss Realty. GAMLS
- $349,9003 bd2 ba1.5k sqft1186 Robert Hardeman Rd, Winterville, GA 30683ActiveMLS ID #10841882, Ceci C Churchwell, 3tree Realty. GAMLS
- $279,0002 bd3 ba1.4k sqft160 Dan's Way, Athens, GA 30606For Sale
 MLS ID #CL365582, Hally DeMent, 5Market Realty. Hive MLS
