Skip main navigation
Active
  • Price cut: $5.1K (6/18)
    $249,900

    130 Woody Ln, Athens, GA 30605

    2beds
    1,041sqft
    : 
    Loading
    Get pre-qualified
    Single Family Residence
    Built in 1961
    0.44 Acres Lot
    $247,700 Zestimate®
    $240/sqft
    $-- HOA

    What's special

    Thoughtfully designed living spacesBrand-new rear deckBright updated kitchenExpansive fully fenced backyardCeiling fan light fixturesBeautifully renovatedAmple closet space
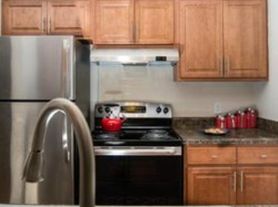
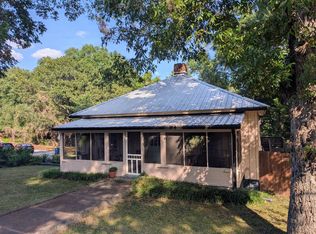
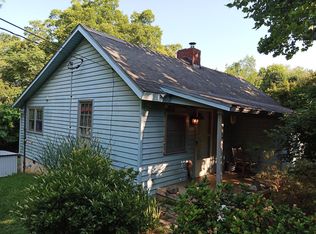
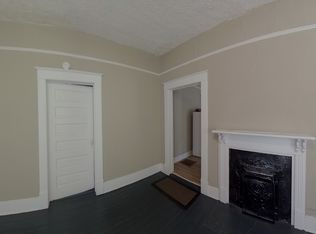
    Discover the charm and convenience of this beautifully renovated, move-in-ready bungalow nestled in the heart of East Athens. Perfectly positioned with quick access to Loop 10, this inviting home places you less than 10 minutes from the vibrant energy of Downtown Athens and UGA, while everyday shopping and dining are just minutes away. Freshly updated with new interior and exterior paint, the home welcomes you with an oversized, patio-style rocking-chair front porch, creating a dynamic outdoor living space. Inside, natural light pours through double-pane windows, highlighting the thoughtfully designed living spaces and durable luxury vinyl plank flooring that runs throughout. Just around the corner, the bright, updated kitchen is both stylish and functional, complete with granite countertops and a coordinating backsplash that create a clean, modern vibe. The kitchen offers space for a breakfast table and features ceramic tile floors that extend into the laundry room. The home features two generous bedrooms and two full bathrooms, including a primary suite with its own en-suite bath. A second full bathroom is conveniently located just off the main living space, ideal for guests. Both bedrooms offer ample closet space and are equipped with ceiling fan light fixtures, providing comfort, functionality, and a relaxing retreat at the end of the day. Outside, a brand-new rear deck overlooks an expansive, fully fenced backyard, offering endless possibilities for entertaining, grilling, gardening, or simply unwinding in your own peaceful outdoor space. With convenient side parking on both sides of the home and a location that balances accessibility with neighborhood charm, this in-town bungalow truly offers the best of in-town living. ***Maxine Pinsom Easom students are placed at either Barnett Shoals, Gaines, or Whit Davis elementary schools, based on space availability and preference.
    98 days
    |
    1,012
    |
    66
    |

    Zillow last checked:

    Listing updated:

    Listed by:

    Kathy Pollock 706-255-6596,

    BHHS Georgia Properties

    Source: GAMLS,MLS#: 10722856MLS Logo

    Loading...

      Facts & features

      Interior

      Bedrooms & bathrooms
      • Bedrooms: 2
      • Bathrooms: 2
      • Full bathrooms: 2
      • Main level bathrooms: 2
      • Main level bedrooms: 2
      Rooms
      • Room types: Family Room, Laundry
      Kitchen
      • Features: Breakfast Area, Pantry, Solid Surface Counters
      Heating
      • Central, Electric
      Cooling
      • Ceiling Fan(s), Central Air, Electric
      Appliances
      • Included: Dishwasher, Microwave, Oven/Range (Combo), Refrigerator
      • Laundry: Mud Room
      Features
      • Master On Main Level, Roommate Plan
      • Flooring: Tile, Vinyl
      • Windows: Double Pane Windows, Window Treatments
      • Basement: None
      • Has fireplace: No
      Interior area
      • Total structure area: 1,041
      • Total interior livable area: 1,041 sqft
      • Finished area above ground: 1,041
      • Finished area below ground: 0

      Property

      Parking
      • Total spaces: 2
      • Parking features: Guest, Kitchen Level, Off Street
      Features
      • Levels: One
      • Stories: 1
      • Patio & porch: Deck, Porch
      • Fencing: Back Yard,Chain Link,Fenced
      • Has view: Yes
      • View description: Seasonal View
      Lot
      • Size: 0.44 Acres
      • Features: Level
      • Residential vegetation: Grassed
      Details
      • Parcel number: 233B3 B015

      Construction

      Type & style
      • Home type: SingleFamily
      • Architectural style: Ranch
      • Property subtype: Single Family Residence
      Materials
      • Block, Concrete, Stucco
      • Foundation: Slab
      • Roof: Composition
      Condition
      • Updated/Remodeled
      • New construction: No
      • Year built: 1961

      Utilities & green energy

      • Sewer: Septic Tank
      • Water: Public
      • Utilities for property: Cable Available, Electricity Available, High Speed Internet, Underground Utilities, Water Available
      Green energy
      • Energy efficient items: Thermostat, Windows

      Community & HOA

      Community
      • Features: Near Public Transport, Near Shopping
      • Subdivision: None
      HOA
      • Has HOA: No
      • Services included: None
      Location
      • Region: Athens

      Financial & listing details

      • Price per square foot: $240/sqft
      • Tax assessed value: $210,858
      • Annual tax amount: $2,102
      • Date on market: 4/1/2026
      • Cumulative days on market: 98 days
      • Listing agreement: Exclusive Right To Sell
      • Electric utility on property: Yes

        Estimated market value

        $247,700

        $235,000 - $260,000

        $1,523/mo

        Price history

        DateEventPrice
        6/18/2026Price change$249,900-2%$240/sqft
        Source: GAMLS #10722856 Report a problem
        6/4/2026Price change$255,000-5.2%$245/sqft
        Source: GAMLS #10722856 Report a problem
        5/13/2026Price change$269,000-2.2%$258/sqft
        Source: GAMLS #10722856 Report a problem
        4/27/2026Price change$275,000-4.8%$264/sqft
        Source: Hive MLS #CL352388 Report a problem
        4/13/2026Price change$289,000-3.3%$278/sqft
        Source: GAMLS #10722856 Report a problem
        4/1/2026Listed for sale$299,000+59%$287/sqft
        Source: Hive MLS #CL352388 Report a problem
        5/18/2021Sold$188,000+4.5%$181/sqft
        Source: Hive MLS #CM980857 Report a problem
        4/19/2021Pending sale$179,900$173/sqft
        Source: GAMLS #8959125 Report a problem
        4/12/2021Listed for sale$179,900+605.5%$173/sqft
        Source: Hive MLS #980857 Report a problem
        4/9/2014Sold$25,500+41.7%$24/sqft
        Source: Hive MLS #CM937114 Report a problem
        2/18/2014Sold$18,000$17/sqft
        Source: Public Record Report a problem

        Public tax history

        YearProperty taxesTax assessment
        2025$2,102 +1.1%$84,343 +2.2%
        2024$2,080 +15.5%$82,524 +12.2%
        2023$1,800 +12.4%$73,575 +22.2%
        2022$1,601 +28.2%$60,186 +62.4%
        2021$1,249 +9.3%$37,055 +10.1%
        2020$1,143 +7.9%$33,653 +7.9%
        2019$1,058 +4.8%$31,175 +4.8%
        2018$1,010 $29,735 +7.4%
        2017$1,010 +7.4%$27,688 +32.9%
        2016$940 +32.9%$20,826 +3.1%
        2015$707 +103.9%$20,197 -1.8%
        2014$347 $20,562
        2013-- --
        2012-- --
        2011-- --
        2010-- --
        2009-- --
        2008-- --
        2007-- --
        2006-- --
        2005-- --
        2004-- --
        2003-- --
        2002-- --
        2001-- --

        Find assessor info on the county website

        Monthly payment

        Est. payment

        Payment breakdown

        Explore the cost of this home by adjusting the details. Changes won't be saved.
        All calculations are estimates and provided by Zillow, Inc. for informational purposes only. Actual amounts may vary.
        HOA fees may include property taxes on listings classified as Co-Ops. Contact the listing agent and/or owner for fee details.
        Mortgage interest rates are dependent on a number of factors, including credit score, down payment, and repayment length. Interest rate data provided by Zillow Group Marketplace, Inc. as of 1/1/1970 from various mortgage lenders with which we have lead or other similar arrangements; the Estimated Payment is an average of those rates.
        See how much you could borrow to make a competitive offer.

        Climate risks

        Neighborhood: 30605

        Getting around

        36 / 100
        Car-Dependent
        37 / 100
        Somewhat Bikeable

        Nearby schools

        GreatSchools rating
        Schools provided by the listing agent
        • Middle: Hilsman
        • High: Cedar Shoals

        Source: GAMLS. This data may not be complete. We recommend contacting the local school district to confirm school assignments for this home.

        A local agent can set up tours, give advice and negotiate with sellers.

        A local lender can help you make sure your offer is ready when you are.

        Browse local experts

        Similar homes

        Skip to the end of the carouselSkip to the beginning of the carousel