If you're looking for a home to give your family more room, want a recreation space or "man cave", or a space that's easily made into an "in-law suite" ... you need to take a look at this home. Located in the highly sought-after Olde Lexington Gardens, this spacious Eastside home offers the kind of flexibility that's hard to find. The main level gives you the spaces you expect in a distinctive home: a custom-built kitchen, updated bathrooms, multiple living areas, formal living and dining spaces, and a beautiful primary suite with a sauna. But then there are all the possibilities with the 900+ square-foot finished lower level. Need an in-law suite, private space for extended family, recreation room, home gym, game room, media room or man cave? It already has a fully updated bathroom, exterior entrance and a covered patio. Even the exercise equipment and slate-bed pool table can be included with the purchase if desired. Outside, you'll find a beautiful backyard oasis and gorgeous back porch/deck ... the kind of space where you can genuinely enjoy your own private retreat. And with dozens of updates, updated tile floors and an established Eastside location convenient to UGA, shopping, schools and the bypass, you get both comfort and convenience. The goal isn't just to find a larger house, it's to find a home that works for the life you're moving into. Come and see ... this space could change how you live!
Active
$490,000
181 Elderberry Cir, Athens, GA 30605
4beds
3,262sqft
Single Family Residence
Built in 1993
0.77 Acres Lot
$471,000 Zestimate®
$150/sqft
$12/mo HOA
What's special
Beautiful backyard oasisCovered patioCustom-built kitchenUpdated bathroomsUpdated tile floors
- 92 days
- 440
- 21
Zillow last checked:
Listing updated:
Listed by:
Paul Cooke 706-714-8553,
eXp Realty
Source: GAMLS,MLS#: 10810492
Facts & features
Interior
Bedrooms & bathrooms
- Bedrooms: 4
- Bathrooms: 4
- Full bathrooms: 3
- 1/2 bathrooms: 1
Rooms
- Room types: Family Room, Foyer, Game Room, Great Room, Laundry, Media Room, Office
Dining room
- Features: Seats 12+, Separate Room
Kitchen
- Features: Breakfast Area, Pantry, Solid Surface Counters
Heating
- Central, Electric, Heat Pump
Cooling
- Ceiling Fan(s), Central Air, Electric, Heat Pump, Whole House Fan
Appliances
- Included: Dishwasher, Dryer, Electric Water Heater, Microwave, Oven/Range (Combo), Refrigerator, Stainless Steel Appliance(s), Washer
- Laundry: Other
Features
- Double Vanity, High Ceilings, Sauna, Separate Shower, Soaking Tub, Split Bedroom Plan, Tile Bath, Vaulted Ceiling(s), Walk-In Closet(s)
- Flooring: Carpet, Other, Tile
- Basement: Bath Finished,Daylight,Exterior Entry,Finished,Interior Entry
- Attic: Pull Down Stairs
- Number of fireplaces: 1
- Fireplace features: Living Room
- Common walls with other units/homes: No Common Walls
Interior area
- Total structure area: 3,262
- Total interior livable area: 3,262 sqft
- Finished area above ground: 2,362
- Finished area below ground: 900
Property
Parking
- Parking features: Attached, Garage, Garage Door Opener, Kitchen Level, Off Street, RV/Boat Parking
- Has attached garage: Yes
Features
- Levels: Three Or More
- Stories: 3
- Patio & porch: Deck, Porch
- Exterior features: Balcony
- Fencing: Back Yard,Chain Link,Privacy
- Has view: Yes
- View description: Seasonal View
Lot
- Size: 0.77 Acres
- Features: Level, Sloped
- Residential vegetation: Grassed, Partially Wooded
Details
- Additional structures: Outbuilding
- Parcel number: 244C3 B012
Construction
Type & style
- Home type: SingleFamily
- Architectural style: Colonial,Traditional
- Property subtype: Single Family Residence
Materials
- Stucco
- Roof: Composition
Condition
- Updated/Remodeled
- New construction: No
- Year built: 1993
Utilities & green energy
- Sewer: Septic Tank
- Water: Public
- Utilities for property: Cable Available, Electricity Available, High Speed Internet, Phone Available
Community & HOA
Community
- Features: None
- Subdivision: Olde Lexington Gardens
HOA
- Has HOA: Yes
- Services included: None
- HOA fee: $140 annually
Location
- Region: Athens
Financial & listing details
- Price per square foot: $150/sqft
- Tax assessed value: $437,033
- Annual tax amount: $4,500
- Date on market: 7/22/2026
- Cumulative days on market: 92 days
- Listing agreement: Exclusive Right To Sell
- Listing terms: Cash,Conventional,FHA,VA Loan
- Electric utility on property: Yes
Estimated market value
$471,000
$447,000 - $495,000
$3,625/mo
Price history
| Date | Event | Price |
|---|---|---|
| 7/22/2026 | Listed for sale | $490,000+326.5%$150/sqft |
Source:  Hive MLS #CL358135 Report a problem Hive MLS #CL358135 Report a problem | ||
| 6/5/2013 | Sold | $114,900-2.6%$35/sqft |
Source: Hive MLS #CM927421 Report a problem | ||
| 5/23/2013 | Pending sale | $118,000$36/sqft |
Source: Athena Real Estate Group #03221298 Report a problem | ||
| 3/21/2013 | Listed for sale | $118,000-8.5%$36/sqft |
Source: Athena Real Estate Group #03221298 Report a problem | ||
| 8/17/2012 | Listing removed | $129,000$40/sqft |
Source: Athena Real Estate Group #03221298 Report a problem | ||
| 7/10/2012 | Price change | $129,000-11%$40/sqft |
Source: ATHENA REAL ESTATE GROUP Report a problem | ||
| 6/23/2012 | Price change | $145,000-7.9%$44/sqft |
Source: ATHENA REAL ESTATE GROUP Report a problem | ||
| 5/24/2012 | Price change | $157,400-4%$48/sqft |
Source: ATHENA REAL ESTATE GROUP Report a problem | ||
| 4/24/2012 | Listed for sale | $163,900-13.7%$50/sqft |
Source: ATHENA REAL ESTATE GROUP Report a problem | ||
| 8/5/2010 | Listing removed | $189,900$58/sqft |
Source: Expert Real Estate Team Nelson Cantin - Mandy Dellinger Report a problem | ||
| 7/3/2009 | Listed for sale | $189,900-0.5%$58/sqft |
Source: Systems Engineering, Inc. #911119 Report a problem | ||
| 7/21/2003 | Sold | $190,850$59/sqft |
Source: Hive MLS #CM526835 Report a problem | ||
Public tax history
| Year | Property taxes | Tax assessment |
|---|---|---|
| 2025 | $4,805 +3.7% | $174,813 +6.4% |
| 2024 | $4,634 +7% | $164,276 +6.3% |
| 2023 | $4,332 +19.2% | $154,597 +24.8% |
| 2022 | $3,633 +10.1% | $123,883 +14.8% |
| 2021 | $3,300 +10.9% | $107,916 +10.6% |
| 2020 | $2,974 +2.6% | $97,612 +2.3% |
| 2019 | $2,900 +17.6% | $95,410 +15.5% |
| 2018 | $2,466 | $82,623 +8.4% |
| 2017 | $2,466 +9.6% | $76,235 +0.3% |
| 2016 | $2,249 +0.4% | $75,987 -1.6% |
| 2015 | $2,240 -1.9% | $77,188 +1.7% |
| 2014 | $2,285 | $75,922 |
| 2013 | -- | -- |
| 2012 | -- | -- |
| 2011 | -- | -- |
| 2010 | -- | -- |
| 2009 | -- | -- |
| 2008 | -- | -- |
| 2007 | -- | -- |
| 2006 | -- | -- |
| 2005 | -- | -- |
| 2004 | -- | -- |
| 2003 | -- | -- |
| 2002 | -- | -- |
| 2001 | -- | -- |
| 2000 | $1,606 | -- |
Find assessor info on the county website
Monthly payment
Est. payment
Payment breakdown
Explore the cost of this home by adjusting the details. Changes won't be saved.Climate risks
Neighborhood: 30605
Nearby schools
Schools provided by the listing agent
- Elementary: Whit Davis
- Middle: Hilsman
- High: Cedar Shoals
Source: GAMLS. This data may not be complete. We recommend contacting the local school district to confirm school assignments for this home.
Similar homes
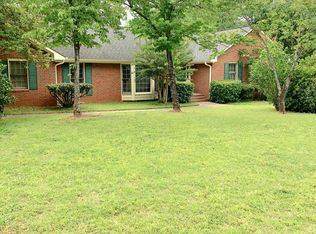
- $459,9004 bd3 ba2.6k sqft180 Broomsedge Trl, Athens, GA 30605Active
 MLS ID #10857203, Ashley Noggle, Woodall Realty Group. GAMLS
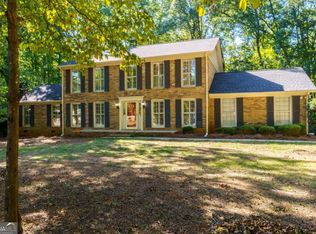
 - $395,0004 bd2 ba1.7k sqft905 Daisy Ln, Athens, GA 30605Active
 MLS ID #10873957, Nancy Hemmati, Chapman Hall Realtors. GAMLS
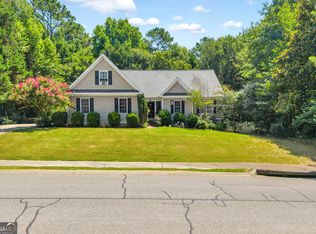
 - $409,0004 bd3 ba2.7k sqft184 Bonita Hills Rd, Athens, GA 30605Active
 MLS ID #10809323, Curtis Spell, Greater Athens Properties. GAMLS
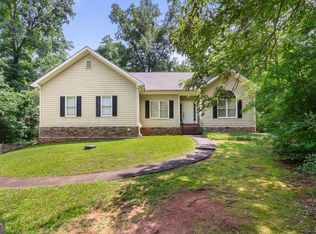
 - $525,0004 bd3 ba2.7k sqft105 Telfair Ct, Athens, GA 30606Active
 MLS ID #10876334, Jared Marsden, Keller Williams Greater Athens. GAMLS
 - $389,9804 bd3 ba2.1k sqft570 Cedar Creek Dr, Athens, GA 30605ActiveMLS ID #10867062, Konstantin Rykman, Rykman Realty. GAMLS
- $384,0004 bd3 ba2.2k sqft768 Weeping Willow Drive, Athens, GA 30605For Sale
 MLS ID #CL363479, Christine Tucker, C Tucker & Co, LLC. Hive MLS
 - $399,9004 bd3 ba3.2k sqft165 Bar H Dr, Athens, GA 30605ActiveMLS ID #10784366, Mark Spain, Mark Spain Real Estate. GAMLS
- $389,9004 bd3 ba2.5k sqft140 Ashbrook Dr, Athens, GA 30605Active Under ContractMLS ID #10714622, Clark McGahee, Algin Realty, Inc.. GAMLS
- $415,0003 bd3 ba2.2k sqft110 Pioneer Dr, Athens, GA 30605ActiveMLS ID #10821645, Ceci C Churchwell, 3tree Realty. GAMLS
- $335,0003 bd2 ba2.9k sqft375 Brookstone Dr, Athens, GA 30605ActiveMLS ID #10806171, Elsa Perlera, Atlanta Communities. GAMLS
- $339,0004 bd3 ba2.3k sqft165 Spruce Valley Rd, Athens, GA 30605ActiveMLS ID #10846686, Heather Fletcher, H.M. Fletcher Real Estate. GAMLS
- $475,0004 bd3 ba2.6k sqft216 E Berkeshire Ct, Athens, GA 30606ActiveMLS ID #10869204, Jared Marsden, Keller Williams Greater Athens. GAMLS
- $529,9004 bd3 ba3.2k sqft759 Riverhill Dr, Athens, GA 30606ActiveMLS ID #10818641, Shamay Jordan, Georgian Home Realty, Inc.. GAMLS
- $435,0004 bd2 ba2.8k sqft117 Dunbar Pl, Winterville, GA 30683ActiveMLS ID #10832591, Alicia Davidson, RE/MAX Signature. GAMLS
- $360,0004 bd3 ba2k sqft315 Caldwell Cir, Athens, GA 30605ActiveMLS ID #10776002, Lisa Harmon, Self Property Advisors. GAMLS
- $499,0004 bd5 ba3.4k sqft1761 Robinhood Rd, Watkinsville, GA 30677ActiveMLS ID #10803098, Lisa Bernstein, eXp Realty. GAMLS
- $339,0003 bd2 ba1.7k sqft100 Hidden Hills Ln, Athens, GA 30605ActiveMLS ID #10854857, Brooke Dyer, Corcoran Classic Living. GAMLS
- $485,0004 bd3 ba2.4k sqft210 Masters Way, Athens, GA 30607Active Under ContractMLS ID #10847695, Eleshea Borders, Classic Team Realty. GAMLS
- $458,0004 bd3 ba2.7k sqft815 Ansbeth Way, Athens, GA 30606ActiveMLS ID #10825023, Carey McLaughlin, Trestle Town Realty. GAMLS
- $589,0004 bd3 ba3.3k sqft1340 Calls Creek Cir, Watkinsville, GA 30677Active Under ContractMLS ID #10840634, Christos Hines, How Bout Them Properties, LLC. GAMLS
