Don't let the quaint, unassuming exterior fool ya! This EXPANSIVE home delivers far more than meets the eye, with an impressive footprint offering an array of flexible spaces designed to accommodate a wide range of living needs. DETAILS: *4 Bedrooms/3 Full Baths *2,682 SqFt. *Year Built - 2004 *Expansive .27 Acre Lot SPECIAL FEATURES: ~ALL_NEW Interior Paint ~Freshly refinished Hardwood Floors throughout main ~Upgraded Trim and moldings Package ~Decorative light fixtures and ceiling fans ~Gas-log Fireplace ~9ft.+ Ceilings ~Multiple Storage Closets ~Flexible Living Spaces ~Double-Paned Windows with 2 in. Blinds. FLOOR PLAN: --Traditional, Formal Floor Plan. --Open Foyer. -Formal Dining Room flanking the Foyer. --Adjacent hallway with Pantry, 2 additional Storage Closets along with Laundry/Mudroom with Garage Access. --Providing direct access to the dining room, the well-appointed Kitchen is equipped with ample counter space extending to the raised breakfast bar, stained cabinets accented by a tile backsplash, stainless double-basin sink and a complete appliance package. APPLIANCES: *Smooth-top Stove/Oven Combo *Dishwasher *Vent-hood *Microwave *Refrigerator. --The kitchen lends space to the casual dining area. --Open to the kitchen and creating a dynamic entertaining plan, the oversized, vaulted-ceiling Great Room, with fireplace, offers a central location allowing you to host with ease. --Designated spaces such as a keeping room and sunroom extend from the Great Room and offer more intimate spaces, but also the perfect extensions for continuous entertaining. --Also set off the living areas, on the main, is the Primary Suite offering vaulted ceilings, hardwood floors and a wall of windows providing ample natural light. --The Primary Bathroom features a dual-sink vanity with sitting area, tile floors, garden tub highlighted by a picture window, separate tile shower, private water closet and is complete with a spacious closet. --This split-bedroom plan places 2 additional bedrooms and full bath off the front hallway. SECOND FLOOR: ~1 Bedroom/1 Bath. ~Oversized Open-air Loft with balcony views to the main level. ~Carpet Flooring. ~Attic Access. ~This upper level offers the ideal teen suite or guest suite option. BASEMENT: -Unfinished Daylight Terrace Level. -2,135 sq.ft. -Stubbed for a Bathroom. -Exterior and Interior Access. ~Poured Concrete Walls. EXTERIOR: -- Rocking-chair Front Porch -- Screened Porch -- Privacy Fenced Rear Yard. -- 2-Car Front-Entry Garage. -- Concrete Drive and Walkways. -- Established Landscaping. EXTRAS: -All Electric Systems. -Public Water and Sewer. LOCATION: ~Convenient In-town West Athens Location. ~3 miles to Downtown Athens and UGA. ~.75 miles to Loop 10.
Active
$475,000
216 E Berkeshire Ct, Athens, GA 30606
4beds
2,682sqft
Single Family Residence
Built in 2004
0.27 Acres Lot
$466,300 Zestimate®
$177/sqft
$8/mo HOA
What's special
Gas-log fireplacePrivacy fenced rear yardRocking-chair front porchTraditional formal floor planCasual dining areaKeeping roomEstablished landscaping
- 8 days
- 463
- 29
Likely to sell faster than
Zillow last checked:
Listing updated:
Listed by:
Jared Marsden 706-340-3867,
Keller Williams Greater Athens
Source: GAMLS,MLS#: 10869204
Facts & features
Interior
Bedrooms & bathrooms
- Bedrooms: 4
- Bathrooms: 3
- Full bathrooms: 3
- Main level bathrooms: 2
- Main level bedrooms: 3
Rooms
- Room types: Foyer, Great Room, Keeping Room, Laundry, Loft, Other, Sun Room
Dining room
- Features: Separate Room
Kitchen
- Features: Breakfast Bar, Pantry
Heating
- Central, Electric
Cooling
- Ceiling Fan(s), Central Air, Electric
Appliances
- Included: Dishwasher, Microwave, Oven/Range (Combo), Refrigerator
- Laundry: Mud Room
Features
- Double Vanity, High Ceilings, Master On Main Level, Rear Stairs, Roommate Plan, Separate Shower, Soaking Tub, Split Bedroom Plan, Tile Bath, Vaulted Ceiling(s), Walk-In Closet(s)
- Flooring: Carpet, Hardwood, Tile
- Windows: Double Pane Windows, Window Treatments
- Basement: Bath/Stubbed,Concrete,Daylight,Exterior Entry,Full,Interior Entry
- Attic: Expandable,Pull Down Stairs
- Number of fireplaces: 1
- Fireplace features: Living Room
Interior area
- Total structure area: 2,682
- Total interior livable area: 2,682 sqft
- Finished area above ground: 2,682
- Finished area below ground: 0
Property
Parking
- Total spaces: 2
- Parking features: Attached, Garage Door Opener, Guest, Kitchen Level, Off Street, Parking Pad
- Has attached garage: Yes
- Has uncovered spaces: Yes
Features
- Levels: One and One Half
- Stories: 1
- Patio & porch: Porch, Screened
- Fencing: Back Yard,Fenced,Privacy,Wood
- Has view: Yes
- View description: Seasonal View
Lot
- Size: 0.27 Acres
- Features: Private, Sloped
- Residential vegetation: Grassed
Details
- Parcel number: 121B5 C015
Construction
Type & style
- Home type: SingleFamily
- Architectural style: Traditional
- Property subtype: Single Family Residence
Materials
- Brick, Vinyl Siding
- Roof: Composition
Condition
- Resale
- New construction: No
- Year built: 2004
Utilities & green energy
- Sewer: Public Sewer
- Water: Public
- Utilities for property: Cable Available, Electricity Available, High Speed Internet, Natural Gas Available, Phone Available, Sewer Available, Sewer Connected, Underground Utilities, Water Available
Community & HOA
Community
- Features: Sidewalks, Street Lights
- Subdivision: Hampton Park
HOA
- Has HOA: Yes
- Services included: Other
- HOA fee: $100 annually
Location
- Region: Athens
Financial & listing details
- Price per square foot: $177/sqft
- Tax assessed value: $459,096
- Annual tax amount: $4,630
- Date on market: 10/8/2026
- Listing agreement: Exclusive Right To Sell
- Electric utility on property: Yes
Estimated market value
$466,300
$443,000 - $490,000
$2,690/mo
Price history
| Date | Event | Price |
|---|---|---|
| 10/8/2026 | Listed for sale | $475,000$177/sqft |
Source:  GAMLS #10869204 Report a problem GAMLS #10869204 Report a problem | ||
Public tax history
| Year | Property taxes | Tax assessment |
|---|---|---|
| 2025 | $5,056 +4.2% | $183,638 +7.2% |
| 2024 | $4,853 +3% | $171,284 +2.7% |
| 2023 | $4,710 +7.5% | $166,701 +13.1% |
| 2022 | $4,383 +19.9% | $147,394 +24.4% |
| 2021 | $3,655 +14% | $118,470 +13.4% |
| 2020 | $3,207 +3.9% | $104,451 +3.5% |
| 2019 | $3,086 +3.8% | $100,891 +3.4% |
| 2018 | $2,973 | $97,562 +4.2% |
| 2017 | $2,973 +4.6% | $93,674 +20.5% |
| 2016 | $2,841 +23.5% | $77,729 +0.7% |
| 2015 | $2,299 +0.6% | $77,184 +3.1% |
| 2014 | $2,285 | $74,885 |
| 2013 | -- | -- |
| 2012 | -- | -- |
| 2011 | -- | -- |
| 2010 | -- | -- |
| 2009 | -- | -- |
| 2008 | -- | -- |
| 2007 | -- | -- |
| 2006 | -- | -- |
| 2005 | -- | -- |
| 2004 | -- | -- |
| 2003 | -- | -- |
| 2002 | -- | -- |
Find assessor info on the county website
Monthly payment
Est. payment
Payment breakdown
Explore the cost of this home by adjusting the details. Changes won't be saved.Climate risks
Neighborhood: 30606
Nearby schools
Schools provided by the listing agent
- Elementary: Oglethorpe Avenue
- Middle: Burney Harris Lyons
- High: Clarke Central
Source: GAMLS. This data may not be complete. We recommend contacting the local school district to confirm school assignments for this home.


Similar homes
- $458,0004 bd3 ba2.7k sqft815 Ansbeth Way, Athens, GA 30606Active
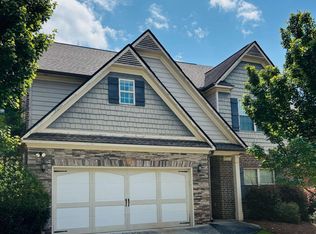
 MLS ID #10825023, Carey McLaughlin, Trestle Town Realty. GAMLS
 - $549,9004 bd2 ba2.2k sqft50 Pine Valley Dr, Athens, GA 30606Active
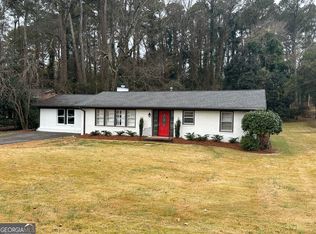 MLS ID #10651646, Jaime Johnson, Virtual Properties Realty.com. GAMLS
 - $369,9004 bd5 ba2.8k sqft330 Winterberry Dr, Athens, GA 30606Active
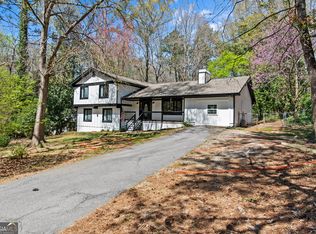 MLS ID #10839719, Hieu Bui, Real Broker, LLC. GAMLS
 - $430,0004 bd4 ba2.2k sqft204 Towns Walk Dr, Athens, GA 30606Active
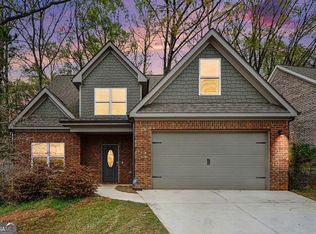 MLS ID #10724343, Mark L Mahaffey, Mark Mahaffey & Associates Real Est.. GAMLS
 - $419,0004 bd3 ba2.8k sqft140 Rollingwood Dr, Athens, GA 30605ActiveMLS ID #10870041, Kim Laak, Coldwell Banker Upchurch Realty. GAMLS
- $399,9004 bd3 ba2.5k sqft115 Slick Rock Ct, Athens, GA 30606ActiveMLS ID #10790963, Anne-Marie R Jacobs, Virtual Properties Realty.com. GAMLS
- $598,0005 bd4 ba3.9k sqft400 Somerset Dr, Athens, GA 30606ActiveMLS ID #10802500, Brandon Smith, Realty South Athens, LLC. GAMLS
- $539,9004 bd4 ba2.8k sqft155 Boundary St, Athens, GA 30607ActiveMLS ID #10834400, Ashleigh Baker, Coldwell Banker Upchurch Realty. GAMLS
- $415,0005 bd3 ba2.5k sqft430 Classic Rd, Athens, GA 30606ActiveMLS ID #10792079, Mark Spain, Mark Spain Real Estate. GAMLS
- $439,0004 bd3 ba2.4k sqft201 Chesterfield Rd, Bogart, GA 30622ActiveMLS ID #10801618, Scott Penn, Keller Williams Greater Athens. GAMLS
- $450,0004 bd3 ba2.5k sqft49 Flintstone Rd, Jefferson, GA 30549ActiveMLS ID #10870437, Cindy Stewart, Keller Williams Realty Atl. Partners. GAMLS
- $490,0004 bd4 ba3.2k sqft181 Elderberry Cir, Athens, GA 30605ActiveMLS ID #10810492, Paul Cooke, eXp Realty. GAMLS
- $325,0004 bd3 ba1.6k sqft210 Edgewood Dr, Athens, GA 30606ActiveMLS ID #10771302, Brian Buffington, Keller Williams Greater Athens. GAMLS
- $389,9004 bd3 ba2.5k sqft140 Ashbrook Dr, Athens, GA 30605Active Under ContractMLS ID #10714622, Clark McGahee, Algin Realty, Inc.. GAMLS
- $399,0004 bd3 ba2.1k sqft48 Robins Lndg, Winder, GA 30680ActiveMLS ID #10873640, John Cantwell, Wynd Realty Georgia. GAMLS
- $409,0004 bd3 ba2.7k sqft184 Bonita Hills Rd, Athens, GA 30605ActiveMLS ID #10809323, Curtis Spell, Greater Athens Properties. GAMLS
- $449,9004 bd4 ba2.2k sqft2691 Eisenhower Ave, Bogart, GA 30622ActiveMLS ID #10842805, Mark Spain, Mark Spain Real Estate. GAMLS
- $445,0004 bd2 ba2.8k sqft117 Dunbar Pl, Winterville, GA 30683ActiveMLS ID #10832591, Alicia Davidson, RE/MAX Signature. GAMLS
- $429,0004 bd2 ba1.9k sqft420 Andrew Ridge Dr, Jefferson, GA 30549ActiveMLS ID #10873302, Johnathan Cortes, Keller Williams Lanier Partners. GAMLS
- $339,0004 bd3 ba2.3k sqft165 Spruce Valley Rd, Athens, GA 30605ActiveMLS ID #10846686, Heather Fletcher, H.M. Fletcher Real Estate. GAMLS
