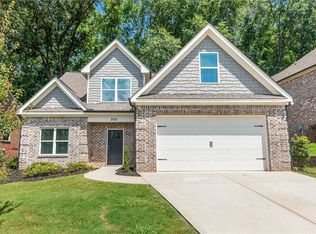
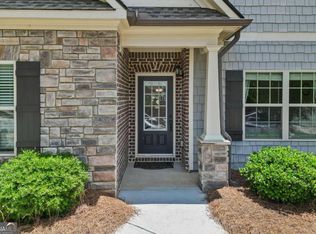
New Backyard Renovation!!! Welcome to Towns Walk, a charming Athens community where comfort, style, and convenience come together. From the moment you step inside, this home feels warm and inviting. The open concept layout makes everyday living easy, and you'll appreciate that there is NO carpet, only LVP flooring throughout. Just off the front foyer, the separate dining room features lovely wainscoting and vaulted ceilings, creating a space that feels special whether you're hosting friends or enjoying a quiet dinner. The eat-in kitchen is both welcoming and practical with stainless steel appliances, a tile backsplash, and a breakfast bar that's perfect for casual meals or morning coffee. The beautiful brick fireplace adds the perfect cozy touch to the living room-ideal for relaxing evenings at home. The primary suite on the main level offers a peaceful place to unwind, complete with trey ceilings, a large walk in closet, and a spacious bathroom featuring a double vanity, soaking tub, and glass enclosed shower. Upstairs, you'll find three additional bedrooms, two full bathrooms, and an additional bonus room allowing for plenty of room for guests, family, or even a home office. Out back, the private backyard and patio create a great spot for grilling, relaxing, or enjoying a quiet evening outdoors. Plus, the neighborhood pool is perfect for cooling off during those warm Georgia summers. Zoned for Timothy Elementary School and located just minutes from Timothy Road, you'll love having grocery stores, dining, and everyday conveniences close by while still enjoying the feel of a peaceful neighborhood. This home truly offers a comfortable lifestyle in a fantastic Athens location.
Active
$430,000
204 Towns Walk Dr, Athens, GA 30606
4beds
2,277sqft
Single Family Residence
Built in 2022
4,748 Square Feet Lot
$428,400 Zestimate®
$189/sqft
$145/mo HOA
What's special
Beautiful brick fireplaceOpen concept layoutWarm and invitingStainless steel appliancesSeparate dining roomBreakfast barLarge walk in closet
- 190 days
- 396
- 23
Zillow last checked:
Listing updated:
Listed by:
Mark L Mahaffey 706-543-3008,
Mark Mahaffey & Associates Real Est.
Source: GAMLS,MLS#: 10724343
Facts & features
Interior
Bedrooms & bathrooms
- Bedrooms: 4
- Bathrooms: 4
- Full bathrooms: 3
- 1/2 bathrooms: 1
- Main level bathrooms: 1
- Main level bedrooms: 1
Rooms
- Room types: Bonus Room, Family Room
Dining room
- Features: Separate Room
Kitchen
- Features: Breakfast Area, Breakfast Bar, Pantry, Solid Surface Counters
Heating
- Electric, Heat Pump
Cooling
- Electric
Appliances
- Included: Dishwasher, Dryer, Microwave, Oven/Range (Combo), Refrigerator, Washer
- Laundry: Laundry Closet
Features
- Double Vanity, Master On Main Level, Separate Shower, Soaking Tub, Tray Ceiling(s), Vaulted Ceiling(s), Walk-In Closet(s)
- Flooring: Tile, Vinyl
- Basement: None
- Number of fireplaces: 1
- Fireplace features: Family Room, Masonry
- Common walls with other units/homes: No Common Walls
Interior area
- Total structure area: 2,277
- Total interior livable area: 2,277 sqft
- Finished area above ground: 2,277
- Finished area below ground: 0
Video & virtual tour
Property
Parking
- Total spaces: 2
- Parking features: Garage Door Opener, Garage
- Has garage: Yes
Features
- Levels: Two
- Stories: 2
- Patio & porch: Patio, Porch
- Exterior features: Sprinkler System
- Fencing: Back Yard,Chain Link,Wood
Lot
- Size: 4,748 Square Feet
- Features: Sloped
- Residential vegetation: Cleared, Grassed
Details
- Parcel number: 131A3 B015
Construction
Type & style
- Home type: SingleFamily
- Architectural style: Traditional
- Property subtype: Single Family Residence
Materials
- Brick
- Foundation: Slab
- Roof: Composition
Condition
- New Construction
- New construction: Yes
- Year built: 2022
Details
- Warranty included: Yes
Utilities & green energy
- Sewer: Public Sewer
- Water: Public
- Utilities for property: Cable Available, Electricity Available, Sewer Connected, Water Available
Community & HOA
Community
- Features: Pool
- Security: Smoke Detector(s)
- Subdivision: Towns Walk
HOA
- Has HOA: Yes
- Services included: Maintenance Grounds, Swimming
- HOA fee: $1,740 annually
Location
- Region: Athens
Financial & listing details
- Price per square foot: $189/sqft
- Tax assessed value: $437,626
- Annual tax amount: $5,205
- Date on market: 4/2/2026
- Cumulative days on market: 190 days
- Listing agreement: Exclusive Right To Sell
- Listing terms: Cash,Conventional,FHA,VA Loan
- Electric utility on property: Yes
Estimated market value
$428,400
$407,000 - $450,000
$2,872/mo
Price history
| Date | Event | Price |
|---|---|---|
| 7/8/2026 | Price change | $430,000-4.4%$189/sqft |
Source:  GAMLS #10724343 Report a problem GAMLS #10724343 Report a problem | ||
| 4/3/2026 | Listed for sale | $450,000+12.8%$198/sqft |
Source: GAMLS #10724343 Report a problem | ||
| 11/16/2022 | Sold | $398,900$175/sqft |
Source:  Hive MLS #CM1002876 Report a problem Hive MLS #CM1002876 Report a problem | ||
| 10/26/2022 | Pending sale | $398,900$175/sqft |
Source: Hive MLS #1002876 Report a problem | ||
| 10/5/2022 | Listed for sale | $398,900$175/sqft |
Source: Hive MLS #1002876 Report a problem | ||
Public tax history
| Year | Property taxes | Tax assessment |
|---|---|---|
| 2025 | $5,435 +4.4% | $175,050 +5.1% |
| 2024 | $5,205 +4.6% | $166,561 +4.6% |
| 2023 | $4,977 +1014.5% | $159,275 +1037.7% |
| 2022 | $447 +26.2% | $14,000 +33.3% |
| 2021 | $354 -0.7% | $10,500 |
| 2020 | $356 | $10,500 |
| 2019 | $356 +19.9% | $10,500 +19.9% |
| 2018 | $297 | $8,760 +25.9% |
| 2017 | $297 +46% | $6,960 +16% |
| 2016 | $204 | $6,000 |
| 2015 | $204 -0.1% | $6,000 +35.1% |
| 2014 | $204 | $4,440 |
| 2013 | -- | -- |
| 2012 | -- | -- |
| 2011 | -- | -- |
| 2010 | -- | -- |
| 2009 | -- | -- |
| 2008 | -- | -- |
| 2007 | -- | -- |
Find assessor info on the county website
Monthly payment
Est. payment
Payment breakdown
Explore the cost of this home by adjusting the details. Changes won't be saved.Climate risks
Neighborhood: 30606
Nearby schools
Schools provided by the listing agent
- Elementary: Timothy
- Middle: Burney Harris Lyons
- High: Clarke Central
Source: GAMLS. This data may not be complete. We recommend contacting the local school district to confirm school assignments for this home.

Similar homes
- $458,0004 bd3 ba2.7k sqft815 Ansbeth Way, Athens, GA 30606Active
 MLS ID #10825023, Carey McLaughlin, Trestle Town Realty. GAMLS
 - $419,0004 bd3 ba2.8k sqft140 Rollingwood Dr, Athens, GA 30605Active
 MLS ID #10870041, Kim Laak, Coldwell Banker Upchurch Realty. GAMLS
 - $443,0004 bd3 ba2.2k sqft795 Mitchell Bridge Rd, Athens, GA 30606Active
 MLS ID #10776355, Anne-Marie R Jacobs, Virtual Properties Realty.com. GAMLS
 - $369,9004 bd5 ba2.8k sqft330 Winterberry Dr, Athens, GA 30606Active
 MLS ID #10839719, Hieu Bui, Real Broker, LLC. GAMLS
 - $459,0004 bd3 ba2.1k sqft120 Russell Way, Athens, GA 30606ActiveMLS ID #10841524, Nina Burkdoll, Real Broker, LLC. GAMLS
- $415,0005 bd3 ba2.5k sqft430 Classic Rd, Athens, GA 30606ActiveMLS ID #10792079, Mark Spain, Mark Spain Real Estate. GAMLS
- $399,0003 bd3 ba2.2k sqft165 Cambridge Dr, Athens, GA 30606ActiveMLS ID #10832736, Haley Player, Keller Williams Greater Athens. GAMLS
- $539,9004 bd3 ba3.2k sqft759 Riverhill Dr, Athens, GA 30606ActiveMLS ID #10818641, Shamay Jordan, Georgian Home Realty, Inc.. GAMLS
- $549,9004 bd2 ba2.2k sqft50 Pine Valley Dr, Athens, GA 30606ActiveMLS ID #10651646, Jaime Johnson, Virtual Properties Realty.com. GAMLS
- $399,9004 bd3 ba2.5k sqft115 Slick Rock Ct, Athens, GA 30606ActiveMLS ID #10790963, Anne-Marie R Jacobs, Virtual Properties Realty.com. GAMLS
- $499,9003 bd3 ba1.8k sqft1322 W Hancock Ave, Athens, GA 30606ActiveMLS ID #10774481, Haley Hoffman, Corcoran Classic Living. GAMLS
- $416,0004 bd3 ba2.5k sqft717 Oconee Ln, Commerce, GA 30529ActiveMLS ID #10868050, Gina DiResta, PEND Realty, LLC. GAMLS
- $485,0004 bd3 ba2.4k sqft210 Masters Way, Athens, GA 30607ActiveMLS ID #10847695, Eleshea Borders, Classic Team Realty. GAMLS
- $389,9004 bd3 ba2.1k sqft1374 Hardigree Rd, Winder, GA 30680ActiveMLS ID #10867998, Natalia Shmigelsky, Drake Realty, Inc.. GAMLS
- $399,9004 bd3 ba3.2k sqft165 Bar H Dr, Athens, GA 30605ActiveMLS ID #10784366, Mark Spain, Mark Spain Real Estate. GAMLS
- $395,0004 bd2 ba1.7k sqft905 Daisy Ln, Athens, GA 30605ActiveMLS ID #10819185, Nancy Hemmati, Chapman Hall Realtors. GAMLS
- $409,0004 bd3 ba2.7k sqft184 Bonita Hills Rd, Athens, GA 30605ActiveMLS ID #10809323, Curtis Spell, Greater Athens Properties. GAMLS
- $418,0004 bd3 ba2.2k sqft198 White Cir, Winterville, GA 30683ActiveMLS ID #10845203, Jerrod H Morse, Keller Williams Greater Athens. GAMLS
- $393,0003 bd2 ba2.1k sqft602 Trellis Ct, Athens, GA 30605ActiveMLS ID #10793717, Michael Pittman, Wisteria Properties LLC. GAMLS
- $599,5004 bd3 ba3.3k sqft615 Riverbottom Rd, Athens, GA 30606ActiveMLS ID #10798419, Mark L Mahaffey, Mark Mahaffey & Associates Real Est.. GAMLS
