Welcome to 165 Cambridge Drive, a beautifully situated 3-bedroom, 2.5-bath home located directly on the golf course in the sought-after Village at Jennings Mill community. Enjoy peaceful golf course views right from your own backyard while living alongside Jennings Mill Country Club and its impressive par-72 course. This desirable West Athens location offers a quiet, established setting while remaining convenient to shopping, dining, Loop 10, Highway 316, and everything Athens has to offer. The University of Georgia is approximately 7 miles away, providing easy access to campus, Downtown Athens, and game-day activities. Don't miss this rare opportunity to enjoy golf course living in one of Athens' most desirable communities!
Active
$399,000
165 Cambridge Dr, Athens, GA 30606
3beds
2,219sqft
Single Family Residence
Built in 1994
6,141 Square Feet Lot
$392,300 Zestimate®
$180/sqft
$131/mo HOA
What's special
- 48 days
- 299
- 28
Zillow last checked:
Listing updated:
Listed by:
Haley Player 678-778-3065,
Keller Williams Greater Athens
Source: GAMLS,MLS#: 10832736
Facts & features
Interior
Bedrooms & bathrooms
- Bedrooms: 3
- Bathrooms: 3
- Full bathrooms: 2
- 1/2 bathrooms: 1
Rooms
- Room types: Den, Great Room, Laundry, Other
Kitchen
- Features: Breakfast Bar
Heating
- Electric, Heat Pump
Cooling
- Central Air, Electric
Appliances
- Included: Dishwasher, Microwave, Oven/Range (Combo), Refrigerator
- Laundry: Laundry Closet, Upper Level
Features
- Double Vanity, High Ceilings, Tray Ceiling(s), Walk-In Closet(s)
- Flooring: Vinyl
- Basement: None
- Attic: Pull Down Stairs
- Number of fireplaces: 1
- Fireplace features: Living Room
Interior area
- Total structure area: 2,219
- Total interior livable area: 2,219 sqft
- Finished area above ground: 1,272
- Finished area below ground: 947
Video & virtual tour
Property
Parking
- Total spaces: 2
- Parking features: Attached
- Has attached garage: Yes
Features
- Levels: Two
- Stories: 2
- Patio & porch: Deck, Patio
- Exterior features: Balcony
- Frontage type: Golf Course
Lot
- Size: 6,141 Square Feet
- Features: None
Details
- Parcel number: 073D1 A072
Construction
Type & style
- Home type: SingleFamily
- Architectural style: Traditional
- Property subtype: Single Family Residence
Materials
- Stucco, Wood Siding
- Foundation: Slab
- Roof: Other
Condition
- Resale
- New construction: No
- Year built: 1994
Utilities & green energy
- Sewer: Public Sewer
- Water: Public
- Utilities for property: Cable Available, Electricity Available, Sewer Connected, Water Available
Community & HOA
Community
- Features: Gated, Golf
- Security: Gated Community
- Subdivision: Village/Jennings
HOA
- Has HOA: Yes
- Services included: Maintenance Grounds
- HOA fee: $1,575 annually
Location
- Region: Athens
Financial & listing details
- Price per square foot: $180/sqft
- Tax assessed value: $364,447
- Annual tax amount: $2,849
- Date on market: 8/28/2026
- Cumulative days on market: 49 days
- Listing agreement: Exclusive Right To Sell
- Listing terms: Cash,Conventional,FHA
- Electric utility on property: Yes
Estimated market value
$392,300
$373,000 - $412,000
$2,527/mo
Price history
| Date | Event | Price |
|---|---|---|
| 8/28/2026 | Listed for sale | $399,000+244%$180/sqft |
Source:  Hive MLS #CL363307 Report a problem Hive MLS #CL363307 Report a problem | ||
| 1/25/1995 | Sold | $116,000$52/sqft |
Source: Agent Provided Report a problem | ||
Public tax history
| Year | Property taxes | Tax assessment |
|---|---|---|
| 2025 | $2,849 -0.8% | $145,779 +6% |
| 2024 | $2,872 +1.4% | $137,552 +2.4% |
| 2023 | $2,831 +1.2% | $134,283 +20.7% |
| 2022 | $2,797 +2.7% | $111,280 +17.6% |
| 2021 | $2,723 +2.6% | $94,619 +7.3% |
| 2020 | $2,655 +2.7% | $88,210 +2.4% |
| 2019 | $2,585 +18% | $86,127 +15.6% |
| 2018 | $2,191 | $74,524 +5.4% |
| 2017 | $2,191 +6.3% | $70,684 +5.1% |
| 2016 | $2,060 +6% | $67,246 +5% |
| 2015 | $1,944 +5.8% | $64,031 +1.8% |
| 2014 | $1,837 | $62,892 |
| 2013 | -- | -- |
| 2012 | -- | -- |
| 2011 | -- | -- |
| 2010 | -- | -- |
| 2009 | -- | -- |
| 2008 | -- | -- |
| 2007 | -- | -- |
| 2006 | -- | -- |
| 2005 | -- | -- |
| 2004 | -- | -- |
| 2003 | -- | -- |
| 2002 | -- | -- |
| 2001 | -- | -- |
| 2000 | $1,449 | -- |
Find assessor info on the county website
Monthly payment
Est. payment
Payment breakdown
Explore the cost of this home by adjusting the details. Changes won't be saved.Climate risks
Neighborhood: 30606
Nearby schools
Schools provided by the listing agent
- Elementary: Barnett Shoals
- Middle: Clarke
- High: Cedar Shoals
Source: GAMLS. This data may not be complete. We recommend contacting the local school district to confirm school assignments for this home.

Similar homes
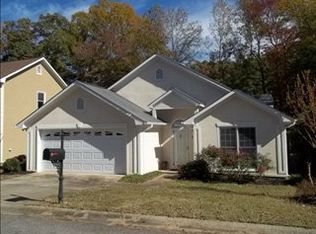
- $369,9004 bd5 ba2.8k sqft330 Winterberry Dr, Athens, GA 30606Active
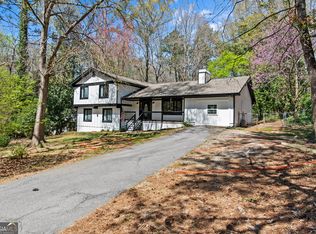
 MLS ID #10839719, Hieu Bui, Real Broker, LLC. GAMLS
 - $489,9004 bd4 ba2.5k sqft224 Westpark Dr, Athens, GA 30606Active
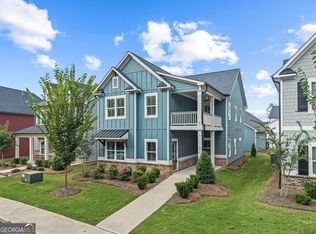 GAMLS
GAMLS - $325,0004 bd3 ba1.6k sqft210 Edgewood Dr, Athens, GA 30606Active
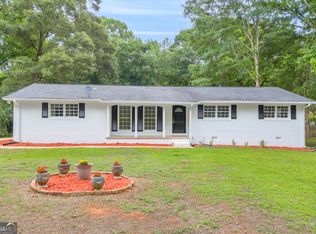 MLS ID #10771302, Brian Buffington, Keller Williams Greater Athens. GAMLS
 - $443,0004 bd3 ba2.2k sqft795 Mitchell Bridge Rd, Athens, GA 30606Active
 MLS ID #10776355, Anne-Marie R Jacobs, Virtual Properties Realty.com. GAMLS
 - $379,0003 bd2 ba1.5k sqft125 Bernice Dr, Bogart, GA 30622ActiveMLS ID #10856848, Marcus Dassanayake, Keller Williams Greater Athens. GAMLS
- $409,0004 bd3 ba2.7k sqft184 Bonita Hills Rd, Athens, GA 30605ActiveMLS ID #10809323, Curtis Spell, Greater Athens Properties. GAMLS
- $425,0003 bd2 ba1.7k sqft163 Tuxedo Dr, Commerce, GA 30530ActiveMLS ID #10870987, Cloie Dunn, RE/MAX Classic. GAMLS
- $485,0004 bd3 ba2.4k sqft210 Masters Way, Athens, GA 30607Active Under ContractMLS ID #10847695, Eleshea Borders, Classic Team Realty. GAMLS
- $549,9004 bd2 ba2.2k sqft50 Pine Valley Dr, Athens, GA 30606ActiveMLS ID #10651646, Jaime Johnson, Virtual Properties Realty.com. GAMLS
- $379,9004 bd3 ba2.1k sqft1374 Hardigree Rd, Winder, GA 30680ActiveMLS ID #10867998, Natalia Shmigelsky, Drake Realty, Inc.. GAMLS
- $410,0003 bd3 ba3.1k sqft110 Williams Wilson Rd, Hull, GA 30646ActiveMLS ID #10838211, Nina Burkdoll, Real Broker, LLC. GAMLS
- $499,9003 bd3 ba1.8k sqft1322 W Hancock Ave, Athens, GA 30606ActiveMLS ID #10774481, Haley Hoffman, Corcoran Classic Living. GAMLS
- $409,0003 bd2 ba1.2k sqft47 Durham St, Watkinsville, GA 30677ActiveMLS ID #10821089, Melisa McCue, 214 Realty Company. GAMLS
- $378,0003 bd2 ba1.6k sqft158 Cole Cir, Bethlehem, GA 30620ActiveMLS ID #10840854, Elanita D Barfield, Morris Realty Co LLC. GAMLS
- $365,0004 bd3 ba2.1k sqft120 Goldshore Way, Statham, GA 30666ActiveMLS ID #10798514, TEAM LYON, HomeSmart. GAMLS
- $359,9003 bd2 ba1.7k sqft1233 Bethlehem Rd, Statham, GA 30666ActiveMLS ID #10769750, Julia Barrett, Keller Williams Realty Atl. Partners. GAMLS
- $385,0004 bd3 ba2.2k sqft281 Petal Creek Ln, Jefferson, GA 30549ActiveMLS ID #10806597, Kelly R Jones, GA Realty LLC. GAMLS
- $425,0004 bd3 ba2.5k sqft195 Cypress Pl, Jefferson, GA 30549ActiveMLS ID #10869156, Ashley Nalley, Keller Williams Greater Athens. GAMLS
- $400,0004 bd3 ba2.1k sqft482 Logans Way, Hoschton, GA 30548ActiveMLS ID #10827253, Tammy Shekey, Keller Williams Realty Atl. Partners. GAMLS
- $349,9003 bd2 ba1.5k sqft530 Greenfield Dr, Statham, GA 30666ActiveMLS ID #10858321, Kimberly L Harkey, Heritage Realty. GAMLS
