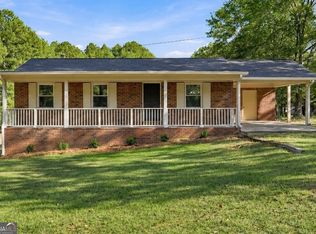
Welcome to 47 Durham Street, where everything is brand new and the location simply cannot be beat. Taken down to the studs and completely rebuilt, this home offers the peace of mind of new construction while maintaining its place in the heart of one of Georgia's most desirable small towns. With the exception of two original exterior walls, every major component has been replaced, including the roof, HVAC system, windows, board and batten siding, Sheetrock, electrical, plumbing, city water & sewer connection, cabinetry, granite counters, luxury vinyl plank flooring, and more. The home also features a brand new covered front porch with new columns, along with a newly constructed rear deck offering private exterior access from both the primary suite and the dining room. The thoughtfully redesigned floor plan now includes a spacious primary suite, creating a comfortable and functional layout for everyday living. Whether you are looking for a place to call home, a long term investment property, or a potential short term rental, this property offers exceptional flexibility. Located within the Watkinsville city limits, you'll enjoy the convenience of being just moments from locally owned restaurants, shopping, parks, award winning Oconee County schools, and community events. Sidewalks, downtown amenities, and an easy drive to Athens and the University of Georgia make this an outstanding location for homeowners and investors alike. Completely renovated, move in ready, and perfectly positioned, opportunities like this in downtown Watkinsville are rare!
Active
Price cut: $30K (9/25)
$409,000
47 Durham St, Watkinsville, GA 30677
3beds
1,250sqft
Single Family Residence
Built in 1955
0.25 Acres Lot
$403,100 Zestimate®
$327/sqft
$-- HOA
What's special
Spacious primary suiteGranite countersLuxury vinyl plank flooringBoard and batten sidingThoughtfully redesigned floor planNewly constructed rear deck
- 51 days
- 510
- 23
Zillow last checked:
Listing updated:
Listed by:
Melisa McCue 706-338-1678,
214 Realty Company
Source: GAMLS,MLS#: 10821089
Facts & features
Interior
Bedrooms & bathrooms
- Bedrooms: 3
- Bathrooms: 2
- Full bathrooms: 2
- Main level bathrooms: 2
- Main level bedrooms: 3
Rooms
- Room types: Laundry
Kitchen
- Features: Solid Surface Counters
Heating
- Central, Electric
Cooling
- Electric, Central Air
Appliances
- Included: Oven/Range (Combo)
- Laundry: Common Area
Features
- Master On Main Level, Tile Bath
- Flooring: Vinyl
- Basement: Crawl Space
- Number of fireplaces: 1
- Fireplace features: Gas Log, Living Room
Interior area
- Total structure area: 1,250
- Total interior livable area: 1,250 sqft
- Finished area above ground: 1,250
- Finished area below ground: 0
Property
Parking
- Parking features: Parking Pad
- Has uncovered spaces: Yes
Features
- Levels: One
- Stories: 1
- Patio & porch: Porch, Deck
Lot
- Size: 0.25 Acres
- Features: City Lot
Details
- Parcel number: W 05 046
Construction
Type & style
- Home type: SingleFamily
- Architectural style: Ranch
- Property subtype: Single Family Residence
Materials
- Other
- Roof: Composition
Condition
- Updated/Remodeled
- New construction: No
- Year built: 1955
Utilities & green energy
- Sewer: Public Sewer
- Water: Public
- Utilities for property: Electricity Available, Water Available
Community & HOA
Community
- Features: None
- Subdivision: None
HOA
- Has HOA: No
- Services included: None
Location
- Region: Watkinsville
Financial & listing details
- Price per square foot: $327/sqft
- Tax assessed value: $113,958
- Annual tax amount: $996
- Date on market: 8/17/2026
- Cumulative days on market: 51 days
- Listing agreement: Exclusive Right To Sell
- Electric utility on property: Yes
Estimated market value
$403,100
$383,000 - $423,000
$2,202/mo
Price history
| Date | Event | Price |
|---|---|---|
| 9/25/2026 | Price change | $409,000-6.8%$327/sqft |
Source:  Hive MLS #CL362152 Report a problem Hive MLS #CL362152 Report a problem | ||
| 8/17/2026 | Listed for sale | $439,000+192.7%$351/sqft |
Source: Hive MLS #CL362152 Report a problem | ||
| 7/29/2025 | Sold | $150,000$120/sqft |
Source:  GAMLS #10547259 Report a problem GAMLS #10547259 Report a problem | ||
| 7/2/2025 | Pending sale | $150,000$120/sqft |
Source: GAMLS #10547259 Report a problem | ||
| 6/19/2025 | Listed for sale | $150,000$120/sqft |
Source: GAMLS #10547259 Report a problem | ||
Public tax history
| Year | Property taxes | Tax assessment |
|---|---|---|
| 2025 | $997 -3.7% | $45,583 +4.5% |
| 2024 | $1,035 +1.9% | $43,620 +4.7% |
| 2023 | $1,016 +1.8% | $41,657 +9.3% |
| 2022 | $998 +12.5% | $38,126 +13.9% |
| 2021 | $887 +2.5% | $33,464 +3% |
| 2020 | $865 -2.3% | $32,492 +0.3% |
| 2019 | $885 +21.8% | $32,393 +21.8% |
| 2018 | $727 +8.6% | $26,586 +9.2% |
| 2017 | $669 +0.6% | $24,337 +6% |
| 2016 | $665 | $22,953 +0.2% |
| 2015 | $665 +5.4% | $22,901 +2.1% |
| 2014 | $631 -0.2% | $22,432 +2.3% |
| 2013 | $632 | $21,933 |
| 2012 | -- | -- |
| 2011 | -- | -- |
| 2010 | -- | -- |
| 2009 | -- | $24,828 -1.4% |
| 2008 | -- | $25,187 +12.5% |
| 2007 | -- | $22,387 +9.8% |
| 2006 | -- | $20,387 +18.3% |
| 2005 | -- | $17,228 +4.9% |
| 2004 | -- | $16,419 +4.9% |
| 2003 | -- | $15,645 +10% |
| 2002 | -- | $14,221 +6.9% |
| 2001 | -- | $13,305 +4.4% |
| 2000 | -- | $12,742 +4.5% |
| 1999 | -- | $12,198 |
Find assessor info on the county website
Monthly payment
Est. payment
Payment breakdown
Explore the cost of this home by adjusting the details. Changes won't be saved.Climate risks
Neighborhood: 30677
Nearby schools
Schools provided by the listing agent
- Elementary: Oconee
- Middle: Oconee
- High: Oconee
Source: GAMLS. This data may not be complete. We recommend contacting the local school district to confirm school assignments for this home.

Similar homes
- $330,0003 bd2 ba1.2k sqft1181 Bouldercrest Cir, Watkinsville, GA 30677Active

 MLS ID #10834439, Tanya Pickens, Opendoor Brokerage. GAMLS
 - $299,9003 bd2 ba1.1k sqft1941 J T Elder Rd, Watkinsville, GA 30677Active
 MLS ID #10866591, Pam Grenier, The Beeman Group, LLC. GAMLS
 - $379,0003 bd2 ba1.5k sqft125 Bernice Dr, Bogart, GA 30622Active
 MLS ID #10856848, Marcus Dassanayake, Keller Williams Greater Athens. GAMLS
 - $389,0004 bd3 ba1.8k sqft1845 Cherokee Rd, Winterville, GA 30683Active
 MLS ID #10839783, Angie Johnson, Coldwell Banker Upchurch Realty. GAMLS
 - $339,0003 bd2 ba1.7k sqft100 Hidden Hills Ln, Athens, GA 30605ActiveMLS ID #10854857, Brooke Dyer, Corcoran Classic Living. GAMLS
- $375,0003 bd2 ba1.5k sqft103 Meadow Creek Dr, Athens, GA 30605ActiveMLS ID #10845975, Cyndi Logan, Lenderman Group Real Estate & Proper. GAMLS
- $399,0003 bd2 ba1.5k sqft206 Lake Oglethorpe Dr, Arnoldsville, GA 30619ActiveMLS ID #10826506, Whitney Carey, Carey-Dean Real Estate. GAMLS
- $395,0004 bd2 ba1.7k sqft905 Daisy Ln, Athens, GA 30605ActiveMLS ID #10819185, Nancy Hemmati, Chapman Hall Realtors. GAMLS
- $299,9003 bd1 ba1k sqft2750 Elder Mill Rd, Watkinsville, GA 30677Active Under ContractMLS ID #10576595, Jennifer Westmoreland, Coldwell Banker Upchurch Realty. GAMLS
- $319,5003 bd2 ba1.4k sqft373 Deertrigger Lndg, Athens, GA 30605ActiveMLS ID #10825743, Jared Marsden, Keller Williams Greater Athens. GAMLS
- $325,0003 bd2 ba1.4k sqft10411 Double Bridges Rd, Winterville, GA 30683ActiveMLS ID #10846797, Jerry Craig, Greater Athens Properties. GAMLS
- $409,5003 bd2 ba1.5k sqft220 Fairlane Dr, Athens, GA 30607ActiveMLS ID #10857325, Allen Seigler, Greater Athens Properties. GAMLS
- $387,0003 bd2 ba1.8k sqft540 James Maxwell Rd, Commerce, GA 30529ActiveMLS ID #10824727, Haley Smith Herbert, RE/MAX Signature. GAMLS
- $335,0003 bd2 ba1k sqft492 Clover St, Athens, GA 30606ActiveMLS ID #10739333, Meredith Young, Cozart Realty. GAMLS
- $379,0005 bd3 ba1.8k sqft285 Kings Cir, Athens, GA 30606ActiveMLS ID #10734917, Zane Cress, Keller Williams Greater Athens. GAMLS
- $324,9003 bd2 ba1.3k sqft151 Magnolia Ter, Athens, GA 30606ActiveMLS ID #10785930, Catherine Lopez, RE/MAX Signature. GAMLS
- $349,9003 bd2 ba1.5k sqft530 Greenfield Dr, Statham, GA 30666ActiveMLS ID #10858321, Kimberly L Harkey, Heritage Realty. GAMLS
- $359,9003 bd2 ba1.7k sqft1233 Bethlehem Rd, Statham, GA 30666ActiveMLS ID #10769750, Julia Barrett, Keller Williams Realty Atl. Partners. GAMLS
- $459,0003 bd2 ba1.3k sqft15 Davis Rd, Jefferson, GA 30549Active Under ContractMLS ID #10833946, Eterno Realty Group, The Rezerve. GAMLS
- $330,0004 bd3 ba1.6k sqft210 Edgewood Dr, Athens, GA 30606ActiveMLS ID #10771302, Brian Buffington, Keller Williams Greater Athens. GAMLS
