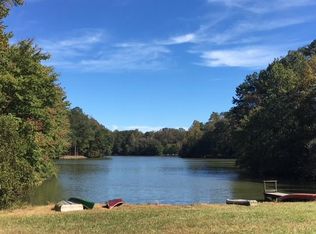
Welcome to this beautiful, like new home is less than 3 years old and sits on a gorgeous 2 acre lot offering privacy, peace, and tranquility, directly across the street from Lake Oglethorpe. Inside, you'll love the open-concept kitchen and living area, designed for both everyday living and entertaining. The spacious family room features vaulted ceilings, creating a bright and airy feel. The kitchen offers an abundance of countertop space, stainless steel appliances, and an awesome walk-in pantry with plenty of storage. The large primary suite provides a relaxing retreat, while the primary bathroom features a double vanity, a large tiled walk-in shower, and a huge walk-in closet. The third bedroom is currently being used as a spacious mudroom/laundry room but could easily be converted back into a third bedroom, offering flexibility to fit your needs. Outdoor living is just as impressive, with expansive front and back porches stretching across the entire width of the home. The fenced-in backyard provides plenty of room for pets, children, gardening, entertaining, or simply enjoying the peaceful surroundings. Situated on a beautiful 2-acre lot, this property offers the privacy and tranquility of country living while being directly across from the lake. With its newer construction, open floor plan, spacious primary suite, flexible third bedroom, abundant storage, and incredible outdoor living spaces, this home is truly a must-see!
Active
$444,900
206 Lake Oglethorpe Dr, Arnoldsville, GA 30619
3beds
1,518sqft
Single Family Residence
Built in 2023
2.03 Acres Lot
$441,600 Zestimate®
$293/sqft
$-- HOA
What's special
- 18 days
- 617
- 26
Zillow last checked:
Listing updated:
Listed by:
Whitney Carey 706-540-4023,
Carey-Dean Real Estate
Source: GAMLS,MLS#: 10826506
Facts & features
Interior
Bedrooms & bathrooms
- Bedrooms: 3
- Bathrooms: 2
- Full bathrooms: 2
- Main level bathrooms: 2
- Main level bedrooms: 3
Rooms
- Room types: Family Room
Heating
- Central
Cooling
- Central Air
Appliances
- Included: Dishwasher, Electric Water Heater, Microwave, Oven/Range (Combo), Refrigerator, Stainless Steel Appliance(s)
- Laundry: Mud Room
Features
- Double Vanity, High Ceilings, Master On Main Level, Separate Shower, Tile Bath, Vaulted Ceiling(s), Walk-In Closet(s)
- Flooring: Vinyl
- Basement: None
- Has fireplace: No
Interior area
- Total structure area: 1,518
- Total interior livable area: 1,518 sqft
- Finished area above ground: 1,518
- Finished area below ground: 0
Property
Parking
- Parking features: Off Street, RV/Boat Parking
Features
- Levels: One
- Stories: 1
Lot
- Size: 2.03 Acres
- Features: Level
Details
- Parcel number: 032 071C
Construction
Type & style
- Home type: SingleFamily
- Architectural style: Ranch
- Property subtype: Single Family Residence
Materials
- Concrete, Stone
- Roof: Metal
Condition
- Resale
- New construction: No
- Year built: 2023
Utilities & green energy
- Sewer: Septic Tank
- Water: Well
- Utilities for property: Cable Available, Electricity Available, High Speed Internet
Community & HOA
Community
- Features: Lake
- Subdivision: Lake Oglehtorpe
HOA
- Has HOA: Yes
- Services included: Other
Location
- Region: Arnoldsville
Financial & listing details
- Price per square foot: $293/sqft
- Tax assessed value: $308,900
- Annual tax amount: $1
- Date on market: 8/14/2026
- Cumulative days on market: 18 days
- Listing agreement: Exclusive Right To Sell
- Electric utility on property: Yes
Estimated market value
$441,600
$420,000 - $464,000
$2,212/mo
Price history
| Date | Event | Price |
|---|---|---|
| 8/14/2026 | Listed for sale | $444,900$293/sqft |
Source:  GAMLS #10826506 Report a problem GAMLS #10826506 Report a problem | ||
Public tax history
| Year | Property taxes | Tax assessment |
|---|---|---|
| 2025 | $3,002 +9.6% | $123,560 +8.1% |
| 2024 | $2,739 +607.8% | $114,280 +603.7% |
| 2023 | $387 +24.2% | $16,240 +33.6% |
| 2022 | $312 | $12,160 |
Find assessor info on the county website
Monthly payment
Est. payment
Payment breakdown
Explore the cost of this home by adjusting the details. Changes won't be saved.Climate risks
Neighborhood: 30619
Nearby schools
Schools provided by the listing agent
- Elementary: Oglethorpe
- Middle: Oglethorpe
- High: Oglethorpe
Source: GAMLS. This data may not be complete. We recommend contacting the local school district to confirm school assignments for this home.
- $335,0003 bd2 ba1.6k sqft204 Lake Oglethorpe Dr, Arnoldsville, GA 30619Sold

- $30,000-- bd-- ba-- sqft208 Lake Oglethorpe Dr, Arnoldsville, GA 30619Off Market
- $379,9002 bd2 ba1.4k sqft192 Lake Oglethorpe Dr, Arnoldsville, GA 30619Off Market
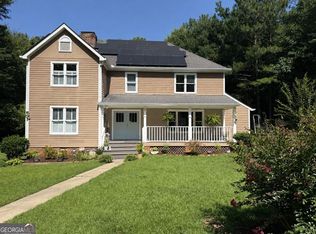
- $509,3003 bd4 ba2.5k sqft205 Lake Oglethorpe Dr, Arnoldsville, GA 30619Off Market
Similar homes
- $429,9003 bd3 ba2.2k sqft110 Pioneer Dr, Athens, GA 30605Active

 MLS ID #10821645, Ceci C Churchwell, 3tree Realty. GAMLS
 - $399,0004 bd3 ba1.8k sqft271 Oxmoor Close, Winterville, GA 30683Active
 MLS ID #10804962, Bonnie Dunn, Coldwell Banker Upchurch Realty. GAMLS
 - $445,0004 bd3 ba2.2k sqft175 Windfall Dr, Winterville, GA 30683Active
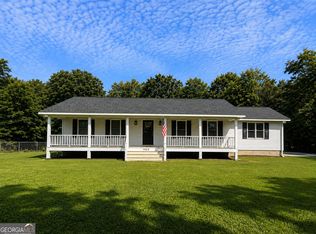
 MLS ID #10779913, Kim Laak, Coldwell Banker Upchurch Realty. GAMLS
 - $415,0003 bd2 ba1.6k sqft1469 Main St, Comer, GA 30629Active
 MLS ID #10822727, Charles Martin, Burdette Realty. GAMLS
 - $365,0003 bd2 ba1.6k sqft1078 Spratlin Mill Rd, Hull, GA 30646ActiveMLS ID #10816466, Haley Powers, Real Broker, LLC. GAMLS
- $439,0003 bd2 ba1.2k sqft47 Durham St, Watkinsville, GA 30677ActiveMLS ID #10821089, Melisa McCue, 214 Realty Company. GAMLS
- $409,9004 bd3 ba2.1k sqft44 Syacmore Drive #17, Colbert, GA 30628For Sale
 MLS ID #CL362027, Jenny Maddox, Georgia Realty Group, LLC. Hive MLS
 - $500,0003 bd2 ba1.6k sqft1301 Marshall Store Rd, Watkinsville, GA 30677ActiveMLS ID #10824917, Michelle Johnson, Keller Williams Realty Atl. Partners. GAMLS
- $445,0003 bd2 ba1.9k sqft101 Fairlane Ct, Athens, GA 30607ActiveMLS ID #10804627, Josh Burkhalter, Coldwell Banker Upchurch Realty. GAMLS
- $359,0003 bd2 ba1.8k sqft226 History Trl, Winterville, GA 30683ActiveMLS ID #10739541, Alicia B Appling, Coldwell Banker Upchurch Realty. GAMLS
- $399,9003 bd2 ba1.7k sqft430 Kimberly Cir, Hull, GA 30646ActiveMLS ID #10816485, Christina LaFontaine, Corcoran Classic Living. GAMLS
- $409,9004 bd3 ba2.1k sqft44 Sycamore Dr #17, Colbert, GA 30628ActiveMLS ID #10819093, Jenny Maddox, Georgia Realty Group. GAMLS
- $480,0004 bd3 ba2.1k sqft1140 Calls Creek Cir, Watkinsville, GA 30677Active Under ContractMLS ID #10755300, James W Thaxton, Coldwell Banker Upchurch Realty. GAMLS
- $328,9003 bd2 ba1.3k sqft2357 Comer Rd, Comer, GA 30629ActiveMLS ID #10832270, RDH Realty Team, Keller Williams Lanier Partners. GAMLS
- $329,9003 bd2 ba1.2k sqft72 Terry Dee Ln, Colbert, GA 30628ActiveMLS ID #10823652, Andrew J Baker, Iris Inc Realty. GAMLS
- $399,9003 bd2 ba1.4k sqft391 Gober Rd, Bishop, GA 30621ActiveMLS ID #10789036, Lori Wright, Greater Athens Properties. GAMLS
- $439,9004 bd4 ba2.2k sqft1641 Broad Street E, Athens, GA 30601For SaleMLS ID #CL360325, Scott Talley, 5Market Realty. Hive MLS
- $325,0004 bd2 ba2k sqft1180 Robert Hardeman Rd, Winterville, GA 30683ActiveMLS ID #10828030, Misty L Coley, Success Realty. GAMLS
- $389,9804 bd3 ba2.1k sqft570 Cedar Creek Dr, Athens, GA 30605ActiveMLS ID #10783275, Konstantin A Rykman, Dove Realty. GAMLS
- $399,0003 bd3 ba2.2k sqft165 Cambridge Dr, Athens, GA 30606ActiveMLS ID #10832736, Haley Player, Keller Williams Greater Athens. GAMLS
