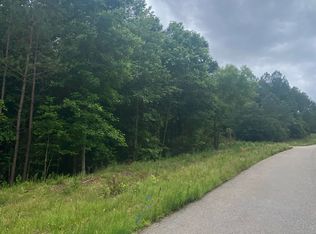
New Construction on 3.0 wooded level acres! If you want to live in a country setting, this is it! Minutes to Athens (UGA) for commuters. Madison Preserve is a small community. The 2150+ square foot homes offer plenty of space for everyone! Side Entry Garage. Covered Back Porch for entertaining! The Sarah plan features 4 Bedrooms and 3 Baths. This open floor plan features a wood burning fireplace with brick hearth in the vaulted family room. Built-in shelving/cabinets in family room. Family room is open to the kitchen and dining! Kitchen has a LARGE island, granite countertops and custom cabinetry. Master suite has a private bath with soaking tub, separate shower and double vanities with granite countertop. All baths have granite countertops. LVP flooring throughout. Builder contributes $4000 to closing costs with use of preferred lender. Qualifies for 100% USDA financing. Photos and/or renderings are representative and not the actual property. Completion 10/15/26
For sale
$409,900
44 Syacmore Drive #17, Colbert, GA 30628
4beds
2,150sqft
Single Family Residence
Built in 2026
3 Acres Lot
$-- Zestimate®
$191/sqft
$42/mo HOA
What's special
Side entry garageOpen floor planSeparate showerGranite countertopsSoaking tubCustom cabinetryLvp flooring throughout
- 36 days
- 122
- 4
Zillow last checked:
Listing updated:
Listed by:
Jenny Maddox 770-480-6983,
Georgia Realty Group, LLC
Source: Hive MLS,MLS#: CL362027 Originating MLS: Athens Area Association of REALTORS
Originating MLS: Athens Area Association of REALTORSFacts & features
Interior
Bedrooms & bathrooms
- Bedrooms: 4
- Bathrooms: 3
- Full bathrooms: 3
- Main level bathrooms: 3
- Main level bedrooms: 4
Bedroom 1
- Level: Main
- Dimensions: 0 x 0
Bedroom 2
- Level: Main
- Dimensions: 0 x 0
Bedroom 3
- Level: Main
- Dimensions: 0 x 0
Bedroom 4
- Level: Main
- Dimensions: 0 x 0
Bathroom 1
- Level: Main
- Dimensions: 0 x 0
Bathroom 2
- Level: Main
- Dimensions: 0 x 0
Bathroom 3
- Level: Main
- Dimensions: 0 x 0
Heating
- Electric, Heat Pump
Cooling
- Electric, Heat Pump
Appliances
- Included: Dishwasher, Electric Water Heater, Microwave, Range
- Laundry: In Hall
Features
- Built-in Features, Tray Ceiling(s), Cathedral Ceiling(s), Kitchen Island, Pantry, Vaulted Ceiling(s)
- Basement: None
- Number of fireplaces: 1
- Fireplace features: Family Room, Wood Burning
Interior area
- Total interior livable area: 2,150 sqft
Video & virtual tour
Property
Parking
- Total spaces: 2
- Parking features: Attached, Parking Available
- Garage spaces: 2
Features
- Stories: 1
- Patio & porch: Covered, Patio, Porch
- Exterior features: Other
- Has view: Yes
- View description: Panoramic
Lot
- Size: 3 Acres
- Features: Level
Details
- Parcel number: 0057B 043
- Special conditions: Standard
Construction
Type & style
- Home type: SingleFamily
- Architectural style: Ranch,Traditional
- Property subtype: Single Family Residence
Materials
- Brick, Other
- Foundation: Slab
Condition
- Year built: 2026
Details
- Warranty included: Yes
Utilities & green energy
- Sewer: Septic Tank
- Water: Public
- Utilities for property: Underground Utilities
Community & HOA
Community
- Features: Street Lights
- Subdivision: Madison Preserve
HOA
- Has HOA: Yes
- HOA fee: $500 annually
Location
- Region: Colbert
Financial & listing details
- Price per square foot: $191/sqft
- Annual tax amount: $500
- Date on market: 8/5/2026
- Listing agreement: Exclusive Right To Sell
- Listing terms: ARM,Cash,Conventional,1031 Exchange,FHA,Fannie Mae,USDA Loan,VA Loan
- Ownership type: Builder
Estimated market value
Not available
Estimated sales range
Not available
Not available
Price history
| Date | Event | Price |
|---|---|---|
| 8/5/2026 | Listed for sale | $409,900$191/sqft |
Source:  Hive MLS #CL362027 Report a problem Hive MLS #CL362027 Report a problem | ||
Public tax history
Tax history is unavailable.
Monthly payment
Est. payment
Payment breakdown
Explore the cost of this home by adjusting the details. Changes won't be saved.Climate risks
Neighborhood: 30628

Similar homes
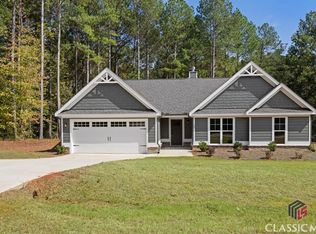
- $389,5004 bd3 ba2.2k sqft77 Sugar Maple Way #44, Colbert, GA 30628Active
 MLS ID #10809174, Jenny Maddox, Georgia Realty Group. GAMLS
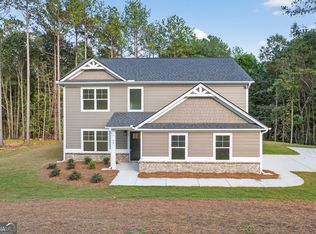
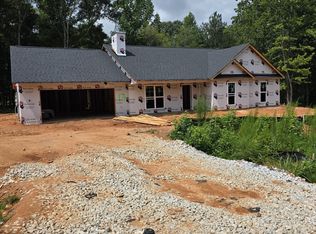
 - $409,9004 bd3 ba2.1k sqft44 Sycamore Dr #17, Colbert, GA 30628Active
 MLS ID #10819093, Jenny Maddox, Georgia Realty Group. GAMLS
 - $435,0004 bd3 ba2.4k sqft35 Kimberly Ln, Colbert, GA 30628Active
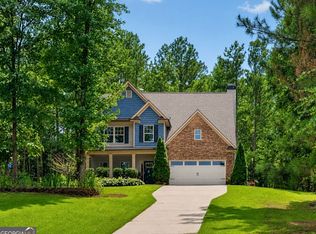 MLS ID #10815621, Holly Purcell, Ansley RE|Christie's Int'l RE. GAMLS
 - $389,9004 bd3 ba2.5k sqft90 Scout Hut Rd, Danielsville, GA 30633Active Under Contract
 MLS ID #10781944, Sharon Anderson, Century 21 Results. GAMLS
 - $380,0003 bd3 ba1.6k sqft1350 C O Draper Rd, Comer, GA 30629ActiveMLS ID #10840662, Brittany Purcell & Associates, Keller Williams Greater Athens. GAMLS
- $425,0003 bd3 ba2k sqft517 Cheyenne Avenue, Athens, GA 30601For Sale
 MLS ID #CL359981, Daniel Ussery, 5Market Realty. Hive MLS
 - $375,0004 bd2 ba1.5k sqft381 Timberidge Ct, Athens, GA 30605ActiveMLS ID #10852294, Charlie Dean, Anchor Home Realty. GAMLS
- $379,0004 bd3 ba1.9k sqft45 Smith Overhead Bridge Rd, Commerce, GA 30530ActiveMLS ID #10825105, Daniel Hardigree, Keller Williams Realty Atl. Partners. GAMLS
- $409,0004 bd3 ba2.7k sqft184 Bonita Hills Rd, Athens, GA 30605ActiveMLS ID #10809323, Curtis Spell, Greater Athens Properties. GAMLS
- $429,9003 bd3 ba2.2k sqft110 Pioneer Dr, Athens, GA 30605ActiveMLS ID #10821645, Ceci C Churchwell, 3tree Realty. GAMLS
- $390,0003 bd2 ba1.7k sqft3272 Horace Rd, Bowman, GA 30624ActiveMLS ID #10822197, Shelley Phillips, RE/MAX Classic. GAMLS
- $359,9003 bd3 ba1.7k sqft212 Live Oak Ln, Comer, GA 30629ActiveMLS ID #10835724, Meagan Gravitt, Virtual Properties Realty.com. GAMLS
- $389,9004 bd3 ba2.1k sqft570 Cedar Creek Dr, Athens, GA 30605ActiveMLS ID #10838253, Konstantin Rykman, Rykman Realty. GAMLS
- $359,0003 bd2 ba2.1k sqft41 Southwood Dr, Danielsville, GA 30633Active Under ContractMLS ID #10782892, Amy Bray, Coldwell Banker Upchurch Realty. GAMLS
- $414,9004 bd3 ba2.5k sqft717 Oconee Ln, Commerce, GA 30529ActiveMLS ID #10772298, Brittany Purcell & Associates, Keller Williams Greater Athens. GAMLS
- $499,9004 bd3 ba2.4k sqft210 Masters Way, Athens, GA 30607ActiveMLS ID #10847695, Eleshea Borders, Classic Team Realty. GAMLS
- $325,0004 bd2 ba2k sqft1180 Robert Hardeman Rd, Winterville, GA 30683ActiveMLS ID #10828030, Misty L Coley, Success Realty. GAMLS
- $375,0004 bd3 ba2.4k sqft71 Woodridge Way, Royston, GA 30662ActiveMLS ID #10737697, Elizabeth Cheek, BHHS Georgia Properties. GAMLS
- $429,0003 bd2 ba1.5k sqft206 Lake Oglethorpe Dr, Arnoldsville, GA 30619ActiveMLS ID #10826506, Whitney Carey, Carey-Dean Real Estate. GAMLS
- $425,0003 bd2 ba1.7k sqft163 Tuxedo Dr, Commerce, GA 30530ActiveMLS ID #10781930, Cloie Dunn, RE/MAX Classic. GAMLS
