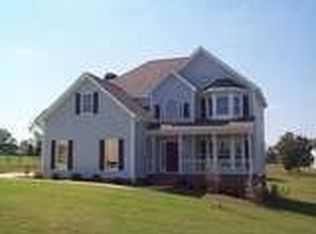
Welcome to 1140 Calls Creek Circle, a well-located two-story home in the highly sought-after Calls Creek subdivision just outside downtown Watkinsville. Enjoy the convenience of being within walking distance to Thomas Farms Park and Wire Park, with future sidewalk access planned to connect the neighborhood to both destinations and downtown Watkinsville. Ideally positioned within the community, this home is located near the neighborhood amenities, including the pool, tennis courts, and clubhouse. Inside, the main level features an inviting open-concept layout connecting the living, dining, and kitchen areas-perfect for everyday living and entertaining. The kitchen includes a large island with barstool seating, offering both functionality and gathering space. A walk-in laundry room and half bathroom are also conveniently located on the first floor. Upstairs, you'll find an oversized primary suite along with three additional bedrooms and two full bathrooms, providing ample space for a variety of living needs. Step outside to a private fenced backyard with an oversized patio, ideal for outdoor entertaining or relaxing. With its prime location, functional layout, and proximity to some of Watkinsville's most popular amenities, 1140 Calls Creek Circle is a fantastic opportunity in Oconee County.
Active under contract
Price cut: $5K (8/7)
$480,000
1140 Calls Creek Cir, Watkinsville, GA 30677
4beds
2,166sqft
Single Family Residence
Built in 1998
0.86 Acres Lot
$477,600 Zestimate®
$222/sqft
$21/mo HOA
What's special
Private fenced backyardOversized primary suiteWalk-in laundry roomThree additional bedrooms
- 114 days |
- 897 |
- 61 |
Zillow last checked:
Listing updated:
Listed by:
James W Thaxton 706-202-4910,
Coldwell Banker Upchurch Realty,
Paul Thaxton 706-202-3846,
Coldwell Banker Upchurch Realty
Source: GAMLS,MLS#: 10755300
Facts & features
Interior
Bedrooms & bathrooms
- Bedrooms: 4
- Bathrooms: 3
- Full bathrooms: 2
- 1/2 bathrooms: 1
Rooms
- Room types: Family Room, Great Room, Laundry
Kitchen
- Features: Kitchen Island
Heating
- Central, Natural Gas
Cooling
- Central Air, Electric
Appliances
- Included: Convection Oven, Dishwasher, Microwave, Oven/Range (Combo), Refrigerator, Tankless Water Heater
- Laundry: Other
Features
- Double Vanity, Separate Shower, Walk-In Closet(s)
- Flooring: Carpet, Hardwood, Laminate, Tile
- Basement: Crawl Space
- Number of fireplaces: 1
- Fireplace features: Living Room
- Common walls with other units/homes: No Common Walls
Interior area
- Total structure area: 2,166
- Total interior livable area: 2,166 sqft
- Finished area above ground: 2,166
- Finished area below ground: 0
Video & virtual tour
Property
Parking
- Total spaces: 2
- Parking features: Attached, Garage, Garage Door Opener
- Has attached garage: Yes
Features
- Levels: Two
- Stories: 2
- Patio & porch: Patio
- Has spa: Yes
- Spa features: Bath
- Fencing: Back Yard,Chain Link
- Has view: Yes
- View description: Seasonal View
Lot
- Size: 0.86 Acres
- Features: Level
- Residential vegetation: Cleared
Details
- Parcel number: C 03G 040C
- Special conditions: Covenants/Restrictions
Construction
Type & style
- Home type: SingleFamily
- Architectural style: Traditional
- Property subtype: Single Family Residence
Materials
- Concrete
- Foundation: Block
- Roof: Composition
Condition
- Resale
- New construction: No
- Year built: 1998
Utilities & green energy
- Sewer: Septic Tank
- Water: Public
- Utilities for property: Cable Available, Electricity Available, High Speed Internet, Natural Gas Available, Water Available
Community & HOA
Community
- Features: Clubhouse, Pool, Tennis Court(s)
- Subdivision: Calls Creek
HOA
- Has HOA: Yes
- Services included: Swimming, Tennis
- HOA fee: $250 annually
Location
- Region: Watkinsville
Financial & listing details
- Price per square foot: $222/sqft
- Tax assessed value: $377,568
- Annual tax amount: $2,655
- Date on market: 5/1/2026
- Cumulative days on market: 114 days
- Listing agreement: Exclusive Agency
- Listing terms: Cash,Conventional,FHA,USDA Loan,VA Loan
- Electric utility on property: Yes
Estimated market value
$477,600
$454,000 - $501,000
$2,698/mo
Price history
| Date | Event | Price |
|---|---|---|
| 8/17/2026 | Contingent | $480,000$222/sqft |
Source:  Hive MLS #CL354997 Report a problem Hive MLS #CL354997 Report a problem | ||
| 8/7/2026 | Price change | $480,000-1%$222/sqft |
Source:  GAMLS #10755300 Report a problem GAMLS #10755300 Report a problem | ||
| 7/27/2026 | Price change | $485,000-1%$224/sqft |
Source: GAMLS #10755300 Report a problem | ||
| 7/10/2026 | Price change | $490,000-1%$226/sqft |
Source: GAMLS #10755300 Report a problem | ||
| 6/18/2026 | Price change | $495,000-2.9%$229/sqft |
Source: GAMLS #10755300 Report a problem | ||
| 5/30/2026 | Price change | $510,000-2.9%$235/sqft |
Source: GAMLS #10755300 Report a problem | ||
| 5/1/2026 | Listed for sale | $525,000+162.5%$242/sqft |
Source: Hive MLS #CL354997 Report a problem | ||
| 12/14/2018 | Sold | $200,000-7%$92/sqft |
Source: Public Record Report a problem | ||
| 10/27/2006 | Sold | $215,000+7.6%$99/sqft |
Source: Hive MLS #CM643645 Report a problem | ||
| 8/1/2002 | Sold | $199,900$92/sqft |
Source: Hive MLS #CM533148 Report a problem | ||
Public tax history
| Year | Property taxes | Tax assessment |
|---|---|---|
| 2025 | $2,655 -6.2% | $151,027 +5.8% |
| 2024 | $2,831 -4.8% | $142,806 +2.9% |
| 2023 | $2,974 +3.4% | $138,770 +11.5% |
| 2022 | $2,876 +22.9% | $124,496 +23% |
| 2021 | $2,340 +1.6% | $101,184 +1.6% |
| 2020 | $2,303 +3% | $99,606 +5.2% |
| 2019 | $2,235 +8.2% | $94,682 +10.7% |
| 2018 | $2,066 +14.1% | $85,540 +14.4% |
| 2017 | $1,811 0% | $74,767 +0.3% |
| 2016 | $1,811 | $74,509 -0.4% |
| 2015 | $1,811 -0.2% | $74,824 +2.9% |
| 2014 | $1,815 +0.5% | $72,739 +2.2% |
| 2013 | $1,806 | $71,163 |
| 2012 | -- | -- |
| 2011 | -- | -- |
| 2010 | -- | -- |
| 2009 | -- | $80,654 -4% |
| 2008 | -- | $84,038 +1.2% |
| 2007 | -- | $83,038 +11.3% |
| 2006 | -- | $74,585 +1.4% |
| 2005 | -- | $73,585 +8.6% |
| 2004 | -- | $67,735 +0.6% |
| 2003 | -- | $67,335 +0.9% |
| 2002 | -- | $66,709 -8% |
| 2001 | -- | $72,512 +4.7% |
| 2000 | -- | $69,236 +2.9% |
| 1999 | -- | $67,312 |
Find assessor info on the county website
Monthly payment
Est. payment
Payment breakdown
Explore the cost of this home by adjusting the details. Changes won't be saved.Climate risks
Neighborhood: 30677
Nearby schools
GreatSchools rating
- 8/10Oconee County Elementary SchoolGrades: PK,3-5Distance: 3 mi
- 7/10Oconee County Middle SchoolGrades: 6-8Distance: 3 mi
- 10/10Oconee County High SchoolGrades: 9-12Distance: 3.6 mi
Schools provided by the listing agent
- Elementary: Oconee
- Middle: Oconee
- High: Oconee
Source: GAMLS. This data may not be complete. We recommend contacting the local school district to confirm school assignments for this home.
- $525,000-- bd-- ba2.2k sqft1160 Calls Creek Cir, Watkinsville, GA 30677Sold
- $445,0003 bd2 ba2.5k sqft1141 Calls Creek Cir, Watkinsville, GA 30677Off Market
- $453,400-- bd-- ba-- sqft1120 Calls Creek Cir, Watkinsville, GA 30677Off Market
- $499,8004 bd3 ba2.4k sqft1151 Calls Creek Cir, Watkinsville, GA 30677Off Market

- $606,7004 bd3 ba3.3k sqft1131 Great Oaks Ln, Watkinsville, GA 30677Off Market
- $468,4003 bd3 ba2k sqft1131 Calls Creek Cir, Watkinsville, GA 30677Off Market
- $505,200-- bd-- ba2.8k sqft1101 Great Oaks Ln, Watkinsville, GA 30677Off Market
- $494,8004 bd3 ba2.4k sqft1171 Calls Creek Cir, Watkinsville, GA 30677Off Market
A local agent can set up tours, give advice and negotiate with sellers.
A local lender can help you make sure your offer is ready when you are.
Similar homes
- $525,0002 bd3 ba2.4k sqft2210 Flat Rock Rd, Watkinsville, GA 30677Active
 MLS ID #10812491, Jennifer Westmoreland, Coldwell Banker Upchurch Realty. GAMLS
 - $599,0004 bd3 ba2.5k sqft2219 Greensboro Hwy, Watkinsville, GA 30677Active
 MLS ID #10814193, Mark Spain, Mark Spain Real Estate. GAMLS
 - $495,0005 bd3 ba2.3k sqft106 Saint James Ct, Athens, GA 30606Active
 MLS ID #10825058, Dean Weaver, Keller Williams Greater Athens. GAMLS
 - $465,0004 bd3 ba2.7k sqft372 Woodhaven Dr, Athens, GA 30606Active Under Contract
 MLS ID #10819053, Alicia B Appling, Coldwell Banker Upchurch Realty. GAMLS
 - $439,9004 bd4 ba2.2k sqft1641 Broad Street E, Athens, GA 30601For Sale
 MLS ID #CL360325, Scott Talley, 5Market Realty. Hive MLS
 - $385,0003 bd3 ba1.8k sqft1145 Fieldstone Rd, Watkinsville, GA 30677ActiveMLS ID #10753787, James W Thaxton, Coldwell Banker Upchurch Realty. GAMLS
- $429,9003 bd3 ba2.2k sqft110 Pioneer Dr, Athens, GA 30605ActiveMLS ID #10821645, Ceci C Churchwell, 3tree Realty. GAMLS
- $478,0004 bd3 ba3.1k sqft800 Ansbeth Way, Athens, GA 30606ActiveMLS ID #10815593, Sally Kim, The Promise Realty Group. GAMLS
- $599,9004 bd4 ba2.5k sqft1140 Silo Bnd, Watkinsville, GA 30677ActiveMLS ID #10813533, Kirby Kilgore, Kilgore Real Estate Group. GAMLS
- $465,0003 bd2 ba1.8k sqft645 Saint Ives Dr, Athens, GA 30605ActiveMLS ID #10795029, Jane Greenway, Coldwell Banker Upchurch Realty. GAMLS
- $450,0004 bd3 ba1.8k sqft4625 Mount Carmel Church Rd, Monroe, GA 30655ActiveMLS ID #10778955, Ashley Noggle, Woodall Realty Group. GAMLS
- $497,0004 bd3 ba2.3k sqft1180 Green Briar Dr, Madison, GA 30650ActiveMLS ID #10818603, Ginny E Vanoostrom, Algin Realty, Inc.. GAMLS
- $435,0003 bd2 ba2.1k sqft3790 Barnett Shoals Rd, Athens, GA 30605ActiveMLS ID #10793739, Julie A Moon, Corcoran Classic Living. GAMLS
- $455,0004 bd3 ba2k sqft302 Hampton Park Dr, Athens, GA 30606ActiveMLS ID #10738530, Alicia B Appling, Coldwell Banker Upchurch Realty. GAMLS
- $669,0005 bd3 ba3k sqft1040 Saint Andrews Dr, Watkinsville, GA 30677ActiveMLS ID #10731526, Colby House, Greater Athens Properties. GAMLS
- $450,0003 bd2 ba1.9k sqft101 Fairlane Ct, Athens, GA 30607ActiveMLS ID #10804627, Josh Burkhalter, Coldwell Banker Upchurch Realty. GAMLS
- $500,0004 bd4 ba2.5k sqft272 Westpark Dr, Athens, GA 30606ActiveMLS ID #10830325, Stephen J Molloy, HomeSmart. GAMLS
- $459,9004 bd2 ba2.2k sqft2037 Windfield Dr, Monroe, GA 30655ActiveMLS ID #10825407, Angie Shelnutt, Southern Classic Realtors. GAMLS
- $595,0004 bd4 ba2.9k sqft1230 Silo Bnd, Watkinsville, GA 30677ActiveMLS ID #10789990, Lynn M Harder, Coldwell Banker Upchurch Realty. GAMLS
- $475,0004 bd3 ba2.4k sqft35 Kimberly Ln, Colbert, GA 30628ActiveMLS ID #10815621, Holly Purcell, Ansley RE|Christie's Int'l RE. GAMLS
