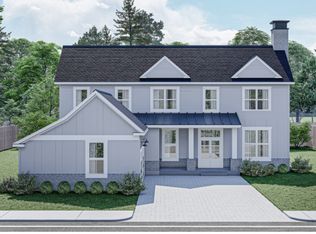
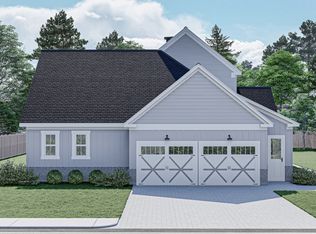
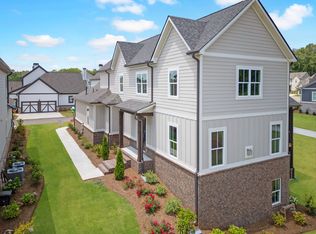
Welcome to this beautifully maintained four-bedroom, three-and-a-half-bath home in the heart of Watkinsville-where thoughtful design meets everyday comfort. Located within walking distance of downtown Watkinsville's shops and restaurants and just a bike ride from Thomas Farms Park or Wire Park, this home offers a lifestyle rooted in convenience, charm, and community. The main level features a bright open-concept layout anchored by a stunning gourmet kitchen. A large bar with seating for up to four, an adjacent dining room, and a spacious walk-in pantry make this space ideal for cooking, gathering, and entertaining. From the main living area, step out onto the covered porch, perfect for morning coffee or relaxing evenings outdoors. Upstairs, the primary suite provides a true retreat with its large walk-in closet and private covered porch, offering a peaceful spot to unwind. Three additional bedrooms and the upstairs laundry room create a functional, family-friendly layout that keeps everything right where you need it. This home also comes with thoughtful touches already in place, including installed blinds for privacy and comfort and a fully fenced backyard ready for pets, play, or outdoor living. Gently lived in and beautifully cared for, this Watkinsville home blends modern style with move-in-ready ease-right in one of the area's most desirable locations.
Active
$599,900
1140 Silo Bnd, Watkinsville, GA 30677
4beds
2,588sqft
Single Family Residence
Built in 2022
4,791 Square Feet Lot
$591,500 Zestimate®
$232/sqft
$100/mo HOA
What's special
Bright open-concept layoutAdjacent dining roomLarge walk-in closetFunctional family-friendly layoutSpacious walk-in pantryStunning gourmet kitchen
- 45 days
- 270
- 14
Zillow last checked:
Listing updated:
Listed by:
Kirby Kilgore 706-255-5894,
Kilgore Real Estate Group
Source: GAMLS,MLS#: 10813533
Facts & features
Interior
Bedrooms & bathrooms
- Bedrooms: 4
- Bathrooms: 4
- Full bathrooms: 3
- 1/2 bathrooms: 1
Rooms
- Room types: Family Room
Kitchen
- Features: Kitchen Island
Heating
- Central
Cooling
- Central Air, Electric
Appliances
- Included: Dishwasher
- Laundry: Upper Level
Features
- Double Vanity, Tile Bath
- Flooring: Carpet, Hardwood, Tile
- Basement: None
- Attic: Pull Down Stairs
- Number of fireplaces: 1
- Fireplace features: Family Room
Interior area
- Total structure area: 2,588
- Total interior livable area: 2,588 sqft
- Finished area above ground: 2,588
- Finished area below ground: 0
Property
Parking
- Total spaces: 2
- Parking features: Attached, Garage
- Has attached garage: Yes
Features
- Levels: Two
- Stories: 2
- Patio & porch: Porch
- Exterior features: Balcony, Other
- Fencing: Back Yard
Lot
- Size: 4,791 Square Feet
- Features: Level
Details
- Parcel number: C 04T 005G
Construction
Type & style
- Home type: SingleFamily
- Architectural style: Other
- Property subtype: Single Family Residence
Materials
- Brick, Concrete, Stone
- Foundation: Slab
- Roof: Composition
Condition
- Resale
- New construction: No
- Year built: 2022
Utilities & green energy
- Sewer: Public Sewer
- Water: Public
- Utilities for property: Underground Utilities
Community & HOA
Community
- Features: Playground
- Subdivision: The Trove
HOA
- Has HOA: Yes
- Services included: Maintenance Structure, Maintenance Grounds
- HOA fee: $1,200 annually
Location
- Region: Watkinsville
Financial & listing details
- Price per square foot: $232/sqft
- Tax assessed value: $580,368
- Annual tax amount: $5,200
- Date on market: 7/27/2026
- Cumulative days on market: 45 days
- Listing agreement: Exclusive Right To Sell
- Listing terms: Other
Estimated market value
$591,500
$562,000 - $621,000
$3,134/mo
Price history
| Date | Event | Price |
|---|---|---|
| 7/27/2026 | Listed for sale | $599,900-3.2%$232/sqft |
Source:  Hive MLS #CL361304 Report a problem Hive MLS #CL361304 Report a problem | ||
| 7/1/2026 | Listing removed | $620,000$240/sqft |
Source:  GAMLS #10764450 Report a problem GAMLS #10764450 Report a problem | ||
| 6/17/2026 | Price change | $620,000+1.6%$240/sqft |
Source: GAMLS #10764450 Report a problem | ||
| 5/14/2026 | Listed for sale | $610,000+8.2%$236/sqft |
Source: Hive MLS #CL355894 Report a problem | ||
| 7/14/2023 | Sold | $563,900-0.9%$218/sqft |
Source: Hive MLS #CM1007661 Report a problem | ||
| 6/24/2023 | Pending sale | $569,100$220/sqft |
Source: GAMLS #20126903 Report a problem | ||
| 6/6/2023 | Listed for sale | $569,100$220/sqft |
Source: GAMLS #20126903 Report a problem | ||
Public tax history
| Year | Property taxes | Tax assessment |
|---|---|---|
| 2025 | $4,920 -5.1% | $232,147 +5.4% |
| 2024 | $5,184 +242.9% | $220,276 +255.3% |
| 2023 | $1,512 | $62,000 |
Find assessor info on the county website
Monthly payment
Est. payment
Payment breakdown
Explore the cost of this home by adjusting the details. Changes won't be saved.Climate risks
Neighborhood: 30677
Nearby schools
Schools provided by the listing agent
- Elementary: Colham Ferry
- Middle: Oconee
- High: Oconee
Source: GAMLS. This data may not be complete. We recommend contacting the local school district to confirm school assignments for this home.
- $650,9001 bd2 ba-- sqft1200 Silo Bnd #21, Watkinsville, GA 30677Sold
- $580,0004 bd4 ba2.9k sqft1230 Silo Bnd, Watkinsville, GA 30677For Sale

- from $644,9004 bd4 ba3k sqftCottage 4 Plan, Trove, Watkinsville, GA 30677New Construction
- from $644,9004 bd4 ba3.3k sqftCottage 5 Plan, Trove, Watkinsville, GA 30677New Construction
Similar homes
- $580,0004 bd4 ba2.9k sqft1230 Silo Bnd, Watkinsville, GA 30677Active
 MLS ID #10789990, Lynn M Harder, Coldwell Banker Upchurch Realty. GAMLS
 - $599,0004 bd3 ba2.5k sqft2219 Greensboro Hwy, Watkinsville, GA 30677Active
 MLS ID #10814193, Mark Spain, Mark Spain Real Estate. GAMLS
 - $632,1504 bd4 ba2.8k sqft1345 Melody Bnd, Watkinsville, GA 30677Active
 MLS ID #10804487, Samuel D Bass, DFH Realty Georgia. GAMLS
 - $621,9004 bd4 ba2.8k sqft1293 Harmony Bnd, Watkinsville, GA 30677Active
 GAMLS
GAMLS - $622,9004 bd4 ba2.8k sqft1100 Melody Bnd, Watkinsville, GA 30677New Construction
 FMLS GA
 - $629,9254 bd4 ba2.8k sqft1380 Melody Bnd, Watkinsville, GA 30677ActiveMLS ID #10708308, Samuel D Bass, DFH Realty Georgia. GAMLS
- $632,6754 bd4 ba2.8k sqft1127 Harmony Bnd, Watkinsville, GA 30677New ConstructionFMLS GA
- $632,2504 bd4 ba2.8k sqft1240 Melody Bnd, Watkinsville, GA 30677New ConstructionFMLS GA
- $631,1754 bd4 ba2.8k sqft1215 Harmony Bnd, Watkinsville, GA 30677New ConstructionFMLS GA
- $629,7004 bd4 ba2.8k sqft1330 Melody Bnd, Watkinsville, GA 30677New ConstructionFMLS GA
- $769,9004 bd5 ba2.9k sqft1068 Pebble Creek Way, Watkinsville, GA 30677ActiveMLS ID #10833087, Ryan Blue, Compass. GAMLS
- $480,0004 bd3 ba2.1k sqft1140 Calls Creek Cir, Watkinsville, GA 30677Active Under ContractMLS ID #10755300, James W Thaxton, Coldwell Banker Upchurch Realty. GAMLS
- $515,0002 bd3 ba2.4k sqft2210 Flat Rock Rd, Watkinsville, GA 30677ActiveMLS ID #10812491, Jennifer Westmoreland, Coldwell Banker Upchurch Realty. GAMLS
- $625,0006 bd5 ba3.3k sqft3065 Meadow Springs Dr, Watkinsville, GA 30677ActiveMLS ID #10776869, Jennifer Westmoreland, Coldwell Banker Upchurch Realty. GAMLS
- $768,0005 bd3 ba3k sqft1517 Grove Brook Ln, Watkinsville, GA 30677ActiveMLS ID #10805149, Anna ONeal, Ansley RE|Christie's Int'l RE. GAMLS
- $579,0004 bd3 ba2.5k sqft4662 Whitlow Ridge Dr, Bishop, GA 30621ActiveMLS ID #10804911, Chassidy Hodgins, 1 Look Real Estate. GAMLS
- $581,0004 bd3 ba2.7k sqft2103 Whitlow View Dr, Bishop, GA 30621ActiveMLS ID #10789684, Tara Brown, Coldwell Banker Upchurch Realty. GAMLS
- $584,9004 bd3 ba3.3k sqft2062 Brookside Cir, Statham, GA 30666ActiveMLS ID #10842933, Daniel Taylor, eXp Realty. GAMLS
- $699,0004 bd3 ba2.2k sqft130 Oakdale Rd, Athens, GA 30606ActiveMLS ID #10841819, Pamela Jessurum, Corcoran Classic Living. GAMLS
