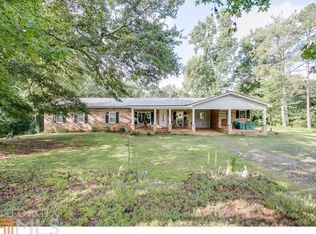
Discover this custom-built brick ranch situated on over an acre near sought-after Watkinsville. Offering more than 2,400 square feet, this thoughtfully designed home features an inviting open floor plan, two spacious bedrooms, and two-and-a-half baths. A highlight of the property is the expansive interior textile studio-an incredibly versatile space ideal for a design workroom, home business, creative studio, recreation room, or potential additional bedrooms with modifications. With generous living space, flexible possibilities, and a peaceful setting, this unique property offers an exceptional opportunity to create a home perfectly suited to your lifestyle.
Active
Price cut: $10K (8/29)
$515,000
2210 Flat Rock Rd, Watkinsville, GA 30677
2beds
2,470sqft
Single Family Residence
Built in 2016
1.17 Acres Lot
$502,700 Zestimate®
$209/sqft
$-- HOA
What's special
Expansive interior textile studioInviting open floor planGenerous living spaceCustom-built brick ranchTwo spacious bedroomsTwo-and-a-half baths
- 61 days
- 354
- 8
Zillow last checked:
Listing updated:
Listed by:
Jennifer Westmoreland 706-389-9953,
Coldwell Banker Upchurch Realty
Source: GAMLS,MLS#: 10812491
Facts & features
Interior
Bedrooms & bathrooms
- Bedrooms: 2
- Bathrooms: 3
- Full bathrooms: 2
- 1/2 bathrooms: 1
- Main level bathrooms: 2
- Main level bedrooms: 2
Rooms
- Room types: Laundry
Kitchen
- Features: Breakfast Bar
Heating
- Central, Electric, Heat Pump
Cooling
- Central Air, Electric
Appliances
- Included: Dishwasher, Microwave, Oven/Range (Combo)
- Laundry: Other
Features
- High Ceilings, Other
- Flooring: Carpet, Hardwood, Other
- Basement: Crawl Space
- Has fireplace: No
Interior area
- Total structure area: 2,470
- Total interior livable area: 2,470 sqft
- Finished area above ground: 2,470
- Finished area below ground: 0
Property
Parking
- Total spaces: 3
- Parking features: Attached, Carport, Parking Pad
- Has carport: Yes
- Has uncovered spaces: Yes
Features
- Levels: One
- Stories: 1
- Patio & porch: Patio, Porch, Screened
Lot
- Size: 1.17 Acres
- Features: Level, Open Lot
Details
- Parcel number: D 02 002DA
Construction
Type & style
- Home type: SingleFamily
- Architectural style: Ranch
- Property subtype: Single Family Residence
Materials
- Brick, Concrete
- Foundation: Slab
- Roof: Metal
Condition
- Resale
- New construction: No
- Year built: 2016
Utilities & green energy
- Sewer: Septic Tank
- Water: Private, Well
- Utilities for property: Underground Utilities
Community & HOA
Community
- Features: None
- Subdivision: Franklin L Marshall
HOA
- Has HOA: No
- Services included: None
Location
- Region: Watkinsville
Financial & listing details
- Price per square foot: $209/sqft
- Tax assessed value: $468,150
- Annual tax amount: $3,254
- Date on market: 7/24/2026
- Cumulative days on market: 61 days
- Listing agreement: Exclusive Right To Sell
- Listing terms: Cash,Conventional,FHA
Estimated market value
$502,700
$478,000 - $528,000
$2,470/mo
Price history
| Date | Event | Price |
|---|---|---|
| 8/29/2026 | Price change | $515,000-1.9%$209/sqft |
Source:  GAMLS #10812491 Report a problem GAMLS #10812491 Report a problem | ||
| 7/24/2026 | Listed for sale | $525,000$213/sqft |
Source:  Hive MLS #CL361090 Report a problem Hive MLS #CL361090 Report a problem | ||
Public tax history
| Year | Property taxes | Tax assessment |
|---|---|---|
| 2025 | $3,254 -4.9% | $187,260 +7.3% |
| 2024 | $3,421 +0.8% | $174,557 +9% |
| 2023 | $3,393 +8.2% | $160,137 +16.5% |
| 2022 | $3,136 +12.2% | $137,465 +12.1% |
| 2021 | $2,796 +8.6% | $122,583 +8.4% |
| 2020 | $2,574 +3.5% | $113,033 +5.6% |
| 2019 | $2,489 -0.8% | $107,064 +1.1% |
| 2018 | $2,508 +283% | $105,893 +283% |
| 2017 | $655 0% | $27,651 +233.5% |
| 2016 | $655 | $8,292 |
| 2015 | $655 +232.8% | $8,292 +10% |
| 2014 | $197 +7.5% | $7,538 +0.9% |
| 2013 | $183 | $7,469 |
| 2012 | -- | -- |
| 2011 | -- | -- |
| 2010 | -- | -- |
| 2009 | -- | $15,180 |
| 2008 | -- | $15,180 +9.5% |
| 2007 | -- | $13,860 +26% |
| 2006 | -- | $11,000 |
Find assessor info on the county website
Monthly payment
Est. payment
Payment breakdown
Explore the cost of this home by adjusting the details. Changes won't be saved.Climate risks
Neighborhood: 30677
Nearby schools
Schools provided by the listing agent
- Elementary: Colham Ferry
- Middle: Oconee
- High: Oconee
Source: GAMLS. This data may not be complete. We recommend contacting the local school district to confirm school assignments for this home.
- $371,600-- bd-- ba1k sqft2200 Flat Rock Rd, Watkinsville, GA 30677Off Market
- $382,900-- bd-- ba1.5k sqft2181 Flat Rock Rd, Watkinsville, GA 30677Off Market
- $459,2003 bd3 ba1.8k sqft2230 Flat Rock Rd, Watkinsville, GA 30677Off Market
- $529,2003 bd2 ba1.1k sqft2211 Flat Rock Rd, Watkinsville, GA 30677Off Market
Similar homes
- $599,0004 bd3 ba2.5k sqft2219 Greensboro Hwy, Watkinsville, GA 30677Active

 MLS ID #10814193, Mark Spain, Mark Spain Real Estate. GAMLS
 - $749,9004 bd5 ba2.9k sqft1068 Pebble Creek Way, Watkinsville, GA 30677Active
 MLS ID #10833087, Ryan Blue, Compass. GAMLS
 - $768,0005 bd3 ba3k sqft1517 Grove Brook Ln, Watkinsville, GA 30677Active
 MLS ID #10805149, Anna ONeal, Ansley RE|Christie's Int'l RE. GAMLS
 - $365,0003 bd2 ba1.4k sqft104 Tanyard Trl, Watkinsville, GA 30677Active Under Contract
 MLS ID #10845004, James W Thaxton, Greater Athens Properties. GAMLS
 - $689,0004 bd3 ba3k sqft1250 Daandra Dr, Watkinsville, GA 30677ActiveMLS ID #10844568, Amanda Taylor, Coldwell Banker Upchurch Realty. GAMLS
- $599,9004 bd4 ba2.5k sqft1140 Silo Bnd, Watkinsville, GA 30677ActiveMLS ID #10813533, Kirby Kilgore, Kilgore Real Estate Group. GAMLS
- $489,9003 bd3 ba2.9k sqft155 Pine Creek Way, Winterville, GA 30683ActiveMLS ID #10812548, Nathan Sonke, Coldwell Banker Upchurch Realty. GAMLS
- $429,9003 bd3 ba2.2k sqft110 Pioneer Dr, Athens, GA 30605ActiveMLS ID #10821645, Ceci C Churchwell, 3tree Realty. GAMLS
- $470,0005 bd3 ba3.5k sqft510 Ponderosa Dr, Athens, GA 30605ActiveMLS ID #10812547, Debora J O'Neal, Coldwell Banker Realty. GAMLS
- $579,0004 bd3 ba2.5k sqft4662 Whitlow Ridge Dr, Bishop, GA 30621ActiveMLS ID #10804911, Chassidy Hodgins, 1 Look Real Estate. GAMLS
- $497,0004 bd3 ba2.3k sqft1180 Green Briar Dr, Madison, GA 30650ActiveMLS ID #10818603, Ginny E Vanoostrom, Algin Realty, Inc.. GAMLS
- $550,0003 bd3 ba2.8k sqft115 Valleywood Dr, Athens, GA 30606ActiveMLS ID #10810457, Ashley Noggle, Woodall Realty Group. GAMLS
- $499,0003 bd3 ba2.2k sqft301 Edgewater Dr, Athens, GA 30605ActiveMLS ID #10792332, Holly Purcell, Ansley RE|Christie's Int'l RE. GAMLS
- $599,0004 bd3 ba2.7k sqft2103 Whitlow View Dr, Bishop, GA 30621ActiveMLS ID #10789684, Tara Brown, Coldwell Banker Upchurch Realty. GAMLS
- $425,0003 bd2 ba1.9k sqft137 Elderberry Cir, Athens, GA 30605Active Under ContractMLS ID #10842638, Chad A Clark, BHHS Georgia Properties. GAMLS
- $395,0003 bd2 ba2.1k sqft3790 Barnett Shoals Rd, Athens, GA 30605Active Under ContractMLS ID #10793739, Julie A Moon, Corcoran Classic Living. GAMLS
- $516,9005 bd3 ba3k sqft1734 Lakeland Ln, Monroe, GA 30656ActiveMLS ID #10812766, Mark Spain, Mark Spain Real Estate. GAMLS
- $359,9993 bd2 ba1.2k sqft1061 Old Salem Rd, Watkinsville, GA 30677ActiveMLS ID #10774472, Vivian O'Connor, Coldwell Banker Upchurch Realty. GAMLS
- $560,0004 bd3 ba2.7k sqft105 Telfair Ct, Athens, GA 30606ActiveMLS ID #10784501, Jared Marsden, Keller Williams Greater Athens. GAMLS
- $465,0004 bd3 ba2.7k sqft372 Woodhaven Dr, Athens, GA 30606ActiveMLS ID #10819053, Alicia B Appling, Coldwell Banker Upchurch Realty. GAMLS
