Welcome to 1051 Copperville Drive, a captivating Charleston-style home offering a premium location in sought-after Oconee County. Approaching the home, the inviting piazzas and architecture set the tone for its distinctive charm. The false front leads to the main-level piazza, where you'll step into a two-story foyer filled with natural light. Inside, the layout is as functional as it is beautiful. The main level boasts hardwood floors throughout the living areas, high ceilings, and thoughtful architectural details. The kitchen is a true centerpiece, featuring custom cabinetry, a spacious island, granite countertops, tumbled marble backsplash, and stainless-steel appliances. A recently added pantry closet offers abundant storage. The main-level primary suite is a private retreat with ample space and en-suite luxury. Upstairs, you'll find four generously sized bedrooms, a loft study area, and access to the second-floor piazza-a perfect space to relax and unwind. The outdoor spaces are equally impressive. A fenced backyard includes a massive new deck for entertaining, while the two-car garage with carriage-style doors offers both parking and extra storage. Recent updates include a new roof (2025), new hot water heater (2026), and two new HVAC units (2024 & 2026). The quiet neighborhood features sidewalks and a peaceful neighborhood pond for additional outdoor enjoyment. Located just minutes from Butler's Crossing, Oconee Veteran's Park, and Herman C. Michael Park, this home is ideally situated for convenience and recreation. Oconee County High School is located on the adjacent property making it a stones-throw away and within walking distance! All this with a brand new roof with a transferrable warranty. Don't miss your chance to call this exceptional property home. Schedule your private today!
Active
Price cut: $10K (7/17)
$579,000
1051 Copperville Dr, Watkinsville, GA 30677
5beds
3,428sqft
:
Get pre-qualified$3,563/mo
Single Family Residence
Built in 2005
7,840 Square Feet Lot
$571,600 Zestimate®
$169/sqft
$33/mo HOA
What's special
High ceilingsFenced backyardSpacious islandLoft study areaInviting piazzasStainless-steel appliancesGranite countertops
- 94 days |
- 631 |
- 27 |
Zillow last checked:
Listing updated:
Listed by:
James W Thaxton 706-202-4910,
Coldwell Banker Upchurch Realty,
Paul Thaxton 706-202-3846,
Coldwell Banker Upchurch Realty
Source: GAMLS,MLS#: 10756272
Facts & features
Interior
Bedrooms & bathrooms
- Bedrooms: 5
- Bathrooms: 4
- Full bathrooms: 3
- 1/2 bathrooms: 1
- Main level bathrooms: 1
- Main level bedrooms: 1
Rooms
- Room types: Family Room, Game Room, Laundry
Kitchen
- Features: Breakfast Area, Pantry, Solid Surface Counters
Heating
- Central, Electric
Cooling
- Central Air, Electric
Appliances
- Included: Dishwasher, Electric Water Heater, Microwave, Oven/Range (Combo), Refrigerator, Stainless Steel Appliance(s)
- Laundry: Laundry Closet
Features
- High Ceilings, Master On Main Level, Split Foyer, Tile Bath, Tray Ceiling(s), Entrance Foyer, Walk-In Closet(s)
- Flooring: Carpet, Hardwood, Tile
- Basement: Crawl Space
- Number of fireplaces: 1
- Fireplace features: Living Room
- Common walls with other units/homes: No Common Walls
Interior area
- Total structure area: 3,428
- Total interior livable area: 3,428 sqft
- Finished area above ground: 3,428
- Finished area below ground: 0
Property
Parking
- Total spaces: 2
- Parking features: Detached, Garage, Garage Door Opener
- Has garage: Yes
Features
- Levels: Two
- Stories: 2
- Patio & porch: Deck
- Has spa: Yes
- Spa features: Bath
- Fencing: Fenced
- Has view: Yes
- View description: Seasonal View
Lot
- Size: 7,840 Square Feet
- Features: Level
- Residential vegetation: Partially Wooded
Details
- Additional structures: Other
- Parcel number: B 06U 005
- Special conditions: Covenants/Restrictions
Construction
Type & style
- Home type: SingleFamily
- Architectural style: Other
- Property subtype: Single Family Residence
Materials
- Concrete
- Foundation: Block
- Roof: Composition
Condition
- Resale
- New construction: No
- Year built: 2005
Utilities & green energy
- Sewer: Public Sewer
- Water: Public
- Utilities for property: Cable Available, Electricity Available, High Speed Internet, Sewer Connected, Underground Utilities, Water Available
Community & HOA
Community
- Features: Sidewalks
- Security: Smoke Detector(s)
- Subdivision: Copperville
HOA
- Has HOA: Yes
- Services included: Maintenance Grounds
- HOA fee: $400 annually
Location
- Region: Watkinsville
Financial & listing details
- Price per square foot: $169/sqft
- Tax assessed value: $519,886
- Annual tax amount: $3,774
- Date on market: 5/2/2026
- Cumulative days on market: 94 days
- Listing agreement: Exclusive Agency
- Listing terms: Cash,Conventional,FHA,USDA Loan,VA Loan
- Electric utility on property: Yes
Estimated market value
$571,600
$543,000 - $600,000
$3,065/mo
Price history
| Date | Event | Price |
|---|---|---|
| 7/17/2026 | Price change | $579,000-1.7%$169/sqft |
Source:  GAMLS #10756272 Report a problem GAMLS #10756272 Report a problem | ||
| 6/19/2026 | Price change | $589,000-1%$172/sqft |
Source: GAMLS #10756272 Report a problem | ||
| 5/2/2026 | Price change | $595,000-2.3%$174/sqft |
Source:  Hive MLS #CL354996 Report a problem Hive MLS #CL354996 Report a problem | ||
| 4/22/2025 | Price change | $609,000-1.6%$178/sqft |
Source: Hive MLS #1024543 Report a problem | ||
| 3/22/2025 | Price change | $619,000-0.1%$181/sqft |
Source: Hive MLS #1024543 Report a problem | ||
| 12/5/2024 | Price change | $619,900-1.6%$181/sqft |
Source: Hive MLS #1022614 Report a problem | ||
| 11/26/2024 | Listed for sale | $629,900+70.3%$184/sqft |
Source: Hive MLS #1022614 Report a problem | ||
| 5/10/2019 | Listing removed | $369,900$108/sqft |
Source: Coldwell Banker Upchurch Realty #966594 Report a problem | ||
| 5/10/2019 | Listed for sale | $369,900+1.3%$108/sqft |
Source: Coldwell Banker Upchurch Realty #966594 Report a problem | ||
| 5/8/2019 | Sold | $365,000-1.3%$106/sqft |
Source: Hive MLS #CM966594 Report a problem | ||
| 3/26/2019 | Pending sale | $369,900$108/sqft |
Source: Coldwell Banker Upchurch Realty #966594 Report a problem | ||
| 2/28/2019 | Price change | $369,900-3.9%$108/sqft |
Source: Coldwell Banker Upchurch Realty #966594 Report a problem | ||
| 2/13/2019 | Price change | $385,000-3.7%$112/sqft |
Source: Coldwell Banker Upchurch Realty #966594 Report a problem | ||
| 1/27/2019 | Price change | $399,900-4.6%$117/sqft |
Source: Coldwell Banker Upchurch Realty #966594 Report a problem | ||
| 1/16/2019 | Listed for sale | $419,000+61.2%$122/sqft |
Source: Coldwell Banker Upchurch Realty #966594 Report a problem | ||
| 3/28/2008 | Sold | $260,000$76/sqft |
Source: Hive MLS #CM623701 Report a problem | ||
Public tax history
| Year | Property taxes | Tax assessment |
|---|---|---|
| 2025 | $3,774 -4.5% | $207,954 +4.4% |
| 2024 | $3,949 -2% | $199,221 +6.1% |
| 2023 | $4,029 +4.8% | $187,776 +13.1% |
| 2022 | $3,845 +15% | $166,097 +15.2% |
| 2021 | $3,344 +6% | $144,242 +6% |
| 2020 | $3,154 +4.7% | $136,027 +7% |
| 2019 | $3,012 +12.4% | $127,158 +12.4% |
| 2018 | $2,679 | $113,101 |
| 2017 | $2,679 0% | $113,101 +18.8% |
| 2016 | $2,679 | $95,174 +1.2% |
| 2015 | $2,679 +20% | $94,047 +4.1% |
| 2014 | $2,232 +1.7% | $90,375 +5% |
| 2013 | $2,195 | $86,104 |
| 2012 | -- | -- |
| 2011 | -- | -- |
| 2010 | -- | -- |
| 2009 | -- | $127,087 -5.5% |
| 2008 | -- | $134,536 +1.5% |
| 2007 | -- | $132,536 -13.8% |
| 2006 | -- | $153,739 +412.5% |
| 2005 | -- | $30,000 |
Find assessor info on the county website
Monthly payment
Est. payment
Payment breakdown
Explore the cost of this home by adjusting the details. Changes won't be saved.Climate risks
Neighborhood: 30677
Nearby schools
GreatSchools rating
- 8/10High Shoals Elementary SchoolGrades: PK-5Distance: 3.6 mi
- 7/10Oconee County Middle SchoolGrades: 6-8Distance: 1.2 mi
- 10/10Oconee County High SchoolGrades: 9-12Distance: 0.2 mi
Schools provided by the listing agent
- Elementary: High Shoals
- Middle: Oconee
- High: Oconee
Source: GAMLS. This data may not be complete. We recommend contacting the local school district to confirm school assignments for this home.
- $605,0004 bd3 ba-- sqft1041 Copperville Dr, Watkinsville, GA 30677Sold

- $615,0004 bd4 ba2.8k sqft1061 Copperville Dr, Watkinsville, GA 30677Off Market
- $625,300-- bd-- ba2.5k sqft1071 Copperville Dr, Watkinsville, GA 30677Off Market
- $551,6004 bd4 ba2.7k sqft1031 Copperville Dr, Watkinsville, GA 30677Off Market
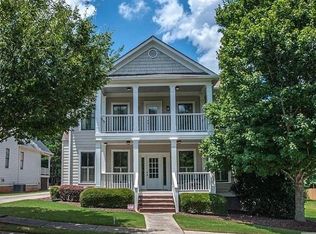
- $75,000-- bd-- ba-- sqft1080 Copperville Dr, Watkinsville, GA 30677Off Market
- $584,9004 bd4 ba2.8k sqft1060 Copperville Dr, Watkinsville, GA 30677Sold
- $654,9005 bd4 ba3.7k sqft1021 Copperville Dr, Watkinsville, GA 30677Off Market
- $628,500-- bd-- ba2.6k sqft1070 Copperville Dr, Watkinsville, GA 30677Off Market
A local agent can set up tours, give advice and negotiate with sellers.
A local lender can help you make sure your offer is ready when you are.
Similar homes
- $599,0004 bd3 ba2.9k sqft1100 Christian Ter, Watkinsville, GA 30677Active Under Contract
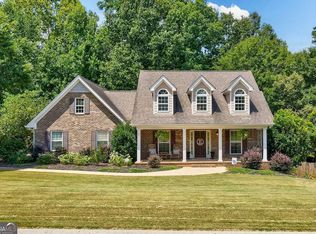
 MLS ID #10806166, Stephen J. Smith, Coldwell Banker Upchurch Realty. GAMLS
 - $610,0004 bd3 ba2.5k sqft2219 Greensboro Hwy, Watkinsville, GA 30677Active
 MLS ID #10814193, Mark Spain, Mark Spain Real Estate. GAMLS
 - $599,9004 bd4 ba2.5k sqft1140 Silo Bnd, Watkinsville, GA 30677Active
 MLS ID #10813533, Kirby Kilgore, Kilgore Real Estate Group. GAMLS
 - $669,0005 bd3 ba3k sqft1040 Saint Andrews Dr, Watkinsville, GA 30677Active
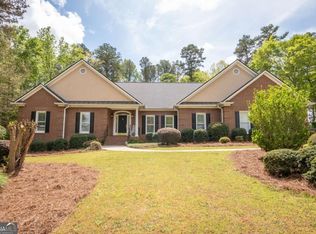 MLS ID #10731526, Colby House, Greater Athens Properties. GAMLS
 - $749,0005 bd4 ba3.2k sqft4455 Brookhaven Dr, Watkinsville, GA 30677ActiveMLS ID #10811225, Dean Weaver, Keller Williams Greater Athens. GAMLS
- $525,0002 bd3 ba2.4k sqft2210 Flat Rock Rd, Watkinsville, GA 30677ActiveMLS ID #10812491, Jennifer Westmoreland, Coldwell Banker Upchurch Realty. GAMLS
- $595,0004 bd4 ba2.9k sqft1230 Silo Bnd, Watkinsville, GA 30677ActiveMLS ID #10789990, Lynn M Harder, Coldwell Banker Upchurch Realty. GAMLS
- $699,0004 bd3 ba2.9k sqft1020 Ramser Dr, Watkinsville, GA 30677ActiveMLS ID #10816213, Cameron Treadway, Five Market Realty LLC. GAMLS
- $485,0004 bd3 ba2.1k sqft1140 Calls Creek Cir, Watkinsville, GA 30677ActiveMLS ID #10755300, James W Thaxton, Coldwell Banker Upchurch Realty. GAMLS
- $779,0005 bd3 ba3k sqft1517 Grove Brook Ln, Watkinsville, GA 30677ActiveMLS ID #10805149, Anna ONeal, Ansley RE|Christie's Int'l RE. GAMLS
- $695,0005 bd4 ba2.8k sqft1336 Prince Pl, Watkinsville, GA 30677ActiveMLS ID #10753148, Jarrett M Martin, Corcoran Classic Living. GAMLS
- $540,0004 bd5 ba2.6k sqft85 Thrasher Drive, Watkinsville, GA 30677For Sale
 MLS ID #CL351211, Daisy Saracho, Joiner & Associates, REALTORS. Hive MLS
 - $625,0004 bd3 ba2.7k sqft2103 Whitlow View Dr, Bishop, GA 30621ActiveMLS ID #10789684, Tara Brown, Coldwell Banker Upchurch Realty. GAMLS
- $795,0004 bd4 ba4k sqft1071 Waterford Ct, Watkinsville, GA 30677ActiveMLS ID #10707351, Sharon Michael, Coldwell Banker Upchurch Realty. GAMLS
- $560,0004 bd3 ba2.7k sqft105 Telfair Ct, Athens, GA 30606ActiveMLS ID #10784501, Jared Marsden, Keller Williams Greater Athens. GAMLS
- $595,0004 bd3 ba2.5k sqft1091 Glenwood Ln, Bogart, GA 30622ActiveMLS ID #10805761, Jerry W Robertson, Keller Williams Realty Atl. Partners. GAMLS
- $475,0004 bd3 ba2.4k sqft1080 Lakeside Ct, Bishop, GA 30621ActiveMLS ID #10763461, Stacy S Shirley, Keller Williams Realty Atl. Partners. GAMLS
- $635,0005 bd4 ba3.8k sqft250 Benjamin Dr, Athens, GA 30606ActiveMLS ID #10762733, Jarrett M Martin, Corcoran Classic Living. GAMLS
- $599,9004 bd3 ba2.6k sqft1040 Sapphire Trl, Bogart, GA 30622ActiveMLS ID #10764330, Stephen J. Smith, Coldwell Banker Upchurch Realty. GAMLS
- $839,9004 bd3 ba2.9k sqft3093 Surry Ridge Dr, Watkinsville, GA 30677ActiveMLS ID #10765971, Eleshea Borders, Classic Team Realty. GAMLS
