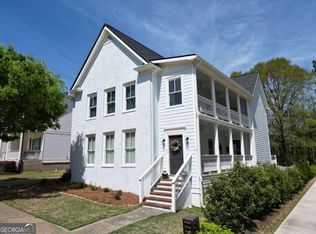
Welcome to timeless Southern charm in the heart of Oconee County! Just steps from Oconee County High School, this stunning Charleston-style home offers the perfect blend of classic design and modern upgrades-truly "better than new." From the moment you arrive, the double front porches set the tone, inviting you to slow down and stay awhile. Inside, a gracious foyer welcomes you with a formal dining room to the left, seamlessly connected to the kitchen through a stylish butler's pantry-perfect for entertaining. The heart of the home features a bright, open-concept kitchen and family room designed for everyday living and gathering. The kitchen shines with gleaming quartz countertops, crisp white cabinetry, a designer tile backsplash, stainless steel appliances including double ovens, a farmhouse sink, and a spacious walk-in pantry. The family room is warm and inviting with a cozy fireplace flanked by custom built-ins and an elegant coffered ceiling. Just off the family room, a private home office with double doors provides the ideal work-from-home setup. A generously sized bedroom with an ensuite bath on the main level offers flexibility for guests or multi-generational living. Upstairs, the expansive primary suite is a true retreat, featuring a trey ceiling, blackout shades (which will remain), and a luxurious ensuite bath complete with a large tiled shower, double vanities, and an oversized walk-in closet. Two additional bedrooms share a convenient Jack-and-Jill bath, with one bedroom offering direct access to the upper covered porch-perfect for enjoying a quiet morning or evening breeze. A charming breezeway connects the home to the detached two-car garage, adding both character and functionality. With multiple covered porches in both the front and rear, this home was made for relaxing and enjoying the outdoors year-round. This is Southern living at its finest-don't miss your chance to call it home!
Closed
Zestimate®
$584,900
1060 Copperville Dr, Watkinsville, GA 30677
4beds
2,862sqft
Single Family Residence
Built in 2022
0.29 Acres Lot
$584,900 Zestimate®
$204/sqft
$3,237 Estimated rent
Home value
$584,900
$550,000 - $626,000
$3,237/mo
Zestimate® history
Owner options
List your home for rent
$3,237/mo
Rent Zestimate®
Find your next renter with Zillow Rental Manager. Plus, with online applications, you can quickly screen prospective tenants – for free.
$3,237/mo
Rent Zestimate®
Refinance and save
$3,891/mo
Est. payment
Refinancing to a lower rate could help reduce your monthly payments and save thousands over the life of the loan.
$3,891/mo
Est. payment
Explore your selling options
Work with a Zillow partner agent
Leverage their expertise and Zillow's premium Showcase listings to get your home seen by more buyers.
Get startedList with your own agent
Get your home in front of millions of buyers by listing it on Zillow.
Learn how to do itSell it yourself
Take full control of how buyers see your home on Zillow by listing For Sale by Owner (FSBO).
List your homeWhat's special
Double front porchesGracious foyerBlackout shadesOversized walk-in closetJack-and-jill bathDesigner tile backsplashCrisp white cabinetry
Zillow last checked:
Listing updated:
Listed by:
Ashleigh Baker 706-207-0691,
Coldwell Banker Upchurch Realty
Bought with:
Ashleigh Baker, 175060
Coldwell Banker Upchurch Realty
Source: GAMLS,MLS#: 10724956
Facts & features
Interior
Bedrooms & bathrooms
- Bedrooms: 4
- Bathrooms: 4
- Full bathrooms: 3
- 1/2 bathrooms: 1
- Main level bathrooms: 1
- Main level bedrooms: 1
Rooms
- Room types: Family Room, Foyer, Laundry, Office
Dining room
- Features: Separate Room
Kitchen
- Features: Breakfast Bar, Kitchen Island, Pantry, Solid Surface Counters, Walk-in Pantry
Heating
- Electric, Heat Pump
Cooling
- Electric, Heat Pump
Appliances
- Included: Dishwasher, Disposal, Double Oven, Microwave, Refrigerator, Stainless Steel Appliance(s)
- Laundry: Other
Features
- Bookcases, Double Vanity, High Ceilings, Tile Bath, Tray Ceiling(s), Walk-In Closet(s)
- Flooring: Carpet, Other, Tile
- Windows: Double Pane Windows
- Basement: Crawl Space
- Attic: Pull Down Stairs
- Number of fireplaces: 1
- Fireplace features: Family Room
Interior area
- Total structure area: 2,862
- Total interior livable area: 2,862 sqft
- Finished area above ground: 2,862
- Finished area below ground: 0
Property
Parking
- Total spaces: 2
- Parking features: Detached, Garage, Garage Door Opener
- Has garage: Yes
Features
- Levels: Two
- Stories: 2
- Exterior features: Balcony
Lot
- Size: 0.29 Acres
- Features: Other
Details
- Additional structures: Garage(s)
- Parcel number: B 06U 025
Construction
Type & style
- Home type: SingleFamily
- Architectural style: Traditional
- Property subtype: Single Family Residence
Materials
- Brick, Concrete
- Roof: Composition
Condition
- Resale
- New construction: No
- Year built: 2022
Utilities & green energy
- Sewer: Public Sewer
- Water: Public
- Utilities for property: Electricity Available, High Speed Internet, Underground Utilities
Community & HOA
Community
- Features: Sidewalks
- Subdivision: Copperville
HOA
- Has HOA: Yes
- Services included: Other
- HOA fee: $400 annually
Location
- Region: Watkinsville
Financial & listing details
- Price per square foot: $204/sqft
- Tax assessed value: $608,477
- Annual tax amount: $4,223
- Date on market: 4/3/2026
- Cumulative days on market: 53 days
- Listing agreement: Exclusive Right To Sell
- Electric utility on property: Yes
Price history
| Date | Event | Price |
|---|---|---|
| 6/18/2026 | Sold | $584,900$204/sqft |
Source:  GAMLS #10724956 Report a problem GAMLS #10724956 Report a problem | ||
| 6/1/2026 | Pending sale | $584,900$204/sqft |
Source: GAMLS #10724956 Report a problem | ||
| 5/26/2026 | Contingent | $584,900$204/sqft |
Source:  Hive MLS #CL352821 Report a problem Hive MLS #CL352821 Report a problem | ||
| 5/7/2026 | Price change | $584,900-2.5%$204/sqft |
Source: GAMLS #10724956 Report a problem | ||
| 4/3/2026 | Listed for sale | $599,900+0.8%$210/sqft |
Source: Hive MLS #CL352821 Report a problem | ||
| 3/9/2026 | Listing removed | $595,000$208/sqft |
Source: GAMLS #10705262 Report a problem | ||
| 3/6/2026 | Listed for sale | $595,000$208/sqft |
Source: GAMLS #10705262 Report a problem | ||
| 3/6/2026 | Listing removed | $595,000$208/sqft |
Source: GAMLS #10688595 Report a problem | ||
| 2/10/2026 | Listed for sale | $595,000-0.8%$208/sqft |
Source: GAMLS #10688595 Report a problem | ||
| 2/10/2026 | Listing removed | $600,000$210/sqft |
Source: GAMLS #10666103 Report a problem | ||
| 1/6/2026 | Listed for sale | $600,000+9.1%$210/sqft |
Source: GAMLS #10666103 Report a problem | ||
| 2/2/2023 | Sold | $549,900$192/sqft |
Source: Public Record Report a problem | ||
| 12/30/2022 | Pending sale | $549,900$192/sqft |
Source:  FMLS GA #7101347 Report a problem FMLS GA #7101347 Report a problem | ||
| 12/19/2022 | Price change | $549,900-1.8%$192/sqft |
Source: GAMLS #10083523 Report a problem | ||
| 11/8/2022 | Price change | $559,900-1.8%$196/sqft |
Source: GAMLS #10083523 Report a problem | ||
| 10/5/2022 | Price change | $569,900-0.9%$199/sqft |
Source: FMLS GA #7101347 Report a problem | ||
| 8/19/2022 | Listed for sale | $574,900$201/sqft |
Source: FMLS GA #7101347 Report a problem | ||
Public tax history
| Year | Property taxes | Tax assessment |
|---|---|---|
| 2025 | $4,224 -2.2% | $243,391 +5.5% |
| 2024 | $4,321 -7.7% | $230,647 +5.7% |
| 2023 | $4,680 +660% | $218,128 +720% |
| 2022 | $616 +39.8% | $26,600 +40% |
| 2021 | $441 +5.6% | $19,000 +5.6% |
| 2020 | $417 -2.1% | $18,000 |
| 2019 | $426 +70.5% | $18,000 +70.5% |
| 2018 | $250 +15.8% | $10,560 +15.8% |
| 2017 | $216 +0% | $9,120 +8.6% |
| 2016 | $216 | $8,400 +14.8% |
| 2015 | $216 +24.3% | $7,320 +24.5% |
| 2014 | $174 +21.7% | $5,880 +32.4% |
| 2013 | $143 | $4,440 |
| 2012 | -- | -- |
| 2011 | -- | -- |
| 2010 | -- | -- |
| 2009 | -- | $25,920 -19% |
| 2008 | -- | $32,000 +6.7% |
| 2007 | -- | $30,000 |
| 2006 | -- | $30,000 |
| 2005 | -- | $30,000 |
Find assessor info on the county website
Neighborhood: 30677
Nearby homes
- $75,000-- bd-- ba-- sqft1080 Copperville Dr, Watkinsville, GA 30677Off Market
- $626,400-- bd-- ba2.6k sqft1070 Copperville Dr, Watkinsville, GA 30677Off Market
- $579,0005 bd4 ba3.4k sqft1051 Copperville Dr, Watkinsville, GA 30677For Sale
- $615,0004 bd4 ba2.8k sqft1061 Copperville Dr, Watkinsville, GA 30677Off Market
- $620,100-- bd-- ba2.5k sqft1071 Copperville Dr, Watkinsville, GA 30677Off Market
- $75,000-- bd-- ba-- sqft1141 Copperville Dr, Watkinsville, GA 30677Off Market
- $75,000-- bd-- ba-- sqft1141 Copperville Dr, Watkinsville, GA 30677Off Market
- $529,9004 bd4 ba2.7k sqft1141 Copperville Dr, Watkinsville, GA 30677Off Market
Nearby schools
GreatSchools rating
- 8/10High Shoals Elementary SchoolGrades: PK-5Distance: 3.6 mi
- 7/10Oconee County Middle SchoolGrades: 6-8Distance: 1.2 mi
- 10/10Oconee County High SchoolGrades: 9-12Distance: 0.2 mi
Schools provided by the listing agent
- Elementary: High Shoals
- Middle: Oconee
- High: Oconee
Source: GAMLS. This data may not be complete. We recommend contacting the local school district to confirm school assignments for this home.


Get pre-qualified for a loan
At Zillow Home Loans, we can pre-qualify you in as little as 5 minutes with no impact to your credit score.An equal housing lender. NMLS #10287.
Sell for more on Zillow
Get a Zillow Showcase℠ listing at no additional cost and you could sell for .
$584,900
2% more
+$11,698
With Zillow Showcase(estimated)
$596,598
- Georgia
- Oconee County
- Watkinsville
- 30677
- 1060 Copperville Dr
Nearby cities
Nearby zip codes
Other Watkinsville Topics
