Skip main navigation
For sale
  • Price increase: $250 (4/27)
    $699,000

    1336 Prince Place, Watkinsville, GA 30677

    5beds
    2,882sqft
    : 
    Loading
    Get pre-qualified
    Condominium
    Built in 2016
    -- sqft lot
    $-- Zestimate®
    $243/sqft
    $326/mo HOA

    What's special

    Spacious primary suiteTwo car garageWall of windowsBeautifully landscaped common areasWalk-in closetSeparate tiled showerLarge double vanity
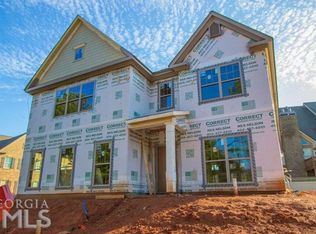
    Exciting new listing in highly-desirable Rowan Oak Courtyard, a premiere gated community in Oconee County full of friendly neighbors and luxurious amenities like a community pool, tennis and 17 acres of walking trails. To boot, the home is zoned for the award winning North Oconee schools, the #1 school district in the state of Georgia! 1336 Prince Place is situated near the rear of the development, and across the street is green space and walking trails. Upon entry, the foyer is flanked by a formal dining room as well as a seating area or home office. An additional guest room and full bathroom are also located on the main floor. The greenroom is very spacious and features 20ft+ ceiling, a wall of windows, fireplace, and is open to the gourmet kitchen. Complete with granite countertops, stainless appliances including a separate gas range, and center island with seating for four. Enjoy relaxing on the screened porch that overlooks the nicely landscaped fenced yard! Upstairs, you’’l find a spacious primary suite with spa-like bathroom to include a garden tub, separate tiled shower, large double vanity, and walk-in closet. Three additional bedrooms are located upstairs along with two full bathrooms. Complete with a two car garage, lawn maintenance included with HOA fees, beautifully landscaped common areas, swim, tennis, and walking trails…what’s not to love? Conveniently located close to shopping, schools, HWY 316, and much more!
    82 days
    |
    363
    |
    3
    |

    Zillow last checked:

    Listing updated:

    Listed by:

    Jarrett Martin 229-869-5734,

    Corcoran Classic Living

    Source: Hive MLS,MLS#: CL354583MLS LogoOriginating MLS: Athens Area Association of REALTORS

    Loading...

      Facts & features

      Interior

      Bedrooms & bathrooms
      • Bedrooms: 5
      • Bathrooms: 4
      • Full bathrooms: 4
      • Main level bathrooms: 1
      • Main level bedrooms: 1
      Heating
      • Central, Natural Gas
      Cooling
      • Central Air, Electric
      Appliances
      • Included: Some Gas Appliances, Cooktop, Dishwasher, Disposal, Gas Water Heater, Microwave, Plumbed For Ice Maker, Range Hood
      • Laundry: Laundry Room, Upper Level
      Features
      • Breakfast Area, Tray Ceiling(s), Cathedral Ceiling(s), Double Vanity, Entrance Foyer, Garden Tub/Roman Tub, High Ceilings, Kitchen Island, Primary Suite, Other, Pantry, Pull Down Attic Stairs, Recessed Lighting, Separate Shower, Upper Level Primary, Programmable Thermostat
      • Windows: Double Pane Windows
      • Attic: Pull Down Stairs
      • Number of fireplaces: 1
      • Fireplace features: Great Room, Masonry
      • Common walls with other units/homes: No Common Walls
      Interior area
      • Total interior livable area: 2,882 sqft

      Property

      Parking
      • Total spaces: 2
      • Parking features: Attached, Garage Door Opener, Kitchen Level, Off Street
      • Garage spaces: 2
      Features
      • Patio & porch: Porch, Screened
      • Pool features: Community
      • Fencing: Decorative,Metal,Privacy,Yard Fenced
      Lot
      • Size: 2,614 Square Feet
      • Features: Other, Sprinkler System
      Details
      • Parcel number: C01AA064
      • Special conditions: Standard

      Construction

      Type & style
      • Home type: Condo
      • Architectural style: Traditional
      • Property subtype: Condominium
      Materials
      • Brick
      • Foundation: Slab
      • Roof: Composition
      Condition
      • Year built: 2016

      Utilities & green energy

      • Sewer: Public Sewer
      • Water: Public
      • Utilities for property: Underground Utilities
      Green energy
      • Energy efficient items: Windows

      Community & HOA

      Community
      • Features: Clubhouse, Pool, Tennis Court(s)
      • Subdivision: Rowan Oak The Courtyard
      HOA
      • Has HOA: Yes
      • HOA fee: $3,907 annually
      Location
      • Region: Watkinsville

      Financial & listing details

      • Price per square foot: $243/sqft
      • Tax assessed value: $718,659
      • Annual tax amount: $4,421
      • Date on market: 4/27/2026
      • Cumulative days on market: 83 days
      • Listing agreement: Exclusive Right To Sell
      • Listing terms: Cash,Conventional,1031 Exchange,FHA,VA Loan
      • Ownership type: Homeowner/Owner

        Estimated market value

        Not available

        Estimated sales range

        Not available

        Not available

        Price history

        DateEventPrice
        4/27/2026Price change$699,000+0%$243/sqft
        Source: Hive MLS #CL354583 Report a problem
        9/19/2025Price change$698,750-0.9%$242/sqft
        Source: GAMLS #10576947 Report a problem
        8/1/2025Listed for sale$705,000+63.2%$245/sqft
        Source: Hive MLS #CL334339 Report a problem
        10/9/2020Sold$432,000-2.9%$150/sqft
        Source: Hive MLS #CM977316 Report a problem
        9/3/2020Listed for sale$445,000+4.7%$154/sqft
        Source: Give Back Real Estate #977316 Report a problem
        5/26/2020Listing removed$425,000$147/sqft
        Source: Give Back Real Estate #974811 Report a problem
        7/30/2019Price change$425,000-1.2%$147/sqft
        Source: Give Back Real Estate #970506 Report a problem
        7/9/2019Price change$430,000-0.7%$149/sqft
        Source: Berkshire Hathaway HomeServices Georgia Properties - Buckhead Office #8573787 Report a problem
        6/29/2019Price change$433,000-0.5%$150/sqft
        Source: Berkshire Hathaway HomeServices Georgia Properties - Buckhead Office #8573787 Report a problem
        6/5/2019Price change$435,000-1.1%$151/sqft
        Source: Berkshire Hathaway HomeServices Georgia Properties - Buckhead Office #8573787 Report a problem
        5/1/2019Listed for sale$440,000+2.9%$153/sqft
        Source: Berkshire Hathaway HomeServices Georgia Properties #8573787 Report a problem
        7/24/2018Sold$427,500-4.8%$148/sqft
        Source: Hive MLS #CM962572 Report a problem
        7/16/2018Pending sale$449,000$156/sqft
        Source: eXp Realty Associates LLC #8381803 Report a problem
        5/17/2018Listed for sale$449,000+19.6%$156/sqft
        Source: eXp Realty Associates, LLC #962572 Report a problem
        7/29/2016Sold$375,434$130/sqft
        Source: Public Record Report a problem

        Public tax history

        YearProperty taxesTax assessment
        2025$4,421 -10.3%$287,464 +5.6%
        2024$4,930 -4.6%$272,182 +9.4%
        2023$5,169 +8.7%$248,699 +12.8%
        2022$4,755 +30.2%$220,384 +26.3%
        2021$3,653 -7.6%$174,450 +2.3%
        2020$3,954 +2.7%$170,516 +4.9%
        2019$3,851 +10.2%$162,565 +8.8%
        2018$3,493 +4.3%$149,466 +4.3%
        2017$3,348 +0%$143,336 +923.8%
        2016$3,348 $14,000 +25%
        2015$3,348 $11,200
        Find assessor info on the county website

        Monthly payment

        Est. payment

        Payment breakdown

        Explore the cost of this home by adjusting the details. Changes won't be saved.
        All calculations are estimates and provided by Zillow, Inc. for informational purposes only. Actual amounts may vary.
        HOA fees may include property taxes on listings classified as Co-Ops. Contact the listing agent and/or owner for fee details.
        Mortgage interest rates are dependent on a number of factors, including credit score, down payment, and repayment length. Interest rate data provided by Zillow Group Marketplace, Inc. as of 1/1/1970 from various mortgage lenders with which we have lead or other similar arrangements; the Estimated Payment is an average of those rates.
        See how much you could borrow to make a competitive offer.

        Climate risks

        Neighborhood: 30677

        Getting around

        0 / 100
        Car-Dependent
        15 / 100
        Somewhat Bikeable

        Nearby schools

        GreatSchools rating

        A local agent can set up tours, give advice and negotiate with sellers.

        A local lender can help you make sure your offer is ready when you are.

        Browse local experts

        Similar homes