If youve seen this Luxury Condo before, look again! Check out the new basement upgrades to include new LVP flooring and fresh paint! Welcome to 1372 Buckingham Court, located in Oconee County's coveted gated community The Courtyard at Rowan Oak. A beautiful fountain and manicured landscaping welcome you at the front gate and continues throughout the neighborhood. This condo is located across from one of several greenspaces and a block from the entrance to the expansive walking trails private to the residents of Rowan Oak. A solid Oak front door leads to the foyer with soaring ceilings that continue into the Greatroom along with wide-plank Oak flooring. Just off the foyer is a home office with attached full bathroom. The formal dining room features wainscoting and coffered ceiling. Bright and cheery Greatroom is flooded with with tons of light thanks to the floor-to ceiling-windows. Plantation shutters, 20ft+ vaulted ceiling with trim accents, and a grand fireplace add to the elegant feel of the home. An open concept kitchen features every appliance one could desire - to include a convection wall oven, gas oven/ range, built-in microwave, French Door refrigerator, and trash compactor. The rear deck overlooks a courtyard style fenced yard that is the perfect size for a manageable flower garden. Owners Suite features a triple window with custom shutters, trey ceiling, ensuite bathroom with whirlpool tub & separate shower, and walk-in closet with closet system. After ascending the stairs to the upper level, youll see an expansive landing that overlooks the foyer & Greatroom via multiple archways. There are multiple closets and a study nook with built-in desk in the landing as well. Each bedroom on the upper level has its own ensuite bathroom and multiple large closets. The terrace level was recently updated with fresh paint and Luxury Vinyl Plank flooring throughout. Terrace level is essentially its own suite with interior and exterior access, den with fireplace, bedroom, full bathroom, tons of storage, and another room that could be utilized as an exercise room or fifth bedroom. Enjoy all of the amenities of The Courtyard and Rowan Oak - to include a pool, tennis courts, walking trails, green spaces, gated entry, and yard maintenance. The Courtyard at Rowan Oak is conveniently located near Epps Bridge Center, grocery stores, HWY 316 and US 78, and Downtown Watkinsville. Schedule your private tour and see this wonderful condo for yourself!
Closed
$625,000
1372 Buckingham Ct, Watkinsville, GA 30677
4beds
4,822sqft
Condominium
Built in 2005
-- sqft lot
$625,600 Zestimate®
$130/sqft
$3,737 Estimated rent
Home value
$625,600
$551,000 - $707,000
$3,737/mo
Zestimate® history
Owner options
List your home for rent
$3,737/mo
Rent Zestimate®
Find your next renter with Zillow Rental Manager. Plus, with online applications, you can quickly screen prospective tenants – for free.
$3,737/mo
Rent Zestimate®
Refinance and save
$7,242/mo
Est. payment
Refinancing to a lower rate could help reduce your monthly payments and save thousands over the life of the loan.
$7,242/mo
Est. payment
Explore your selling options
Work with a Zillow partner agent
Leverage their expertise and Zillow's premium Showcase listings to get your home seen by more buyers.
Get startedList with your own agent
Get your home in front of millions of buyers by listing it on Zillow.
Learn how to do itSell it yourself
Take full control of how buyers see your home on Zillow by listing For Sale by Owner (FSBO).
List your homeWhat's special
Zillow last checked:
Listing updated:
Listed by:
Jarrett M Martin 229-869-5734,
Corcoran Classic Living
Bought with:
David C Sibilsky, 323865
Greater Athens Properties
Source: GAMLS,MLS#: 10483445
Facts & features
Interior
Bedrooms & bathrooms
- Bedrooms: 4
- Bathrooms: 5
- Full bathrooms: 5
- Main level bathrooms: 2
- Main level bedrooms: 1
Rooms
- Room types: Family Room, Foyer, Great Room, Laundry, Loft, Media Room, Other
Dining room
- Features: Separate Room
Kitchen
- Features: Kitchen Island, Solid Surface Counters
Heating
- Electric, Heat Pump
Cooling
- Electric, Heat Pump
Appliances
- Included: Convection Oven, Dishwasher, Disposal, Microwave, Oven, Refrigerator, Trash Compactor
- Laundry: Other
Features
- High Ceilings, Master On Main Level, Other, Split Foyer, Tray Ceiling(s), Entrance Foyer, Vaulted Ceiling(s)
- Flooring: Carpet, Tile
- Windows: Double Pane Windows
- Basement: Bath Finished,Exterior Entry,Finished,Interior Entry
- Number of fireplaces: 2
- Fireplace features: Basement
Interior area
- Total structure area: 4,822
- Total interior livable area: 4,822 sqft
- Finished area above ground: 3,247
- Finished area below ground: 1,575
Property
Parking
- Total spaces: 4
- Parking features: Attached, Garage, Garage Door Opener, Off Street
- Has attached garage: Yes
Features
- Levels: Two
- Stories: 2
- Patio & porch: Deck, Patio
- Exterior features: Other
- Fencing: Fenced
Lot
- Size: 1,742 Square Feet
- Features: Level
Details
- Parcel number: C 01AA058
Construction
Type & style
- Home type: Condo
- Architectural style: Craftsman
- Property subtype: Condominium
Materials
- Brick
- Roof: Composition
Condition
- Resale
- New construction: No
- Year built: 2005
Utilities & green energy
- Sewer: Public Sewer
- Water: Public
- Utilities for property: Cable Available, Underground Utilities
Community & HOA
Community
- Features: Gated, Playground, Pool, Sidewalks, Street Lights, Tennis Court(s)
- Subdivision: Rowan Oak The Courtyard
HOA
- Has HOA: Yes
- Services included: Maintenance Grounds, Swimming, Tennis, Trash
- HOA fee: $3,523 annually
Location
- Region: Watkinsville
Financial & listing details
- Price per square foot: $130/sqft
- Tax assessed value: $672,695
- Annual tax amount: $4,402
- Date on market: 3/20/2025
- Cumulative days on market: 72 days
- Listing agreement: Exclusive Right To Sell
Price history
| Date | Event | Price |
|---|---|---|
| 7/9/2025 | Sold | $625,000-3.7%$130/sqft |
Source:  GAMLS #10483445 Report a problem GAMLS #10483445 Report a problem | ||
| 3/20/2025 | Price change | $649,000-0.2%$135/sqft |
Source: Hive MLS #1024497 Report a problem | ||
| 10/4/2024 | Price change | $650,000-3.7%$135/sqft |
Source: Hive MLS #1021116 Report a problem | ||
| 9/5/2024 | Listed for sale | $675,000$140/sqft |
Source: Hive MLS #1021116 Report a problem | ||
| 9/2/2024 | Listing removed | $675,000$140/sqft |
Source: GAMLS #10308607 Report a problem | ||
| 7/23/2024 | Price change | $675,000-3.4%$140/sqft |
Source: GAMLS #10308607 Report a problem | ||
| 6/14/2024 | Price change | $699,000-6.7%$145/sqft |
Source: Hive MLS #1016608 Report a problem | ||
| 5/29/2024 | Listed for sale | $749,000$155/sqft |
Source: Hive MLS #1016608 Report a problem | ||
| 4/19/2024 | Listing removed | -- |
Source: Hive MLS #1014168 Report a problem | ||
| 3/3/2024 | Price change | $749,000-6.3%$155/sqft |
Source: Hive MLS #1014168 Report a problem | ||
| 2/21/2024 | Listed for sale | $799,000+154.5%$166/sqft |
Source: Hive MLS #1014168 Report a problem | ||
| 7/1/2014 | Sold | $313,900-1.9%$65/sqft |
Source: Public Record Report a problem | ||
| 2/4/2014 | Price change | $319,900-5.6%$66/sqft |
Source: Coldwell Banker Upchurch Realty #07215351 Report a problem | ||
| 8/2/2013 | Price change | $339,000-8.1%$70/sqft |
Source: Coldwell Banker Lake Oconee / Lake Country #34300 Report a problem | ||
| 4/23/2013 | Listed for sale | $369,000+23%$77/sqft |
Source: Coldwell Banker Lake Oconee / Lake Country #34300 Report a problem | ||
| 5/27/2010 | Sold | $300,000-12.1%$62/sqft |
Source: Public Record Report a problem | ||
| 3/10/2009 | Sold | $341,262$71/sqft |
Source: Public Record Report a problem | ||
Public tax history
| Year | Property taxes | Tax assessment |
|---|---|---|
| 2025 | $4,754 -7.1% | $269,078 +3.5% |
| 2024 | $5,115 -0.7% | $260,025 +7.4% |
| 2023 | $5,151 +2.4% | $242,089 +10.5% |
| 2022 | $5,028 +23.5% | $219,183 +23.4% |
| 2021 | $4,072 +0.1% | $177,610 +0.1% |
| 2020 | $4,066 +0.2% | $177,359 +2.3% |
| 2019 | $4,059 +7.1% | $173,378 +7.1% |
| 2018 | $3,788 +0.9% | $161,946 +0.9% |
| 2017 | $3,755 | $160,547 +4.9% |
| 2016 | $3,755 | $153,006 +0.7% |
| 2015 | $3,755 +28% | $151,900 +10.8% |
| 2014 | $2,933 -11.9% | $137,144 +4% |
| 2013 | $3,331 | $131,878 |
| 2012 | -- | -- |
| 2011 | -- | -- |
| 2010 | -- | -- |
Find assessor info on the county website
Neighborhood: 30677
Nearby homes
- $553,6003 bd4 ba3.2k sqft1372 Buckingham Ct, Bogart, GA 30622Off Market
- $671,200-- bd-- ba2.9k sqft1428 Buckingham Ct, Watkinsville, GA 30677Off Market
- $691,6003 bd4 ba-- sqft1428 Buckingham Ct, Bogart, GA 30622Off Market
- $675,500-- bd-- ba3k sqft1133 Knights Pl, Watkinsville, GA 30677Off Market
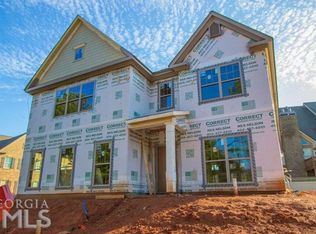
- $699,0005 bd4 ba2.8k sqft1336 Prince Pl, Watkinsville, GA 30677For Sale
- $674,200-- bd-- ba2.9k sqft1044 Knights Pl, Watkinsville, GA 30677Off Market
- $625,6004 bd3 ba2.8k sqft1044 Knights Pl, Bogart, GA 30622Off Market
- $680,0004 bd4 ba-- sqft1128 Knights Pl, Bogart, GA 30622Sold
Nearby schools
GreatSchools rating
- 10/10Rocky Branch Elementary SchoolGrades: PK-5Distance: 3.2 mi
- 9/10Malcom Bridge Middle SchoolGrades: 6-8Distance: 1.2 mi
- 10/10North Oconee High SchoolGrades: 9-12Distance: 2.9 mi
Schools provided by the listing agent
- Elementary: Malcom Bridge
- Middle: Malcom Bridge
- High: North Oconee
Source: GAMLS. This data may not be complete. We recommend contacting the local school district to confirm school assignments for this home.


Get pre-qualified for a loan
At Zillow Home Loans, we can pre-qualify you in as little as 5 minutes with no impact to your credit score.An equal housing lender. NMLS #10287.
Sell for more on Zillow
Get a Zillow Showcase℠ listing at no additional cost and you could sell for .
$625,600
2% more
+$12,512
With Zillow Showcase(estimated)
$638,112
- Georgia
- Oconee County
- Watkinsville
- 30677
- 1372 Buckingham Ct
Nearby cities
Nearby zip codes
Other Watkinsville Topics
