Nestled on 1.61 private acres in Oconee County, this beautifully crafted 2020 farmhouse-style home delivers the perfect blend of modern finishes and relaxed country living. Spanning across two stories, the four-bedroom, three-bath layout features a highly desirable master on the main level with his and hers walk in closets, complemented by a split bedroom plan that provides both privacy and flexibility for family and guests. The open-concept kitchen is a true centerpiece, showcasing white cabinetry, a large island, stone counters, and stainless steel appliances - all flowing seamlessly into the family room. Cathedral ceilings with exposed beams and a stacked stone fireplace add warmth and architectural character throughout the main living space. Step outside and enjoy an exceptional outdoor lifestyle with an enclosed porch, a welcoming front porch, a fire pit area, and a private yard with garden space - all set on a level, cleared lot ideal for an in-ground pool or simply unwinding in a peaceful setting. Practical highlights include an attached garage, central heating and air, a dedicated laundry room, and a durable shingle roof. The property is served by the highly regarded Oconee County School District, making this an exceptional opportunity for families seeking quality education alongside quality living. Schedule your private showing today.
Active
Price cut: $11K (8/8)
$599,000
2219 Greensboro Hwy, Watkinsville, GA 30677
4beds
2,520sqft
Single Family Residence
Built in 2020
1.61 Acres Lot
$591,400 Zestimate®
$238/sqft
$-- HOA
What's special
Stacked stone fireplaceAttached garageLarge islandSplit bedroom planFamily roomWelcoming front porchStainless steel appliances
- 26 days |
- 1,468 |
- 98 |
Zillow last checked:
Listing updated:
Listed by:
Mark Spain 770-886-9000,
Mark Spain Real Estate,
Ryan Stewart 470-416-1644,
Mark Spain Real Estate
Source: GAMLS,MLS#: 10814193
Facts & features
Interior
Bedrooms & bathrooms
- Bedrooms: 4
- Bathrooms: 3
- Full bathrooms: 3
- Main level bathrooms: 2
- Main level bedrooms: 2
Rooms
- Room types: Family Room, Laundry, Office
Kitchen
- Features: Kitchen Island
Heating
- Central
Cooling
- Central Air, Ceiling Fan(s)
Appliances
- Included: Cooktop, Dishwasher, Oven, Stainless Steel Appliance(s)
- Laundry: Mud Room
Features
- Beamed Ceilings, High Ceilings, Master On Main Level, Soaking Tub, Split Bedroom Plan, Walk-In Closet(s)
- Flooring: Laminate, Carpet, Tile
- Windows: Double Pane Windows
- Basement: None
- Number of fireplaces: 1
- Fireplace features: Factory Built
Interior area
- Total structure area: 2,520
- Total interior livable area: 2,520 sqft
- Finished area above ground: 2,520
- Finished area below ground: 0
Property
Parking
- Total spaces: 2
- Parking features: Attached, Garage
- Has attached garage: Yes
Features
- Levels: Two
- Stories: 2
- Patio & porch: Screened
- Exterior features: Garden
- Fencing: Back Yard,Front Yard,Privacy
Lot
- Size: 1.61 Acres
- Features: Other, Level, Private
Details
- Parcel number: C 05 016A
Construction
Type & style
- Home type: SingleFamily
- Architectural style: Craftsman
- Property subtype: Single Family Residence
Materials
- Wood Siding
- Foundation: Slab
- Roof: Composition
Condition
- Resale
- New construction: No
- Year built: 2020
Utilities & green energy
- Electric: 220 Volts
- Sewer: Septic Tank
- Water: Public
- Utilities for property: Underground Utilities
Community & HOA
Community
- Features: None
- Security: Smoke Detector(s)
- Subdivision: None
HOA
- Has HOA: No
- Services included: None
Location
- Region: Watkinsville
Financial & listing details
- Price per square foot: $238/sqft
- Tax assessed value: $588,190
- Annual tax amount: $4,163
- Date on market: 7/28/2026
- Cumulative days on market: 26 days
- Listing agreement: Exclusive Right To Sell
Estimated market value
$591,400
$562,000 - $621,000
$3,136/mo
Price history
| Date | Event | Price |
|---|---|---|
| 8/8/2026 | Price change | $599,000-1.8%$238/sqft |
Source:  GAMLS #10814193 Report a problem GAMLS #10814193 Report a problem | ||
| 7/28/2026 | Listed for sale | $610,000$242/sqft |
Source:  FMLS GA #7811866 Report a problem FMLS GA #7811866 Report a problem | ||
| 7/21/2026 | Listing removed | $610,000$242/sqft |
Source: GAMLS #10783220 Report a problem | ||
| 7/7/2026 | Price change | $610,000-3.9%$242/sqft |
Source: GAMLS #10783220 Report a problem | ||
| 6/11/2026 | Listed for sale | $635,000-2.3%$252/sqft |
Source: GAMLS #10783220 Report a problem | ||
| 6/8/2026 | Listing removed | $650,000$258/sqft |
Source: GAMLS #10703624 Report a problem | ||
| 5/20/2026 | Price change | $650,000-2.3%$258/sqft |
Source: GAMLS #10703624 Report a problem | ||
| 3/5/2026 | Listed for sale | $665,000+66.3%$264/sqft |
Source:  Hive MLS #CL350428 Report a problem Hive MLS #CL350428 Report a problem | ||
| 10/1/2020 | Sold | $399,900$159/sqft |
Source: Hive MLS #CM976600 Report a problem | ||
Public tax history
| Year | Property taxes | Tax assessment |
|---|---|---|
| 2025 | $4,072 -10.4% | $235,276 +1.7% |
| 2024 | $4,546 +0.8% | $231,296 +9% |
| 2023 | $4,508 +10.2% | $212,143 +18.7% |
| 2022 | $4,090 +13.1% | $178,693 +13.1% |
| 2021 | $3,617 +697.6% | $157,994 +707.8% |
| 2020 | $453 | $19,559 |
Find assessor info on the county website
Monthly payment
Est. payment
Payment breakdown
Explore the cost of this home by adjusting the details. Changes won't be saved.Climate risks
Neighborhood: 30677
Nearby schools
GreatSchools rating
- 9/10Colham Ferry Elementary SchoolGrades: PK-5Distance: 1.8 mi
- 7/10Oconee County Middle SchoolGrades: 6-8Distance: 4.4 mi
- 10/10Oconee County High SchoolGrades: 9-12Distance: 4.4 mi
Schools provided by the listing agent
- Elementary: Colham Ferry
- Middle: Oconee
- High: Oconee
Source: GAMLS. This data may not be complete. We recommend contacting the local school district to confirm school assignments for this home.
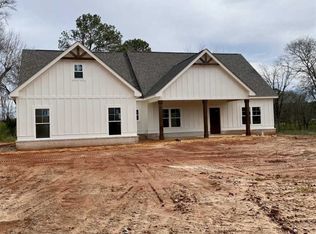
- $645,2004 bd3 ba2.4k sqft2191 Greensboro Hwy, Watkinsville, GA 30677Off Market
- $714,900-- bd-- ba3.1k sqft1008 Pebble Creek Way, Watkinsville, GA 30677Off Market
- $640,2004 bd4 ba2.8k sqft1068 Pebble Creek Way, Watkinsville, GA 30677Off Market
- $638,6004 bd3 ba2.7k sqft1132 Grove Brook Ln, Watkinsville, GA 30677Off Market

- $659,6004 bd4 ba2.8k sqft1068 Grovebrook Lane, Watkinsville, GA 30677Off Market
- $624,1004 bd3 ba2.5k sqft1068 Pebble Creek, Watkinsville, GA 30677Off Market
- $604,1005 bd3 ba2.9k sqft1008 Grovebrook Lane, Watkinsville, GA 30677Off Market
- $652,000-- bd-- ba2.7k sqft1278 Grove Brook Ln, Watkinsville, GA 30677Sold
A local agent can set up tours, give advice and negotiate with sellers.
A local lender can help you make sure your offer is ready when you are.
Similar homes
- $599,9004 bd4 ba2.5k sqft1140 Silo Bnd, Watkinsville, GA 30677Active

 MLS ID #10813533, Kirby Kilgore, Kilgore Real Estate Group. GAMLS
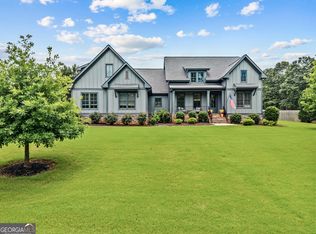
 - $700,0004 bd4 ba2.9k sqft3223 Maddison Ave, Watkinsville, GA 30677Active
 MLS ID #10783666, Michelle Farmer, Athens Real Estate Associates. GAMLS
 - $768,0005 bd3 ba3k sqft1517 Grove Brook Ln, Watkinsville, GA 30677Active
 MLS ID #10805149, Anna ONeal, Ansley RE|Christie's Int'l RE. GAMLS
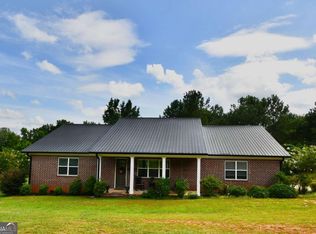
 - $525,0002 bd3 ba2.4k sqft2210 Flat Rock Rd, Watkinsville, GA 30677Active
 MLS ID #10812491, Jennifer Westmoreland, Coldwell Banker Upchurch Realty. GAMLS
 - $595,0004 bd4 ba2.9k sqft1230 Silo Bnd, Watkinsville, GA 30677ActiveMLS ID #10789990, Lynn M Harder, Coldwell Banker Upchurch Realty. GAMLS
- $599,0004 bd3 ba2.7k sqft2103 Whitlow View Dr, Bishop, GA 30621ActiveMLS ID #10789684, Tara Brown, Coldwell Banker Upchurch Realty. GAMLS
- $480,0004 bd3 ba2.1k sqft1140 Calls Creek Cir, Watkinsville, GA 30677Active Under ContractMLS ID #10755300, James W Thaxton, Coldwell Banker Upchurch Realty. GAMLS
- $599,9004 bd4 ba2.3k sqft2165 Harperfield Dr, Bogart, GA 30622ActiveMLS ID #10822065, Ashleigh Baker, Coldwell Banker Upchurch Realty. GAMLS
- $632,1504 bd4 ba2.8k sqft1345 Melody Bnd, Watkinsville, GA 30677ActiveMLS ID #10804487, Samuel D Bass, DFH Realty Georgia. GAMLS
- $669,0005 bd3 ba3k sqft1040 Saint Andrews Dr, Watkinsville, GA 30677ActiveMLS ID #10731526, Colby House, Greater Athens Properties. GAMLS
- from $619,9004 bd4 ba2.8k sqftCottage 2 Plan, Trove, Watkinsville, GA 30677New ConstructionDream Finders Homes
- $632,2504 bd4 ba2.8k sqft1240 Melody Bnd, Watkinsville, GA 30677New Construction
 FMLS GA
 - $630,6504 bd4 ba2.8k sqft1280 Melody Bnd, Watkinsville, GA 30677New ConstructionFMLS GA
- $633,6104 bd4 ba2.8k sqft1100 Melody Bnd, Watkinsville, GA 30677New ConstructionFMLS GA
- $632,6754 bd4 ba2.8k sqft1127 Harmony Bnd, Watkinsville, GA 30677New ConstructionFMLS GA
- $599,9994 bd3 ba2.7k sqft1515 Gratis Rd, Monroe, GA 30656ActiveMLS ID #10785533, Georgia Tira, Virtual Properties Realty.com. GAMLS
- $575,0004 bd3 ba2.7k sqft930 James Holcomb Rd, Hull, GA 30646ActiveMLS ID #10798229, Emily Taylor, Keller Williams Realty Atl. Partners. GAMLS
- $649,9004 bd4 ba2.7k sqft3706 Highway 83, Good Hope, GA 30641ActiveMLS ID #10826845, Bryan Bufford, Georgia Home Partners Realty. GAMLS
- $620,0004 bd3 ba2.4k sqft1718 Ed Bennett Rd, Nicholson, GA 30565ActiveMLS ID #10802647, Kelli Head, RE/MAX Classic. GAMLS
- $599,9004 bd3 ba2.6k sqft1040 Sapphire Trl, Bogart, GA 30622ActiveMLS ID #10764330, Stephen J. Smith, Coldwell Banker Upchurch Realty. GAMLS
