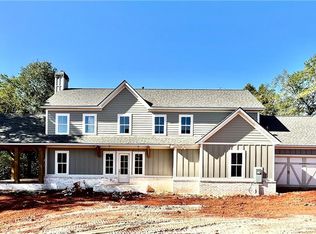
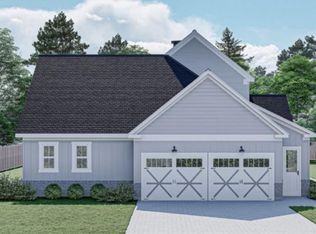
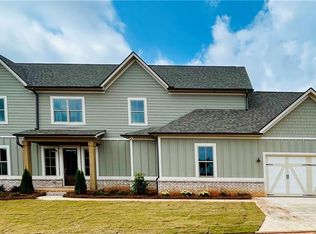
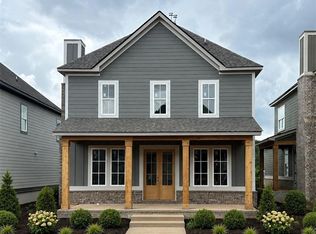
Welcome to this cottage style planning community in the desirable small town of Watkinsville. Cottage 2 features the primary bedroom on the first floor with 3 more bedrooms and 2 baths upstairs and also a loft. On the main level is a family room opening into the gourmet kitchen and dining area. The gourmet kitchen cabinets features granite countertops, tile backsplash, an enormous island, a pantry, gourmet stainless steel appliances, and hardwood floors. The primary bedroom has a beautiful bathroom with large walk in tile shower and a free standing soaking tub and a big walk-in closet. Stairs w/ oak handrails lead upstairs. The exterior features a covered porches on the front of this adorable cottage style home, making it perfect for entertaining. STOCK PHOTOS USED.
Active
$632,150
1345 Melody Bnd, Watkinsville, GA 30677
4beds
2,811sqft
:
Get pre-qualified$3,855/mo
Single Family Residence
Built in 2026
4,791 Square Feet Lot
$630,700 Zestimate®
$225/sqft
$-- HOA
What's special
Enormous islandAdorable cottage style homeHardwood floorsGourmet stainless steel appliancesBig walk-in closetTile backsplashGranite countertops
- 17 days |
- 107 |
- 8 |
Zillow last checked:
Listing updated:
Listed by:
Samuel D Bass 404-647-0596,
DFH Realty Georgia
Source: GAMLS,MLS#: 10804487
Facts & features
Interior
Bedrooms & bathrooms
- Bedrooms: 4
- Bathrooms: 4
- Full bathrooms: 3
- 1/2 bathrooms: 1
- Main level bathrooms: 1
- Main level bedrooms: 1
Rooms
- Room types: Great Room, Laundry, Loft
Heating
- Central, Forced Air, Natural Gas, Zoned
Cooling
- Central Air, Electric, Zoned
Appliances
- Included: Cooktop, Dishwasher, Disposal, Gas Water Heater, Microwave, Oven, Stainless Steel Appliance(s)
- Laundry: Mud Room
Features
- Beamed Ceilings, Double Vanity, High Ceilings, Master On Main Level, Separate Shower, Soaking Tub, Tile Bath, Walk-In Closet(s)
- Flooring: Carpet, Hardwood, Tile
- Basement: None
- Number of fireplaces: 1
Interior area
- Total structure area: 2,811
- Total interior livable area: 2,811 sqft
- Finished area above ground: 2,811
- Finished area below ground: 0
Property
Parking
- Parking features: Attached, Garage, Garage Door Opener, Side/Rear Entrance
- Has attached garage: Yes
Features
- Levels: Two
- Stories: 2
Lot
- Size: 4,791 Square Feet
- Features: Level
Details
- Parcel number: C 04T 006H
Construction
Type & style
- Home type: SingleFamily
- Architectural style: Craftsman
- Property subtype: Single Family Residence
Materials
- Brick, Concrete
- Roof: Composition
Condition
- New Construction
- New construction: Yes
- Year built: 2026
Details
- Warranty included: Yes
Utilities & green energy
- Sewer: Public Sewer
- Water: Public
- Utilities for property: Cable Available, Electricity Available, High Speed Internet, Natural Gas Available, Sewer Available, Sewer Connected, Underground Utilities, Water Available
Community & HOA
Community
- Features: Park, Sidewalks, Street Lights, Walk To Schools, Near Shopping
- Subdivision: Trove
HOA
- Has HOA: Yes
- Services included: Maintenance Grounds
Location
- Region: Watkinsville
Financial & listing details
- Price per square foot: $225/sqft
- Tax assessed value: $115,000
- Annual tax amount: $1,006
- Date on market: 7/13/2026
- Cumulative days on market: 17 days
- Listing agreement: Exclusive Right To Sell
- Listing terms: Cash,Conventional,FHA,VA Loan
- Electric utility on property: Yes
Estimated market value
$630,700
$599,000 - $662,000
$3,395/mo
Price history
| Date | Event | Price |
|---|---|---|
| 7/13/2026 | Listed for sale | $632,150$225/sqft |
Source:  GAMLS #10804487 Report a problem GAMLS #10804487 Report a problem | ||
Public tax history
| Year | Property taxes | Tax assessment |
|---|---|---|
| 2025 | $1,006 -8.8% | $46,000 -1.1% |
| 2024 | $1,103 -1.6% | $46,500 +1.1% |
| 2023 | $1,122 | $46,000 |
Find assessor info on the county website
Monthly payment
Est. payment
Payment breakdown
Explore the cost of this home by adjusting the details. Changes won't be saved.Climate risks
Neighborhood: 30677
Nearby schools
GreatSchools rating
- 9/10Colham Ferry Elementary SchoolGrades: PK-5Distance: 0.3 mi
- 7/10Oconee County Middle SchoolGrades: 6-8Distance: 2.7 mi
- 10/10Oconee County High SchoolGrades: 9-12Distance: 2.8 mi
Schools provided by the listing agent
- Elementary: Colham Ferry
- Middle: Oconee
- High: Oconee
Source: GAMLS. This data may not be complete. We recommend contacting the local school district to confirm school assignments for this home.
- $658,7414 bd4 ba2.9k sqft100 Morrison St, Watkinsville, GA 30677Sold
- $644,9004 bd4 ba2.9k sqft1070 Melody Bnd, Watkinsville, GA 30677Pending
- $639,9904 bd4 ba2.9k sqft1255 Melody Bnd, Watkinsville, GA 30677Sold
- $691,8004 bd4 ba2.9k sqft1075 Harmony Bnd, Watkinsville, GA 30677Sold
- $652,9704 bd4 ba2.9k sqft96 Morrison Streets, Watkinsville, GA 30677Sold
- $639,9904 bd4 ba-- sqft1255 Melody Bnd #2, Watkinsville, GA 30677Sold
- $644,9004 bd4 ba-- sqft1070 Melody Bnd #51, Watkinsville, GA 30677Pending
- $482,3603 bd2 ba1.8k sqft140 Colham Ferry Rd, Watkinsville, GA 30677Off Market
A local agent can set up tours, give advice and negotiate with sellers.
A local lender can help you make sure your offer is ready when you are.
Similar homes
- $632,2504 bd4 ba2.8k sqft1240 Melody Bnd, Watkinsville, GA 30677New Construction

 FMLS GA
 - $631,1754 bd4 ba2.8k sqft1215 Harmony Bnd, Watkinsville, GA 30677New Construction
 FMLS GA
 - $632,6754 bd4 ba2.8k sqft1127 Harmony Bnd, Watkinsville, GA 30677New ConstructionFMLS GA
- $630,6504 bd4 ba2.8k sqft1280 Melody Bnd, Watkinsville, GA 30677New Construction
 FMLS GA
 - $633,6104 bd4 ba2.8k sqft1100 Melody Bnd, Watkinsville, GA 30677New ConstructionFMLS GA
- $629,7004 bd4 ba2.8k sqft1330 Melody Bnd, Watkinsville, GA 30677New ConstructionFMLS GA
- $595,0004 bd4 ba2.9k sqft1230 Silo Bnd, Watkinsville, GA 30677Active
 MLS ID #10789990, Lynn M Harder, Coldwell Banker Upchurch Realty. GAMLS
 - from $619,9004 bd4 ba2.8k sqftCottage 2 Plan, Trove, Watkinsville, GA 30677New ConstructionDream Finders Homes
- $632,1504 bd4 ba2.8k sqft1200 Melody Bnd, Watkinsville, GA 30677New ConstructionDream Finders Homes
- $720,0004 bd4 ba2.9k sqft3223 Maddison Ave, Watkinsville, GA 30677ActiveMLS ID #10783666, Michelle Farmer, Athens Real Estate Associates. GAMLS
- $779,0005 bd3 ba3k sqft1517 Grove Brook Ln, Watkinsville, GA 30677ActiveMLS ID #10805149, Anna ONeal, Ansley RE|Christie's Int'l RE. GAMLS
- $759,0004 bd4 ba3.4k sqft1010 Pembrook Dr, Watkinsville, GA 30677ActiveMLS ID #10774370, Jerry Craig, Greater Athens Properties. GAMLS
- $599,0004 bd3 ba2.4k sqft1185 Whitlow Ridge Dr, Bishop, GA 30621ActiveMLS ID #10801721, Gregory Ricketson, Keller Williams Greater Athens. GAMLS
- $589,0004 bd3 ba2.5k sqft4662 Whitlow Ridge Dr, Bishop, GA 30621ActiveMLS ID #10804911, Chassidy Hodgins, 1 Look Real Estate. GAMLS
- $625,0005 bd4 ba3.6k sqft1810 Willow Creek Dr, Watkinsville, GA 30677ActiveMLS ID #10713721, Nina Burkdoll, Real Broker, LLC. GAMLS
- $719,0004 bd4 ba2.8k sqft2011 Prince Pl, Watkinsville, GA 30677ActiveMLS ID #10792200, Holly Purcell, Ansley RE|Christie's Int'l RE. GAMLS
- $897,0004 bd4 ba3.9k sqft1071 Bent Tree Ln, Watkinsville, GA 30677ActiveMLS ID #10796759, Michelle Maddox, Coldwell Banker Upchurch Realty. GAMLS
- from $607,9005 bd4 ba2.9k sqftFairmont with Basement Plan, Willow Creek, Watkinsville, GA 30677New ConstructionLennar Homes
- $839,9004 bd3 ba2.9k sqft3093 Surry Ridge Dr, Watkinsville, GA 30677ActiveMLS ID #10765971, Eleshea Borders, Classic Team Realty. GAMLS
- $599,0004 bd3 ba2.1k sqft2200 Avalon Dr, Bogart, GA 30622ActiveMLS ID #10807967, Dean Weaver, Keller Williams Greater Athens. GAMLS
