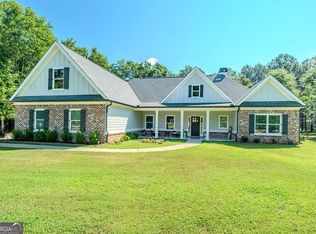
Welcome to Avalon-one of Oconee County's most sought-after swim communities in the award-winning North Oconee School District! Thoughtfully redesigned from top to bottom, this stunning home offers exceptional quality and style rarely found on today's market. A highly efficient split-BR floor plan features 4 bedrooms, including 3 on the main level, and a spacious owner's suite w/ bay window, shiplap accent wall, box tray ceiling, tiled shower, LED double vanity mirrors w/ vessel sinks, and custom hand-stenciled tile flooring beautifully crafted by the seller. Gourmet eat-in kitchen showcases Spanish quartz counters, SS apps, shaker-style cabinetry, a custom tile backsplash, and bar-seating perfect for entertaining. No detail has been overlooked in the complete renovation of 2200 Avalon: interior/exterior paint, LVP flooring, upgraded carpet, lighting, hardware, toilets, fixtures, and the list goes on! Throughout the home you'll appreciate soaring vaulted ceilings, a cozy wood-burning fireplace, elegant drapery lighting, designer accent wallpaper, and exceptional craftsmanship that creates a warm, vibrant atmosphere unlike any other. Outdoor living is equally impressive as you enjoy relaxing on the recently added rear covered porch, complete w/ hot tub, roller shades, and flagstone pavers leading to an incredible fire pit gathering area. The nearly 3/4-acre private lot is beautifully landscaped with over 70 Green Giant arborvitae along both boundary lines, blueberry bushes, a mature peach tree, raised garden beds, and a detached storage shed-creating your own private backyard oasis! Conveniently located with quick access to Highway 78 and Highway 316, you're just minutes from Prince Avenue, Stripling's Country Store, the upcoming Publix shopping center, and only 20 minutes from the bright lights of Downtown Athens. Meticulously maintained and completely move-in ready, this is a rare opportunity to own one of Avalon's finest homes. Schedule your private showing today!
Active
Price cut: $10K (8/22)
$589,000
2200 Avalon Dr, Bogart, GA 30622
4beds
2,121sqft
Single Family Residence
Built in 2014
0.69 Acres Lot
$582,700 Zestimate®
$278/sqft
$44/mo HOA
What's special
Cozy wood-burning fireplaceShaker-style cabinetryDetached storage shedFlagstone paversSpanish quartz countersHot tubRaised garden beds
- 41 days |
- 1,582 |
- 71 |
Likely to sell faster than
Zillow last checked:
Listing updated:
Listed by:
Dean Weaver 404-392-7741,
Keller Williams Greater Athens
Source: GAMLS,MLS#: 10807967
Facts & features
Interior
Bedrooms & bathrooms
- Bedrooms: 4
- Bathrooms: 3
- Full bathrooms: 3
- Main level bathrooms: 2
- Main level bedrooms: 3
Rooms
- Room types: Family Room, Foyer, Laundry, Other
Kitchen
- Features: Breakfast Area, Breakfast Bar, Pantry
Heating
- Electric, Heat Pump
Cooling
- Electric, Heat Pump
Appliances
- Included: Dishwasher, Dryer, Microwave, Oven/Range (Combo), Refrigerator, Washer
- Laundry: In Hall
Features
- High Ceilings, Master On Main Level, Other, Split Foyer, Tile Bath, Tray Ceiling(s), Entrance Foyer, Vaulted Ceiling(s), Walk-In Closet(s)
- Flooring: Carpet, Other, Tile
- Windows: Double Pane Windows
- Basement: None
- Number of fireplaces: 1
- Fireplace features: Family Room, Wood Burning Stove
Interior area
- Total structure area: 2,121
- Total interior livable area: 2,121 sqft
- Finished area above ground: 2,121
- Finished area below ground: 0
Property
Parking
- Total spaces: 2
- Parking features: Attached, Garage, Garage Door Opener
- Has attached garage: Yes
Features
- Levels: Two
- Stories: 2
- Patio & porch: Patio, Porch
- Exterior features: Other
- Has private pool: Yes
- Pool features: Pool/Spa Combo
Lot
- Size: 0.69 Acres
- Features: Level
Details
- Additional structures: Other
- Parcel number: B 02M 009
Construction
Type & style
- Home type: SingleFamily
- Architectural style: Traditional
- Property subtype: Single Family Residence
Materials
- Brick, Concrete
- Foundation: Slab
- Roof: Other
Condition
- Resale
- New construction: No
- Year built: 2014
Utilities & green energy
- Sewer: Septic Tank
- Water: Public
- Utilities for property: Cable Available, Underground Utilities
Green energy
- Energy efficient items: Thermostat, Windows
Community & HOA
Community
- Features: Pool, Sidewalks, Street Lights
- Security: Security System
- Subdivision: Avalon
HOA
- Has HOA: Yes
- Services included: Swimming
- HOA fee: $525 annually
Location
- Region: Bogart
Financial & listing details
- Price per square foot: $278/sqft
- Tax assessed value: $521,484
- Annual tax amount: $3,786
- Date on market: 7/17/2026
- Cumulative days on market: 41 days
- Listing agreement: Exclusive Right To Sell
Estimated market value
$582,700
$554,000 - $612,000
$2,704/mo
Price history
| Date | Event | Price |
|---|---|---|
| 8/22/2026 | Price change | $589,000-1.7%$278/sqft |
Source:  GAMLS #10807967 Report a problem GAMLS #10807967 Report a problem | ||
| 7/27/2026 | Price change | $599,000-1.8%$282/sqft |
Source: GAMLS #10807967 Report a problem | ||
| 7/17/2026 | Listed for sale | $610,000+84.8%$288/sqft |
Source:  Hive MLS #CL360227 Report a problem Hive MLS #CL360227 Report a problem | ||
| 5/17/2019 | Sold | $330,000-2.9%$156/sqft |
Source: Hive MLS #CM967945 Report a problem | ||
| 5/17/2019 | Listed for sale | $339,900$160/sqft |
Source: Coldwell Banker Upchurch Realty #967945 Report a problem | ||
| 4/15/2019 | Pending sale | $339,900$160/sqft |
Source: Coldwell Banker Upchurch Realty #967945 Report a problem | ||
| 3/25/2019 | Listed for sale | $339,900+36%$160/sqft |
Source: Coldwell Banker Upchurch Realty #967945 Report a problem | ||
| 10/27/2014 | Sold | $249,900-3.9%$118/sqft |
Source: Hive MLS #CM939480 Report a problem | ||
| 2/28/2013 | Sold | $260,000$123/sqft |
Source: Public Record Report a problem | ||
Public tax history
| Year | Property taxes | Tax assessment |
|---|---|---|
| 2025 | $1,586 -5.9% | $208,594 +4.5% |
| 2024 | $1,686 +7.5% | $199,595 +10.4% |
| 2023 | $1,569 +17.8% | $180,842 +15% |
| 2022 | $1,333 +33.4% | $157,190 +10.8% |
| 2021 | $999 -1.5% | $141,862 +6.8% |
| 2020 | $1,015 -64.1% | $132,821 +11.3% |
| 2019 | $2,828 +11.8% | $119,300 +11.8% |
| 2018 | $2,529 +3.4% | $106,696 +3.4% |
| 2017 | $2,445 | $103,146 +6% |
| 2016 | $2,445 | $97,266 +13.1% |
| 2015 | $2,445 +19.6% | $86,016 +1265.3% |
| 2014 | $2,043 +910.4% | $6,300 +32.4% |
| 2013 | $202 | $4,760 |
| 2012 | -- | -- |
| 2011 | -- | -- |
| 2010 | -- | -- |
| 2009 | -- | $24,000 -5.9% |
| 2008 | -- | $25,500 |
Find assessor info on the county website
Monthly payment
Est. payment
Payment breakdown
Explore the cost of this home by adjusting the details. Changes won't be saved.Climate risks
Neighborhood: 30622
Nearby schools
GreatSchools rating
- 9/10Malcom Bridge Elementary SchoolGrades: PK-5Distance: 0.6 mi
- 9/10Malcom Bridge Middle SchoolGrades: 6-8Distance: 0.7 mi
- 10/10North Oconee High SchoolGrades: 9-12Distance: 2.6 mi
Schools provided by the listing agent
- Elementary: Malcom Bridge
- Middle: Malcom Bridge
- High: North Oconee
Source: GAMLS. This data may not be complete. We recommend contacting the local school district to confirm school assignments for this home.
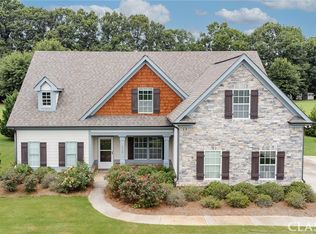
- $540,0004 bd4 ba-- sqft2400 Avalon Dr, Bogart, GA 30622Sold
- $530,9004 bd2 ba-- sqft2325 Avalon Dr, Bogart, GA 30622Off Market

- $619,6004 bd3 ba2.8k sqft2300 Avalon Dr, Bogart, GA 30622Off Market
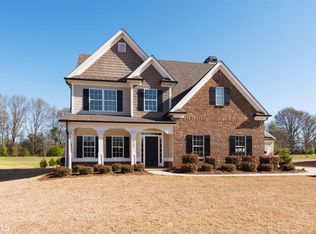
- $537,000-- bd-- ba2.2k sqft2100 Avalon Dr, Bogart, GA 30622Off Market

- $549,5004 bd3 ba-- sqft1085 Avalon Ct, Bogart, GA 30622Off Market
- $577,000-- bd-- ba2.8k sqft1100 Avalon Ct, Bogart, GA 30622Off Market
- $540,700-- bd-- ba2.4k sqft2000 Avalon Dr, Bogart, GA 30622Off Market
- $545,5004 bd3 ba2.1k sqft2005 Avalon Dr, Bogart, GA 30622Off Market
A local agent can set up tours, give advice and negotiate with sellers.
Similar homes
- $599,0004 bd3 ba2k sqft1090 Kenway Dr, Watkinsville, GA 30677Active
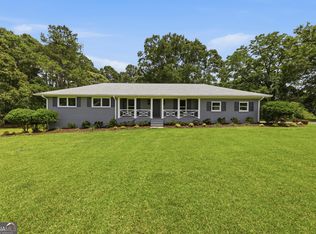
 MLS ID #10791524, Traci Nelson, Ansley RE|Christie's Int'l RE. GAMLS
 - $674,9004 bd5 ba2.8k sqft1540 Summerfield Ln, Bogart, GA 30622Active Under Contract
 MLS ID #10798005, Jason Bernstein, eXp Realty. GAMLS
 - $775,0004 bd3 ba2.5k sqft2501 Morningside Way, Watkinsville, GA 30677Active
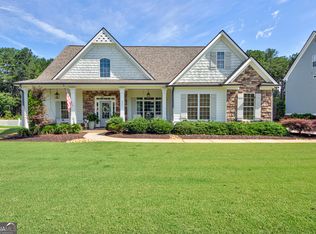 MLS ID #10787162, Lamar Roberts, Braselton Real Estate Group. GAMLS
 - $599,9003 bd2 ba2.1k sqft2736 Jones Holly Rd, Good Hope, GA 30641Active
 MLS ID #10802954, Kristy Lonsford, Keller Williams Greater Athens. GAMLS
 - $519,9004 bd3 ba2.3k sqft190 Elm St, Jefferson, GA 30549ActiveMLS ID #10833089, Susan Craig, Chapman Hall Professionals Realty. GAMLS
- $710,0004 bd3 ba2.3k sqft1025 Dewey Rd, Statham, GA 30666ActiveMLS ID #10792724, Brittany Powers, Keller Williams Greater Athens. GAMLS
- $525,0005 bd3 ba3k sqft1734 Lakeland Ln, Monroe, GA 30656ActiveMLS ID #10812766, Mark Spain, Mark Spain Real Estate. GAMLS
- $599,9004 bd3 ba2.9k sqft1235 Shiva Blvd, Winder, GA 30680ActiveMLS ID #10810666, Vince Lowery, V. Low Properties Inc.. GAMLS
- $649,9004 bd4 ba2.7k sqft3706 Highway 83, Good Hope, GA 30641ActiveMLS ID #10826845, Bryan Bufford, Georgia Home Partners Realty. GAMLS
- $699,0004 bd5 ba2.8k sqft246 Emmaline Ln, Jefferson, GA 30549ActiveMLS ID #10818037, Itzel Wiley, Century 21 Results. GAMLS
- $580,0003 bd2 ba1.8k sqft325 Edgewater Dr, Athens, GA 30605ActiveMLS ID #10693620, Steven T Koleno, Beycome Brokerage Realty LLC. GAMLS
- $700,0004 bd2 ba1.9k sqft340 King Ave, Athens, GA 30606ActiveMLS ID #10807881, Elizabeth Keeble, Keller Williams Greater Athens. GAMLS
- $749,0004 bd4 ba2.8k sqft1041 Spring Lake Dr, Bishop, GA 30621ActiveMLS ID #10812789, Bonnie McDonald, RE/MAX Classic. GAMLS
- $479,8503 bd2 ba1.6k sqft6 Royal Oak Dr, Athens, GA 30607ActiveMLS ID #10800644, Cheryl Kerr, GA Realty LLC. GAMLS
- $700,0004 bd4 ba2.9k sqft3223 Maddison Ave, Watkinsville, GA 30677ActiveMLS ID #10783666, Michelle Farmer, Athens Real Estate Associates. GAMLS
- $565,0005 bd4 ba2.5k sqft2461 Waterside Dr, Monroe, GA 30655ActiveMLS ID #10777022, Matt Knight, American Realty Professionals. GAMLS
- $529,9005 bd3 ba2.6k sqft111 Merganser Dr, Jefferson, GA 30549ActiveMLS ID #10793159, Jill Jackson, Real Broker, LLC. GAMLS
- $475,0004 bd3 ba2k sqft541 Greenridge Ln, Loganville, GA 30052ActiveMLS ID #10826925, Mark Spain, Mark Spain Real Estate. GAMLS
- $529,0004 bd4 ba2.5k sqft231 Camden Loop, Jefferson, GA 30549ActiveMLS ID #10790205, Dean Christian, Christian Realty. GAMLS
- $599,9004 bd4 ba2.7k sqft810 Legends Dr, Monroe, GA 30655ActiveMLS ID #10823752, Shannon M Johnson, Reliant Realty Inc.. GAMLS
