Welcome to your dream retreat in Jefferson, located in the heart of fast-growing Jackson County. Situated on 3.62 private acres, this stunning 4-bedroom, 4.5-bath home offers the perfect blend of space, comfort, and serenity in a highly desirable neighborhood. Step inside to find hardwood floors, a spacious breakfast room, and a beautifully appointed kitchen featuring granite countertops and quality finishes-ideal for both everyday living and entertaining. All bathrooms are fully tiled, adding a cohesive, upscale touch throughout the home. Enjoy outdoor living year-round on the covered back porch with a cozy fireplace, perfect for quiet mornings or evening gatherings. The home also features a two-car garage plus an additional attached 20x24 garage connected by a breezeway, offering exceptional storage, workshop space, or room for hobbies and toys. With its generous acreage and location in one of Northeast Georgia's most rapidly growing areas, this property delivers the privacy you want with the convenience you need. Don't miss this rare opportunity to own space, comfort, and lifestyle-all in one exceptional home!
Active
$699,000
246 Emmaline Ln, Jefferson, GA 30549
4beds
2,804sqft
Single Family Residence
Built in 2020
3.62 Acres Lot
$680,000 Zestimate®
$249/sqft
$25/mo HOA
What's special
Generous acreageQuality finishesTwo-car garageHardwood floorsBeautifully appointed kitchenSpacious breakfast roomGranite countertops
- 65 days
- 334
- 21
Zillow last checked:
Listing updated:
Listed by:
Itzel Wiley 214-797-1096,
Century 21 Results
Source: GAMLS,MLS#: 10818037
Facts & features
Interior
Bedrooms & bathrooms
- Bedrooms: 4
- Bathrooms: 5
- Full bathrooms: 4
- 1/2 bathrooms: 1
- Main level bathrooms: 2
- Main level bedrooms: 2
Rooms
- Room types: Bonus Room, Family Room, Loft
Dining room
- Features: Dining Rm/Living Rm Combo
Kitchen
- Features: Kitchen Island, Pantry, Walk-in Pantry
Heating
- Central, Electric, Heat Pump
Cooling
- Ceiling Fan(s), Central Air
Appliances
- Included: Cooktop, Dishwasher, Disposal, Microwave, Oven/Range (Combo)
- Laundry: In Hall, Mud Room
Features
- Double Vanity, Master On Main Level, Separate Shower, Soaking Tub, Tile Bath, Walk-In Closet(s)
- Flooring: Carpet, Hardwood, Tile
- Windows: Double Pane Windows
- Basement: None
- Number of fireplaces: 2
- Fireplace features: Factory Built, Gas Log
- Common walls with other units/homes: No Common Walls
Interior area
- Total structure area: 2,804
- Total interior livable area: 2,804 sqft
- Finished area above ground: 2,804
- Finished area below ground: 0
Property
Parking
- Parking features: Attached, Garage, Garage Door Opener, Side/Rear Entrance
- Has attached garage: Yes
Features
- Levels: Two
- Stories: 2
- Patio & porch: Patio
Lot
- Size: 3.62 Acres
- Features: Level, Private
Details
- Additional structures: Garage(s), Second Garage, Workshop
- Parcel number: 039A 014
Construction
Type & style
- Home type: SingleFamily
- Architectural style: Brick Front,Craftsman,Traditional
- Property subtype: Single Family Residence
Materials
- Concrete
- Foundation: Slab
- Roof: Other
Condition
- Resale
- New construction: No
- Year built: 2020
Utilities & green energy
- Sewer: Septic Tank
- Water: Public
- Utilities for property: Electricity Available, Phone Available, Propane, Underground Utilities, Water Available
Green energy
- Energy efficient items: Thermostat
Community & HOA
Community
- Features: None
- Security: Smoke Detector(s)
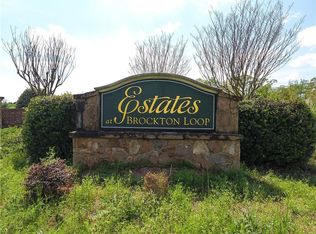
- Subdivision: Estates/Brockton Loop
HOA
- Has HOA: Yes
- Services included: Maintenance Grounds
- HOA fee: $300 annually
Location
- Region: Jefferson
Financial & listing details
- Price per square foot: $249/sqft
- Tax assessed value: $544,900
- Annual tax amount: $5,593
- Date on market: 8/3/2026
- Cumulative days on market: 66 days
- Listing agreement: Exclusive Right To Sell
- Electric utility on property: Yes
Estimated market value
$680,000
$646,000 - $714,000
$2,645/mo
Price history
| Date | Event | Price |
|---|---|---|
| 8/3/2026 | Listed for sale | $699,000$249/sqft |
Source:  FMLS GA #7814085 Report a problem FMLS GA #7814085 Report a problem | ||
| 7/29/2026 | Listing removed | $699,000$249/sqft |
Source:  GAMLS #10669411 Report a problem GAMLS #10669411 Report a problem | ||
| 7/22/2026 | Price change | $699,000-1.4%$249/sqft |
Source: GAMLS #10669411 Report a problem | ||
| 5/27/2026 | Price change | $709,000-1.4%$253/sqft |
Source: GAMLS #10669411 Report a problem | ||
| 4/24/2026 | Price change | $719,000-1.4%$256/sqft |
Source: FMLS GA #7701922 Report a problem | ||
| 3/24/2026 | Price change | $729,000-1.4%$260/sqft |
Source: GAMLS #10669411 Report a problem | ||
| 1/15/2026 | Listed for sale | $739,000+97.1%$264/sqft |
Source: GAMLS #10669411 Report a problem | ||
| 2/10/2020 | Listing removed | $374,940$134/sqft |
Source: Virtual Properties Realty.Net, LLC. #6569665 Report a problem | ||
| 2/7/2020 | Sold | $374,940$134/sqft |
Source:  FMLS GA #6569665 Report a problem FMLS GA #6569665 Report a problem | ||
| 7/12/2019 | Pending sale | $374,940$134/sqft |
Source: Virtual Properties Realty.Net, LLC. #6569665 Report a problem | ||
| 6/15/2019 | Listed for sale | $374,940$134/sqft |
Source: Virtual Properties Realty.Net, LLC. #6569665 Report a problem | ||
Public tax history
| Year | Property taxes | Tax assessment |
|---|---|---|
| 2025 | $5,513 -1.1% | $217,960 |
| 2024 | $5,572 +2.8% | $217,960 +11.9% |
| 2023 | $5,423 +18.4% | $194,760 +23.6% |
| 2022 | $4,580 +6.1% | $157,520 +4% |
| 2021 | $4,316 +503.2% | $151,520 +588.7% |
| 2020 | $715 -1.4% | $22,000 |
| 2019 | $725 +269.5% | $22,000 +266.7% |
| 2018 | $196 -0.6% | $6,000 |
| 2017 | $197 +0.6% | $6,000 |
| 2016 | $196 -0.6% | $6,000 |
| 2015 | $197 -0.5% | $6,000 |
| 2014 | $198 -0.8% | $6,000 |
| 2013 | $200 | $6,000 |
| 2012 | -- | -- |
| 2011 | -- | -- |
| 2010 | -- | -- |
Find assessor info on the county website
Monthly payment
Est. payment
Payment breakdown
Explore the cost of this home by adjusting the details. Changes won't be saved.Climate risks
Neighborhood: 30549
Nearby schools
Schools provided by the listing agent
- Elementary: South Jackson
- Middle: East Jackson
- High: East Jackson
Source: GAMLS. This data may not be complete. We recommend contacting the local school district to confirm school assignments for this home.


Similar homes
- $699,9005 bd4 ba3k sqft431 Harmony Grove Ln, Jefferson, GA 30549Active
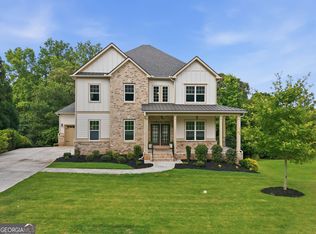
 MLS ID #10793488, Derece Williams, Foundation Partners Realty LLC. GAMLS
 - $570,0005 bd3 ba3.1k sqft1655 John Adams Ct, Jefferson, GA 30549Active
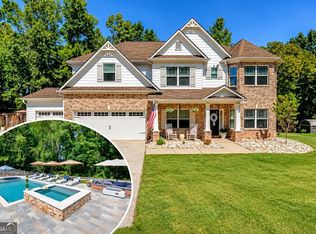 MLS ID #10857348, Chelsea Corless, PEND Realty, LLC. GAMLS
 - $529,0004 bd4 ba2.5k sqft231 Camden Loop, Jefferson, GA 30549Active
 MLS ID #10790205, Dean Christian, Christian Realty. GAMLS
 - $545,0004 bd4 ba2.8k sqft557 Rocky Springs Dr, Jefferson, GA 30549Active
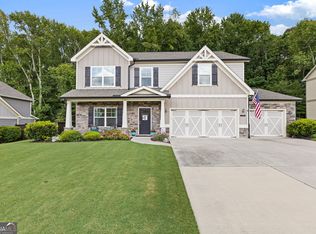 MLS ID #10821820, Cindy Keller, Funari Realty LLC. GAMLS
 - $416,0004 bd3 ba2.5k sqft717 Oconee Ln, Commerce, GA 30529ActiveMLS ID #10868050, Gina DiResta, PEND Realty, LLC. GAMLS
- $639,0004 bd4 ba3.1k sqft32 Quail Run, Hoschton, GA 30548ActiveMLS ID #10856411, Greg Shadburn, BHHS Georgia Properties. GAMLS
- $499,0004 bd3 ba2.4k sqft255 Sandhill Ln, Jefferson, GA 30549ActiveMLS ID #10853281, Bonnie McDonald, RE/MAX Classic. GAMLS
- $719,9004 bd4 ba2.7k sqft537 Old Collins Rd, Hoschton, GA 30548ActiveMLS ID #10789431, Stacy Arrowood, Real Broker, LLC. GAMLS
- $700,0005 bd3 ba3.7k sqft300 Stone Creek Dr, Hull, GA 30646ActiveMLS ID #10849810, Skye Haney, Hammock Realty North Georgia. GAMLS
- $399,9003 bd2 ba2.1k sqft227 Still Water Ln, Jefferson, GA 30549For Sale
 MLS ID #7829267, Sam Gustafson, Keller Williams Realty Atlanta Partners. FMLS GA
 - $528,8005 bd3 ba2.6k sqft111 Merganser Dr, Jefferson, GA 30549ActiveMLS ID #10793159, Jill Jackson, Real Broker, LLC. GAMLS
- $679,9004 bd3 ba2.3k sqft1025 Dewey Rd, Statham, GA 30666ActiveMLS ID #10843562, Brittany Powers, Keller Williams Greater Athens. GAMLS
- $515,0004 bd4 ba2.5k sqft122 Albright Ct, Commerce, GA 30529ActiveMLS ID #10834621, Robin Woodall, Cottage Door Realty. GAMLS
- $515,0004 bd3 ba2.8k sqft641 Jefferson Blvd, Jefferson, GA 30549ActiveMLS ID #10820042, Travis Culverson, eXp Realty. GAMLS
- $435,0004 bd3 ba2.5k sqft64 Heron Ct, Jefferson, GA 30549ActiveMLS ID #10798942, Deandra Bailey, Southern Classic Realtors. GAMLS
- $690,0005 bd4 ba3.3k sqft845 Walnut River Trl, Hoschton, GA 30548ActiveMLS ID #10820708, Sarah Pickell, eXp Realty. GAMLS
- $599,9004 bd4 ba3.2k sqft130 Peachwood Ln, Homer, GA 30547ActiveMLS ID #10847200, Nichole Pankevich, eXp Realty. GAMLS
- $485,0004 bd3 ba2.4k sqft210 Masters Way, Athens, GA 30607ActiveMLS ID #10847695, Eleshea Borders, Classic Team Realty. GAMLS
- $519,9004 bd3 ba3.1k sqft30 Brant Cir, Jefferson, GA 30549ActiveMLS ID #10792002, Rodney Autry, Keller Williams Realty Atl. Partners. GAMLS
- $409,9004 bd3 ba2.2k sqft330 White Birch Ln, Jefferson, GA 30549ActiveMLS ID #10809636, Dori K Mueller Glawson, RE/MAX Center. GAMLS
