
Conveniently located between Athens and I-85, this AMAZING home is on a 3+ ACRE lot in the highly sought-after Ridge Mill Manor Subdivision in Commerce. The home features an open foyer, hardwood flooring throughout the main level and leads to the family room which features a vaulted ceiling and beautiful brick fireplace. The separate dining area is perfect for entertaining friends and family! The expansive kitchen has many upgrades including granite countertops, custom cabinets, stainless steel appliances, a breakfast bar, a large dining area and a spacious pantry. Right off the kitchen you will find a nice laundry room and a screened-in porch, with a fireplace and a hot tub to relax in, on that cold winter evening! Also, on the main level you have the MASTER SUITE ON THE MAIN with a beautiful tray ceiling and a spacious bath. The master bath features a separate tiled shower, large soaking tub, water closet, linen closet and a very nice walk-in closet. On the second level, there is a secondary bedroom with an en-suite bath and two additional bedrooms which share a Jack-and-Jill bath. There is also an AT-HOME OFFICE with a spacious closet, that could be substitute as an additional bedroom! The unfinished FULL BASEMENT has so many possibilities and ready to be finished, to add even more to your living space. It is a DAYLIGHT basement, stubbed for a fireplace, bedroom, bath, living area and a section which would be perfect for additional storage or a WORKSHOP. On the exterior, the home is situated on a cul-de-sac lot and gives off a mountain-like feel! The deck overlooks the private wooded back yard and offers stairs to go down to the lower level. NEW ROOF, HOT TUB and MOVE-IN READY condition. This house is ready to be called HOME!
Active
Price cut: $6K (9/14)
$519,000
122 Albright Ct, Commerce, GA 30529
4beds
2,563sqft
Single Family Residence
Built in 2008
3.67 Acres Lot
$510,800 Zestimate®
$202/sqft
$25/mo HOA
What's special
Beautiful brick fireplaceHot tubStainless steel appliancesLarge dining areaBreakfast barSpacious pantryVery nice walk-in closet
- 34 days
- 591
- 45
Zillow last checked:
Listing updated:
Listed by:
Robin Woodall 404-597-6937,
Cottage Door Realty
Source: GAMLS,MLS#: 10834621
Facts & features
Interior
Bedrooms & bathrooms
- Bedrooms: 4
- Bathrooms: 4
- Full bathrooms: 3
- 1/2 bathrooms: 1
- Main level bathrooms: 1
- Main level bedrooms: 1
Rooms
- Room types: Foyer, Laundry, Office
Dining room
- Features: Separate Room
Kitchen
- Features: Breakfast Area, Pantry, Solid Surface Counters, Walk-in Pantry
Heating
- Electric
Cooling
- Ceiling Fan(s), Central Air, Electric
Appliances
- Included: Dishwasher, Disposal, Microwave, Oven/Range (Combo), Refrigerator, Stainless Steel Appliance(s)
- Laundry: In Kitchen
Features
- Double Vanity, High Ceilings, Master On Main Level, Separate Shower, Soaking Tub, Tray Ceiling(s), Vaulted Ceiling(s), Walk-In Closet(s)
- Flooring: Carpet, Hardwood, Tile
- Basement: Bath/Stubbed,Exterior Entry,Full,Interior Entry
- Attic: Pull Down Stairs
- Number of fireplaces: 2
- Fireplace features: Family Room, Outside
- Common walls with other units/homes: No Common Walls
Interior area
- Total structure area: 2,563
- Total interior livable area: 2,563 sqft
- Finished area above ground: 2,563
- Finished area below ground: 0
Property
Parking
- Total spaces: 2
- Parking features: Attached, Garage, Garage Door Opener
- Has attached garage: Yes
Features
- Levels: Three Or More
- Stories: 3
- Patio & porch: Deck, Screened
- Fencing: Chain Link
Lot
- Size: 3.67 Acres
- Features: Cul-De-Sac, Sloped
Details
- Parcel number: 024C 019
- Special conditions: Agent Owned,Covenants/Restrictions
Construction
Type & style
- Home type: SingleFamily
- Architectural style: Craftsman
- Property subtype: Single Family Residence
Materials
- Wood Siding
- Roof: Composition
Condition
- Resale
- New construction: No
- Year built: 2008
Utilities & green energy
- Sewer: Septic Tank
- Water: Public
- Utilities for property: Electricity Available, Other
Community & HOA
Community
- Features: None
- Subdivision: Ridge Mill Manor
HOA
- Has HOA: Yes
- Services included: None
- HOA fee: $295 annually
Location
- Region: Commerce
Financial & listing details
- Price per square foot: $202/sqft
- Tax assessed value: $474,300
- Annual tax amount: $4,092
- Date on market: 8/27/2026
- Cumulative days on market: 34 days
- Listing agreement: Exclusive Right To Sell
- Listing terms: Cash,Conventional,FHA,VA Loan
- Electric utility on property: Yes
Estimated market value
$510,800
$485,000 - $536,000
$2,673/mo
Price history
| Date | Event | Price |
|---|---|---|
| 9/14/2026 | Price change | $519,000-1.1%$202/sqft |
Source:  GAMLS #10834621 Report a problem GAMLS #10834621 Report a problem | ||
| 8/27/2026 | Listed for sale | $525,000-2.6%$205/sqft |
Source: GAMLS #10834621 Report a problem | ||
| 8/21/2026 | Listing removed | $539,000$210/sqft |
Source: GAMLS #10773123 Report a problem | ||
| 7/17/2026 | Price change | $539,000-1.8%$210/sqft |
Source: GAMLS #10773123 Report a problem | ||
| 6/29/2026 | Price change | $549,000-0.2%$214/sqft |
Source: GAMLS #10773123 Report a problem | ||
| 6/19/2026 | Price change | $550,000-1.6%$215/sqft |
Source: GAMLS #10773123 Report a problem | ||
| 6/17/2026 | Price change | $559,000-1.1%$218/sqft |
Source: GAMLS #10773123 Report a problem | ||
| 5/28/2026 | Listed for sale | $565,000+10.2%$220/sqft |
Source: GAMLS #10773123 Report a problem | ||
| 10/14/2022 | Sold | $512,500-6.8%$200/sqft |
Source:  Hive MLS #CM1001472 Report a problem Hive MLS #CM1001472 Report a problem | ||
| 9/19/2022 | Pending sale | $549,900$215/sqft |
Source: GAMLS #20072051 Report a problem | ||
| 9/8/2022 | Listed for sale | $549,900+102.2%$215/sqft |
Source: GAMLS #20072051 Report a problem | ||
| 12/21/2009 | Sold | $271,900$106/sqft |
Source: Hive MLS #CM905392 Report a problem | ||
Public tax history
| Year | Property taxes | Tax assessment |
|---|---|---|
| 2025 | $4,245 -11.7% | $189,720 |
| 2024 | $4,809 +2.4% | $189,720 +11.5% |
| 2023 | $4,699 +14.3% | $170,120 +21.1% |
| 2022 | $4,110 +0.7% | $140,520 +1.4% |
| 2021 | $4,080 +1.2% | $138,520 +12.7% |
| 2020 | $4,030 +3.4% | $122,960 +5% |
| 2019 | $3,896 +3.5% | $117,160 +4.5% |
| 2018 | $3,763 +4.2% | $112,120 +4.9% |
| 2017 | $3,611 +0.5% | $106,906 |
| 2016 | $3,592 -0.5% | $106,906 +15.1% |
| 2015 | $3,611 +14.2% | $92,906 +17.5% |
| 2014 | $3,163 +16.1% | $79,063 -8.5% |
| 2013 | $2,724 | $86,377 |
| 2012 | -- | -- |
| 2011 | -- | -- |
| 2010 | -- | -- |
Find assessor info on the county website
Monthly payment
Est. payment
Payment breakdown
Explore the cost of this home by adjusting the details. Changes won't be saved.Climate risks
Neighborhood: 30529
Nearby schools
Schools provided by the listing agent
- Elementary: East Jackson
- Middle: East Jackson
- High: East Jackson
Source: GAMLS. This data may not be complete. We recommend contacting the local school district to confirm school assignments for this home.
Similar homes
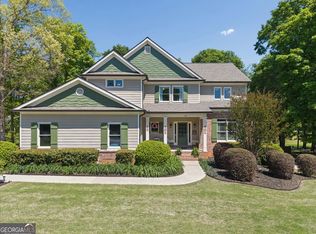
- $465,0004 bd2 ba2.3k sqft225 Manor Mill Way, Commerce, GA 30529Active

 MLS ID #10840468, Charles E Smith, Green Leaf Realty Firm. GAMLS
 - $499,9994 bd4 ba3k sqft756 White Hill School Rd, Commerce, GA 30529Active
 MLS ID #10787394, Cindy Hennings, Keller Williams Realty Atl. Partners. GAMLS
 - $499,9004 bd3 ba2.3k sqft179 Prime Dr, Commerce, GA 30530For Sale
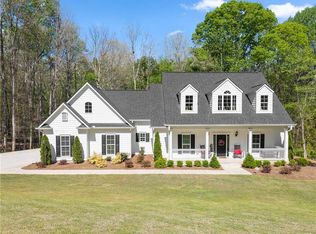
 MLS ID #7816672, RODNEY D AUTRY, Keller Williams Realty Atlanta Partners. FMLS GA
 - $414,9004 bd3 ba2.5k sqft717 Oconee Ln, Commerce, GA 30529Active
 MLS ID #10772298, Brittany Purcell & Associates, Keller Williams Greater Athens. GAMLS
 - $424,9003 bd2 ba2.1k sqft238 Apple Valley Rd, Commerce, GA 30529ActiveMLS ID #10795723, Chris Bray, Braselton Real Estate Group. GAMLS
- $387,0003 bd2 ba1.8k sqft540 James Maxwell Rd, Commerce, GA 30529ActiveMLS ID #10824727, Haley Smith Herbert, RE/MAX Signature. GAMLS
- $485,0004 bd3 ba2.4k sqft210 Masters Way, Athens, GA 30607ActiveMLS ID #10847695, Eleshea Borders, Classic Team Realty. GAMLS
- $499,0004 bd3 ba2.4k sqft255 Sandhill Ln, Jefferson, GA 30549ActiveMLS ID #10853281, Bonnie McDonald, RE/MAX Classic. GAMLS
- $515,0004 bd3 ba2.8k sqft641 Jefferson Blvd, Jefferson, GA 30549ActiveMLS ID #10820042, Travis Culverson, eXp Realty. GAMLS
- $529,0004 bd4 ba2.5k sqft231 Camden Loop, Jefferson, GA 30549ActiveMLS ID #10790205, Dean Christian, Christian Realty. GAMLS
- $549,9004 bd3 ba2.8k sqft199 Thurmond Rd NE, Statham, GA 30666ActiveMLS ID #10845381, Keion Gray, eXp Realty. GAMLS
- $425,0003 bd2 ba1.7k sqft163 Tuxedo Dr, Commerce, GA 30530ActiveMLS ID #10781930, Cloie Dunn, RE/MAX Classic. GAMLS
- $549,0003 bd3 ba3.1k sqft136 Wedgewood Dr, Danielsville, GA 30633ActiveMLS ID #10765063, Melisa McCue, 214 Realty Company. GAMLS
- $699,0004 bd5 ba2.8k sqft246 Emmaline Ln, Jefferson, GA 30549ActiveMLS ID #10818037, Itzel Wiley, Century 21 Results. GAMLS
- $459,0003 bd2 ba1.3k sqft15 Davis Rd, Jefferson, GA 30549ActiveMLS ID #10833946, Eterno Realty Group, The Rezerve. GAMLS
- $475,0004 bd3 ba2.4k sqft81 Valley Rd, Colbert, GA 30628ActiveMLS ID #10790552, Misty Berryman, eXp Realty. GAMLS
- $545,0004 bd4 ba2.8k sqft557 Rocky Springs Dr, Jefferson, GA 30549ActiveMLS ID #10821820, Cindy Keller, Funari Realty LLC. GAMLS
- $475,0004 bd3 ba2.5k sqft49 Flintstone Rd, Jefferson, GA 30549ActiveMLS ID #10814313, Cindy Stewart, Keller Williams Realty Atl. Partners. GAMLS
- $584,9004 bd3 ba2.9k sqft1235 Shiva Blvd, Winder, GA 30680ActiveMLS ID #10846858, Vince Lowery, V. Low Properties Inc.. GAMLS
