Nestled in a peaceful cul-de-sac awaits your home in a beautiful, warm family-friendly community where space, privacy, and convenience come together. Situated on 1.31 acres, this property offers room to exhale with a fenced backyard and both covered front and back porches-perfect for morning coffee, relaxing evenings, and enjoying the tranquility of your surroundings. Inside, you'll find 14ft ceilings, 5 bedrooms and 2 full bathrooms, providing plenty of space for family, guests, a home office, or flex space. The expansive basement is already stubbed for future expansion, offering an exciting opportunity to create additional living space, entertainment areas, a workshop, third garage with direct access to the second driveway. The options are truly endless- looking for a multigenerational treasure with private access- your search ends here! Located with quick access to I-85, commuting and getting to shopping, dining, and everyday conveniences is a breeze while still enjoying the serenity of an beautifully maintained and established residential community. With a low HOA, generous acreage, a fenced yard, covered outdoor spaces, and tremendous potential for future expansion, this home speaks for itself. Experience the solitude and explore all this property has to offer you today!
Active
$460,000
89 Katie Spring Ln, Jefferson, GA 30549
4beds
2,773sqft
Single Family Residence
Built in 2006
1.31 Acres Lot
$452,000 Zestimate®
$166/sqft
$8/mo HOA
What's special
Generous acreageFenced backyardPeaceful cul-de-sacCovered outdoor spacesExpansive basement
- 43 days
- 304
- 24
Zillow last checked:
Listing updated:
Listed by:
Renita Brown 770-601-2716,
Real Broker, LLC
Source: GAMLS,MLS#: 10846771
Facts & features
Interior
Bedrooms & bathrooms
- Bedrooms: 4
- Bathrooms: 2
- Full bathrooms: 2
- Main level bathrooms: 2
- Main level bedrooms: 3
Rooms
- Room types: Great Room
Dining room
- Features: Dining Rm/Living Rm Combo, Seats 12+
Kitchen
- Features: Pantry, Solid Surface Counters
Heating
- Heat Pump
Cooling
- Central Air
Appliances
- Included: Dishwasher, Disposal, Microwave, Refrigerator
- Laundry: In Hall
Features
- Double Vanity, Vaulted Ceiling(s), Tray Ceiling(s), Walk-In Closet(s)
- Flooring: Other
- Windows: Double Pane Windows
- Basement: Unfinished
- Number of fireplaces: 1
- Fireplace features: Living Room
- Common walls with other units/homes: No Common Walls
Interior area
- Total structure area: 2,773
- Total interior livable area: 2,773 sqft
- Finished area above ground: 2,773
- Finished area below ground: 0
Video & virtual tour
Property
Parking
- Total spaces: 6
- Parking features: Garage
- Has garage: Yes
Features
- Levels: Three Or More
- Stories: 3
- Patio & porch: Deck, Porch
- Fencing: Back Yard
- Has view: Yes
- View description: Seasonal View
Lot
- Size: 1.31 Acres
- Features: Cul-De-Sac
Details
- Additional structures: Garage(s), Second Garage
- Parcel number: 103H 014
- Special conditions: As Is
Construction
Type & style
- Home type: SingleFamily
- Architectural style: Ranch
- Property subtype: Single Family Residence
Materials
- Vinyl Siding
- Roof: Composition
Condition
- Resale
- New construction: No
- Year built: 2006
Utilities & green energy
- Electric: 220 Volts
- Sewer: Septic Tank
- Water: Public
- Utilities for property: Cable Available, Electricity Available, Phone Available, Water Available
Community & HOA
Community
- Features: None
- Security: Smoke Detector(s), Carbon Monoxide Detector(s)
- Subdivision: KENDALL CREEK ESTATES
HOA
- Has HOA: Yes
- Services included: Reserve Fund
- HOA fee: $100 annually
Location
- Region: Jefferson
Financial & listing details
- Price per square foot: $166/sqft
- Tax assessed value: $382,200
- Annual tax amount: $3,706
- Date on market: 9/17/2026
- Cumulative days on market: 43 days
- Listing agreement: Exclusive Right To Sell,Exclusive Agency
- Listing terms: 1031 Exchange,Cash,Conventional,FHA
- Electric utility on property: Yes
Estimated market value
$452,000
$429,000 - $475,000
$2,353/mo
Price history
| Date | Event | Price |
|---|---|---|
| 9/17/2026 | Listed for sale | $460,000-1.2%$166/sqft |
Source:  GAMLS #10846771 Report a problem | ||
| 9/2/2026 | Listing removed | $465,400$168/sqft |
Source: GAMLS #10821581 Report a problem | ||
| 8/7/2026 | Price change | $465,400-5.8%$168/sqft |
Source: GAMLS #10821581 Report a problem | ||
| 6/5/2026 | Listed for sale | $493,900-3.3%$178/sqft |
Source: GAMLS #10776520 Report a problem | ||
| 5/4/2026 | Listing removed | $510,900$184/sqft |
Source: GAMLS #10741609 Report a problem | ||
| 5/1/2026 | Listed for sale | $510,900+57.2%$184/sqft |
Source: GAMLS #10741609 Report a problem | ||
| 3/15/2019 | Price change | $324,900-0.3%$117/sqft |
Source: R&D Realty #6502073 Report a problem | ||
| 2/20/2019 | Price change | $326,000-0.9%$118/sqft |
Source: R&D Realty #6502073 Report a problem | ||
| 2/8/2019 | Listed for sale | $329,000+94.7%$119/sqft |
Source: R&D Realty #6502073 Report a problem | ||
| 12/30/2011 | Sold | $169,000-29%$61/sqft |
Source: Public Record Report a problem | ||
| 6/20/2006 | Sold | $237,900$86/sqft |
Source: Public Record Report a problem | ||
Public tax history
| Year | Property taxes | Tax assessment |
|---|---|---|
| 2025 | $3,706 -1.1% | $152,880 |
| 2024 | $3,746 +1.1% | $152,880 +10.4% |
| 2023 | $3,707 +14.5% | $138,440 +19.9% |
| 2022 | $3,236 +8.2% | $115,440 +9.1% |
| 2021 | $2,990 +8.7% | $105,840 +21.2% |
| 2020 | $2,750 -1.4% | $87,360 |
| 2019 | $2,789 +3.6% | $87,360 +4.5% |
| 2018 | $2,693 +6.1% | $83,560 +6.7% |
| 2017 | $2,539 +0.6% | $78,288 |
| 2016 | $2,525 -0.6% | $78,288 |
| 2015 | $2,539 -0.4% | $78,288 +17.6% |
| 2014 | $2,550 +16.5% | $66,588 +0% |
| 2013 | $2,189 | $66,587 |
| 2012 | -- | -- |
| 2011 | -- | -- |
| 2010 | -- | -- |
Find assessor info on the county website
Monthly payment
Est. payment
Payment breakdown
Explore the cost of this home by adjusting the details. Changes won't be saved.Climate risks
Neighborhood: 30549
Nearby schools
Schools provided by the listing agent
- Elementary: Heroes
- Middle: East Jackson
- High: Jackson
Source: GAMLS. This data may not be complete. We recommend contacting the local school district to confirm school assignments for this home.
Similar homes
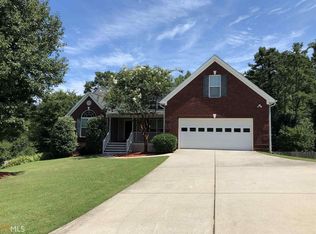
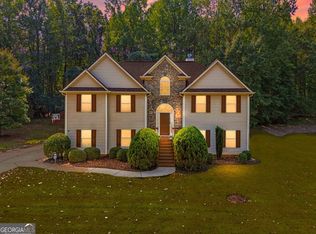
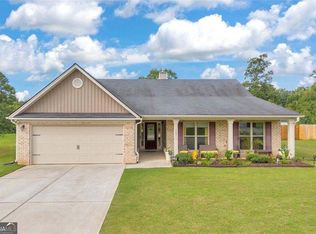
- $450,0005 bd3 ba2.8k sqft1444 Jefferson Walk Cir, Jefferson, GA 30549Active
 MLS ID #10852261, Natasha Bazile, Virtual Properties Realty.com. GAMLS
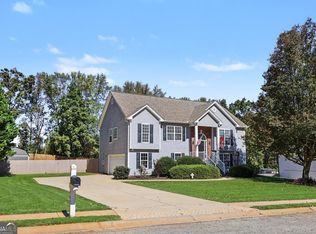
- $457,0005 bd3 ba2.2k sqft733 River Mist Cir, Jefferson, GA 30549Active
 MLS ID #10823527, Bell Real Estate Group, Keller Williams Realty Atl. Partners. GAMLS
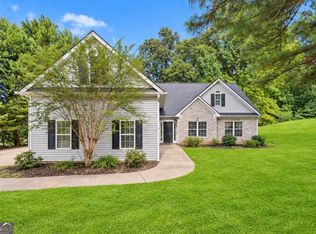
- $419,9994 bd3 ba2.2k sqft563 Bailey Dr, Jefferson, GA 30549Active
 MLS ID #10876623, Stephen M Stroer, BHGRE Metro Brokers. GAMLS
- $396,5005 bd3 ba2.3k sqft125 Liberty Dr, Jefferson, GA 30549Active
 MLS ID #10846738, Morgan Walters, Your Home Sold Guaranteed Realty. GAMLS
- $425,0004 bd3 ba2.6k sqft82 Lake Point Ct, Jefferson, GA 30549ActiveMLS ID #10795871, Stacy Sugarman, RE/MAX Center. GAMLS
- $499,9005 bd4 ba3.7k sqft364 Plantation Dr, Jefferson, GA 30549ActiveMLS ID #10761478, Nichole Pankevich, eXp Realty. GAMLS
- $465,0004 bd3 ba2.5k sqft1020 Amber Waves Ave, Hoschton, GA 30548ActiveMLS ID #10772816, Richard Rodriguez, BHHS Georgia Properties. GAMLS
- $499,0004 bd3 ba2.8k sqft641 Jefferson Blvd, Jefferson, GA 30549ActiveMLS ID #10820042, Travis Culverson, eXp Realty. GAMLS
- $355,0004 bd3 ba1.7k sqft207 Saddle Trl, Jefferson, GA 30549ActiveMLS ID #10815546, Harrison Potts, Norton Commercial Acreage Group. GAMLS
- $399,9004 bd3 ba2.2k sqft330 White Birch Ln, Jefferson, GA 30549ActiveMLS ID #10809636, Dori K Mueller Glawson, RE/MAX Center. GAMLS
- $399,0004 bd3 ba2.7k sqft752 Jefferson Blvd, Jefferson, GA 30549ActiveMLS ID #10791591, Michelle Farmer, Athens Real Estate Associates. GAMLS
- $395,0004 bd3 ba2.4k sqft22 Maple Leaf Ct, Hoschton, GA 30548ActiveMLS ID #10875543, Lindsey Smith, Titan Realty Advisors. GAMLS
- $399,9004 bd3 ba2.7k sqft1017 Cyperts Trl, Winder, GA 30680ActiveMLS ID #10881379, Colette DuBose, Real Broker, LLC. GAMLS
- $459,9004 bd4 ba3k sqft2606 Abiqua Falls Ct, Braselton, GA 30517ActiveMLS ID #10839151, Robert Lastinger, Virtual Properties Realty.Net. GAMLS
- $449,9004 bd3 ba2.7k sqft1001 City Market St, Hoschton, GA 30548ActiveMLS ID #10808146, Charles B Rawls, RU4 Homes Group. GAMLS
- $465,0004 bd2 ba2.3k sqft225 Manor Mill Way, Commerce, GA 30529ActiveMLS ID #10840468, Charles E Smith, Green Leaf Realty Firm. GAMLS
- $349,0003 bd2 ba1.4k sqft678 Bailey Dr, Jefferson, GA 30549ActiveMLS ID #10870134, Tammy D Bennett, NorthGroup Real Estate Inc. GAMLS
- $420,0004 bd3 ba2.3k sqft611 Little Bluestream Trl, Hoschton, GA 30548ActiveMLS ID #10819135, Mark Spain, Mark Spain Real Estate. GAMLS
- $410,0005 bd3 ba2.8k sqft1102 Bald Eagle Trce, Hoschton, GA 30548ActiveMLS ID #10835955, Shelley Woody, Keller Williams Realty First Atlanta. GAMLS
- $450,0003 bd3 ba3.2k sqft833 Caleb Dr, Winder, GA 30680ActiveMLS ID #10847248, Amy Wade Potgieter, Reynolds Realty LLC. GAMLS
