BUYER INCENTIVE $8,000 IN SELLER PAID CLOSING COSTS/INTEREST RATE BUYDOWN! THE BACKYARD YOU'VE BEEN DREAMING OF! Welcome to 563 Bailey Drive in Jefferson! This inviting home combines fresh updates, a versatile floor plan, and an incredible backyard that is sure to steal your heart. Enjoy a fresh, updated feel throughout with brand-new appliances, including the washer, dryer, oven, refrigerator, dishwasher, and microwave, plus fresh interior paint and new countertops! Inside, you'll find 4 bedrooms plus a spacious bonus/rec room, offering room to spread out, work from home, entertain, or create the perfect flex space. The main level features a desirable split-bedroom floor plan with two full bathrooms. Downstairs, the additional bedroom, full bathroom, and generous flex room with exterior access create excellent potential for a teen retreat, guest space, or multigenerational living. But the backyard? It's the kind of space you dream about! The fully fenced yard offers room to relax, entertain, play, and enjoy the outdoors. Take advantage of the composite deck and additional utility building featuring windows and a roll-up door, ideal for extra storage, hobbies, or workspace possibilities. Additional highlights include a spacious two-car garage with a separate storage room perfect for a workshop, lawn equipment, or seasonal items. Located in a desirable Jefferson neighborhood with a community pond nearby, this home is less than 5 miles from Jefferson City Schools and I-85. Jefferson City Schools is a standout in the state, earning recognition among Georgia's top public school districts and a reputation for academic excellence. Enjoy convenient access to grocery stores, restaurants, and the charming shops and dining of downtown Jefferson.
Active
Price cut: $5K (11/17)
$414,999
563 Bailey Dr, Jefferson, GA 30549
4beds
2,263sqft
Single Family Residence
Built in 2003
0.75 Acres Lot
$412,100 Zestimate®
$183/sqft
$11/mo HOA
What's special
Fully fenced yardComposite deckDesirable split-bedroom floor planInviting homeBrand-new appliancesNew countertopsFresh updates
- 32 days
- 496
- 43
Zillow last checked:
Listing updated:
Listed by:
Stephen M Stroer 7708253606,
BHGRE Metro Brokers
Source: GAMLS,MLS#: 10876623
Facts & features
Interior
Bedrooms & bathrooms
- Bedrooms: 4
- Bathrooms: 3
- Full bathrooms: 3
- Main level bathrooms: 2
- Main level bedrooms: 3
Rooms
- Room types: Other
Kitchen
- Features: Breakfast Room
Heating
- Central
Cooling
- Electric
Appliances
- Included: Dishwasher, Disposal, Dryer, Electric Water Heater, Microwave, Washer
- Laundry: Laundry Closet
Features
- Double Vanity, High Ceilings, In-Law Floorplan, Roommate Plan, Separate Shower, Split Bedroom Plan, Split Foyer, Tray Ceiling(s), Vaulted Ceiling(s), Walk-In Closet(s)
- Flooring: Hardwood
- Windows: Window Treatments
- Basement: Finished
- Number of fireplaces: 1
- Fireplace features: Living Room
- Common walls with other units/homes: No Common Walls
Interior area
- Total structure area: 2,263
- Total interior livable area: 2,263 sqft
- Finished area above ground: 2,263
- Finished area below ground: 0
Property
Parking
- Parking features: Garage
- Has garage: Yes
Features
- Levels: Multi/Split
- Patio & porch: Deck
- Exterior features: Balcony, Other
- Fencing: Back Yard
Lot
- Size: 0.75 Acres
- Features: Level, Private
Details
- Additional structures: Barn(s), Shed(s), Workshop
- Parcel number: 066B 048
Construction
Type & style
- Home type: SingleFamily
- Architectural style: Traditional
- Property subtype: Single Family Residence
Materials
- Vinyl Siding
- Foundation: Slab
- Roof: Composition
Condition
- Resale
- New construction: No
- Year built: 2003
Details
- Warranty included: Yes
Utilities & green energy
- Sewer: Septic Tank
- Water: Public
- Utilities for property: Cable Available, Electricity Available, High Speed Internet, Sewer Connected, Water Available
Green energy
- Energy efficient items: Windows
Community & HOA
Community
- Features: Sidewalks
- Security: Carbon Monoxide Detector(s), Smoke Detector(s)
- Subdivision: BAILEY FARMS PHASE 2
HOA
- Has HOA: Yes
- Services included: Maintenance Grounds
- HOA fee: $130 annually
Location
- Region: Jefferson
Financial & listing details
- Price per square foot: $183/sqft
- Tax assessed value: $313,300
- Annual tax amount: $2,629
- Date on market: 10/21/2026
- Cumulative days on market: 32 days
- Listing agreement: Exclusive Agency
- Electric utility on property: Yes
Estimated market value
$412,100
$391,000 - $433,000
$2,099/mo
Price history
| Date | Event | Price |
|---|---|---|
| 11/17/2026 | Price change | $414,999-1.2%$183/sqft |
Source:  GAMLS #10876623 Report a problem | ||
| 10/21/2026 | Listed for sale | $419,999+10.5%$186/sqft |
Source: GAMLS #10876623 Report a problem | ||
| 7/25/2025 | Sold | $380,000$168/sqft |
Source: GAMLS #10546995 Report a problem | ||
| 7/3/2025 | Pending sale | $380,000$168/sqft |
Source:  FMLS GA #7600993 Report a problem | ||
| 6/19/2025 | Listed for sale | $380,000+100%$168/sqft |
Source: GAMLS #10546995 Report a problem | ||
| 12/11/2017 | Sold | $190,000+53.2%$84/sqft |
Source:  FMLS GA #5936503 Report a problem | ||
| 4/26/2010 | Sold | $124,000$55/sqft |
Source: Public Record Report a problem | ||
Public tax history
| Year | Property taxes | Tax assessment |
|---|---|---|
| 2025 | $2,508 -23.5% | $125,320 |
| 2024 | $3,277 +13.1% | $125,320 +9.3% |
| 2023 | $2,898 +3.6% | $114,640 +23.1% |
| 2022 | $2,798 -1.8% | $93,120 |
| 2021 | $2,849 +15.5% | $93,120 +23.7% |
| 2020 | $2,466 -7.9% | $75,280 |
| 2019 | $2,676 +13.4% | $75,280 +15.6% |
| 2018 | $2,360 +2% | $65,120 +3.4% |
| 2017 | $2,314 +0.5% | $62,970 |
| 2016 | $2,303 -0.5% | $62,970 +13.3% |
| 2015 | $2,314 +12.9% | $55,570 +2.7% |
| 2014 | $2,050 +1.7% | $54,091 +3.2% |
| 2013 | $2,016 | $52,410 |
| 2012 | -- | -- |
| 2011 | -- | -- |
| 2010 | -- | -- |
Find assessor info on the county website
Monthly payment
Est. payment
Payment breakdown
Explore the cost of this home by adjusting the details. Changes won't be saved.Climate risks
Neighborhood: 30549
Nearby schools
Schools provided by the listing agent
- Elementary: Jefferson
- Middle: Jefferson
- High: Jefferson
Source: GAMLS. This data may not be complete. We recommend contacting the local school district to confirm school assignments for this home.


Similar homes
- $420,0005 bd3 ba2.4k sqft370 Laurel Oaks Ln, Jefferson, GA 30549Active
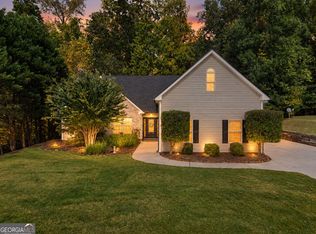
 MLS ID #10877033, Stacy Crum, Dwelli. GAMLS
- $400,0004 bd3 ba2.5k sqft195 Cypress Pl, Jefferson, GA 30549Active
 MLS ID #10869156, Ashley Nalley, Keller Williams Greater Athens. GAMLS
- $349,0003 bd2 ba1.4k sqft678 Bailey Dr, Jefferson, GA 30549Active
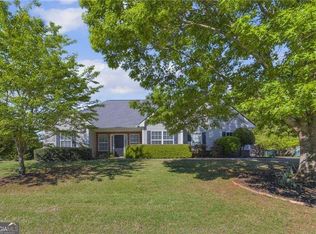 MLS ID #10870134, Tammy D Bennett, NorthGroup Real Estate Inc. GAMLS
- $425,0005 bd3 ba2.8k sqft1444 Jefferson Walk Cir, Jefferson, GA 30549Active
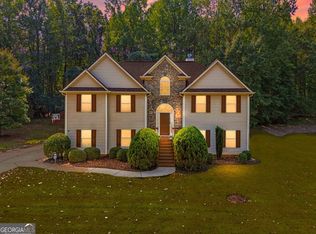 MLS ID #10852261, Natasha Bazile, Virtual Properties Realty.com. GAMLS
- $394,9005 bd3 ba2.3k sqft125 Liberty Dr, Jefferson, GA 30549ActiveMLS ID #10846738, Morgan Walters, Your Home Sold Guaranteed Realty. GAMLS
- $399,9004 bd3 ba2.2k sqft330 White Birch Ln, Jefferson, GA 30549ActiveMLS ID #10809636, Dori K Mueller Glawson, RE/MAX Center. GAMLS
- $369,9004 bd2 ba1.9k sqft341 Andrew Ridge Dr, Jefferson, GA 30549ActiveMLS ID #10885070, Toni P Curtin, RE/MAX Center. GAMLS
- $443,9005 bd3 ba2.2k sqft733 River Mist Cir, Jefferson, GA 30549ActiveMLS ID #10823527, Bell Real Estate Group, Keller Williams Realty Atl. Partners. GAMLS
- $460,0004 bd2 ba2.7k sqft89 Katie Spring Ln, Jefferson, GA 30549ActiveMLS ID #10846771, Renita Brown, Real Broker, LLC. GAMLS
- $375,0004 bd3 ba2.6k sqft310 Braselton Farms Trl, Hoschton, GA 30548ActiveMLS ID #10892999, Ashley Nalley, Keller Williams Greater Athens. GAMLS
- $400,0004 bd3 ba2.1k sqft1285 Walnut Dr, Winder, GA 30680ActiveMLS ID #10893078, Ashley Nalley, Keller Williams Greater Athens. GAMLS
- $445,0004 bd3 ba2.1k sqft87 Boulder Crst, Hoschton, GA 30548ActiveMLS ID #10887153, Alys Davis, OCC Realty Co.. GAMLS
- $379,0003 bd2 ba1.7k sqft316 Lakeview Bend Cir, Jefferson, GA 30549ActiveMLS ID #10848586, April Weaver, Heartland Real Estate. GAMLS
- $528,8005 bd3 ba2.6k sqft111 Merganser Dr, Jefferson, GA 30549ActiveMLS ID #10793159, Jill Jackson, Real Broker, LLC. GAMLS
- $410,0004 bd3 ba2.3k sqft611 Little Bluestream Trl, Hoschton, GA 30548ActiveMLS ID #10819135, Mark Spain, Mark Spain Real Estate. GAMLS
- $415,0003 bd2 ba1.7k sqft163 Tuxedo Dr, Commerce, GA 30530ActiveMLS ID #10870987, Cloie Dunn, RE/MAX Classic. GAMLS
- $399,9004 bd3 ba2.7k sqft1017 Cyperts Trl, Winder, GA 30680ActiveMLS ID #10881379, Colette DuBose, Real Broker, LLC. GAMLS
- $465,0004 bd3 ba2.5k sqft1020 Amber Waves Ave, Hoschton, GA 30548ActiveMLS ID #10772816, Richard Rodriguez, BHHS Georgia Properties. GAMLS
- $465,0004 bd2 ba2.3k sqft225 Manor Mill Way, Commerce, GA 30529ActiveMLS ID #10840468, Charles E Smith, Green Leaf Realty Firm. GAMLS
- $424,9004 bd3 ba2.2k sqft7772 Copper Kettle Way, Flowery Branch, GA 30542ActiveMLS ID #10886557, Katie McWhorter, BHHS Georgia Properties. GAMLS
