NEW PRICE - an even better opportunity in Northminster Estates! Welcome to low-maintenance living in this gated 55+ community in Jefferson, where comfort, convenience, and community come together. This inviting 3-bedroom, 2-bath home features an open floor plan with hard-surface flooring throughout - no carpet! The spacious living area is anchored by a charming brick corner fireplace and flows effortlessly into the kitchen and breakfast area. The kitchen offers plenty of workspace, including a center island perfect for meal prep, casual dining, or additional counter space. The primary suite provides a comfortable retreat with a private bath featuring double vanities and a generous walk-in closet. Two additional bedrooms offer flexibility for overnight guests, a home office, craft room, or hobbies. Step outside to the screened back porch - an ideal spot for morning coffee, afternoon reading, or relaxing at the end of the day. A two-car garage provides plenty of room for parking and additional storage. Best of all, the HOA takes care of the lawn, giving you more time to enjoy the lifestyle Northminster Estates has to offer. Community amenities include a lake, community dock, clubhouse, and an active HOA with planned events and activities throughout the year. Enjoy the ease of an established gated community while remaining convenient to shopping, dining, and everything Jefferson has to offer. With its newly updated price, 316 Lakeview Bend Circle is ready for its next owner - come see what low-maintenance living can look like!
Active
Price cut: $3K (10/7)
$379,000
316 Lakeview Bend Cir, Jefferson, GA 30549
3beds
1,788sqft
Single Family Residence
Built in 2005
7,840 Square Feet Lot
$375,900 Zestimate®
$212/sqft
$163/mo HOA
What's special
Brick corner fireplaceTwo-car garageOpen floor planLarge walk-in closetHard-surface flooring throughoutScreened back porchTwo additional bedrooms
- 21 days
- 352
- 24
Zillow last checked:
Listing updated:
Listed by:
April Weaver 404-425-4087,
Heartland Real Estate,
Nakia Brooks 678-386-1896,
Heartland Real Estate
Source: GAMLS,MLS#: 10848586
Facts & features
Interior
Bedrooms & bathrooms
- Bedrooms: 3
- Bathrooms: 2
- Full bathrooms: 2
- Main level bathrooms: 2
- Main level bedrooms: 3
Rooms
- Room types: Foyer
Kitchen
- Features: Breakfast Area, Breakfast Bar, Kitchen Island, Pantry
Heating
- Forced Air, Natural Gas
Cooling
- Ceiling Fan(s), Central Air
Appliances
- Included: Dishwasher, Microwave, Oven/Range (Combo), Refrigerator
- Laundry: Common Area, In Kitchen
Features
- High Ceilings, Master On Main Level, Separate Shower, Soaking Tub, Tile Bath, Walk-In Closet(s)
- Flooring: Hardwood, Laminate, Tile
- Windows: Double Pane Windows
- Basement: None
- Number of fireplaces: 1
- Fireplace features: Factory Built, Family Room, Gas Starter
- Common walls with other units/homes: No Common Walls
Interior area
- Total structure area: 1,788
- Total interior livable area: 1,788 sqft
- Finished area above ground: 1,788
- Finished area below ground: 0
Video & virtual tour
Property
Parking
- Parking features: Attached, Garage, Garage Door Opener
- Has attached garage: Yes
Features
- Levels: One
- Stories: 1
- Patio & porch: Patio, Screened
- Fencing: Back Yard
Lot
- Size: 7,840 Square Feet
- Features: Level, Other
Details
- Parcel number: 052A 074
Construction
Type & style
- Home type: SingleFamily
- Architectural style: Ranch
- Property subtype: Single Family Residence
Materials
- Brick, Vinyl Siding
- Foundation: Slab
- Roof: Composition
Condition
- Resale
- New construction: No
- Year built: 2005
Utilities & green energy
- Sewer: Public Sewer
- Water: Public
- Utilities for property: Cable Available, Electricity Available, High Speed Internet, Natural Gas Available, Phone Available, Sewer Connected
Community & HOA
Community
- Features: Clubhouse, Gated, Lake, Park, Sidewalks, Street Lights
- Security: Gated Community, Smoke Detector(s)
- Subdivision: Northminster Estates
HOA
- Has HOA: Yes
- Services included: Maintenance Grounds
- HOA fee: $1,960 annually
Location
- Region: Jefferson
Financial & listing details
- Price per square foot: $212/sqft
- Tax assessed value: $298,900
- Annual tax amount: $3,282
- Date on market: 9/18/2026
- Cumulative days on market: 21 days
- Listing agreement: Exclusive Right To Sell
- Listing terms: Cash,Conventional,FHA,Other,VA Loan
- Electric utility on property: Yes
Estimated market value
$375,900
$357,000 - $395,000
$2,049/mo
Price history
| Date | Event | Price |
|---|---|---|
| 10/7/2026 | Price change | $379,000-0.8%$212/sqft |
Source:  GAMLS #10848586 Report a problem GAMLS #10848586 Report a problem | ||
| 9/18/2026 | Listed for sale | $382,000-0.8%$214/sqft |
Source: GAMLS #10848586 Report a problem | ||
| 9/1/2026 | Listing removed | $384,990$215/sqft |
Source: GAMLS #10789085 Report a problem | ||
| 8/27/2026 | Price change | $384,9900%$215/sqft |
Source: GAMLS #10789085 Report a problem | ||
| 8/14/2026 | Price change | $384,9980%$215/sqft |
Source: GAMLS #10789085 Report a problem | ||
| 7/30/2026 | Price change | $384,9990%$215/sqft |
Source: GAMLS #10789085 Report a problem | ||
| 6/18/2026 | Listed for sale | $385,000+4.1%$215/sqft |
Source: GAMLS #10789085 Report a problem | ||
| 12/6/2024 | Sold | $370,000-2.6%$207/sqft |
Source: GAMLS #10397006 Report a problem | ||
| 10/18/2024 | Pending sale | $380,000$213/sqft |
Source:  FMLS GA #7472817 Report a problem FMLS GA #7472817 Report a problem | ||
| 10/16/2024 | Listed for sale | $380,000+120.5%$213/sqft |
Source: GAMLS #10397006 Report a problem | ||
| 10/6/2006 | Sold | $172,300$96/sqft |
Source: Public Record Report a problem | ||
Public tax history
| Year | Property taxes | Tax assessment |
|---|---|---|
| 2025 | $3,010 +20.4% | $119,560 |
| 2024 | $2,501 +16.1% | $119,560 +9.8% |
| 2023 | $2,153 +1.8% | $108,920 +18% |
| 2022 | $2,115 +6.3% | $92,280 +6% |
| 2021 | $1,990 +36% | $87,080 +30.8% |
| 2020 | $1,463 -1.1% | $66,560 |
| 2019 | $1,480 +5.4% | $66,560 +4.4% |
| 2018 | $1,404 +13.4% | $63,760 +8.1% |
| 2017 | $1,238 +0.7% | $58,996 |
| 2016 | $1,229 -0.7% | $58,996 -3.6% |
| 2015 | $1,238 -6.5% | $61,217 +2.6% |
| 2014 | $1,325 +3.5% | $59,652 +0% |
| 2013 | $1,280 | $59,651 |
| 2012 | -- | -- |
| 2011 | -- | -- |
| 2010 | -- | -- |
Find assessor info on the county website
Monthly payment
Est. payment
Payment breakdown
Explore the cost of this home by adjusting the details. Changes won't be saved.Climate risks
Neighborhood: 30549
Nearby schools
Schools provided by the listing agent
- Elementary: Jefferson
- Middle: Jefferson
- High: Jefferson
Source: GAMLS. This data may not be complete. We recommend contacting the local school district to confirm school assignments for this home.
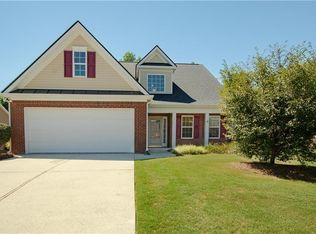
- $345,5003 bd3 ba2k sqft304 Lakeview Bend Cir, Jefferson, GA 30549Off Market
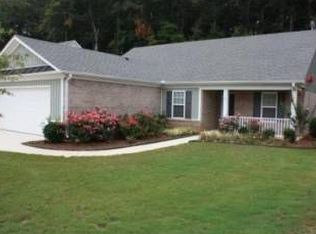
- $337,700-- bd2 ba1.6k sqft324 Lakeview Bend Cir, Jefferson, GA 30549Off Market
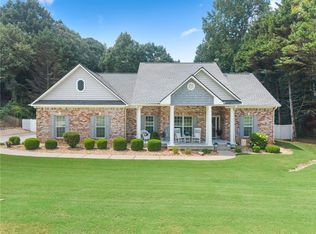
- $331,600-- bd2 ba1.6k sqft288 Lakeview Bend Cir, Jefferson, GA 30549Off Market
- $342,7003 bd3 ba2.1k sqft336 Lakeview Bend Cir, Jefferson, GA 30549Off Market
Similar homes
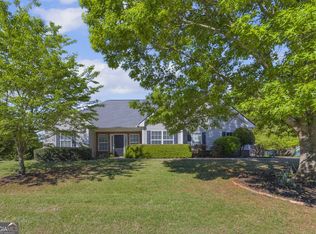
- $399,9003 bd2 ba2.1k sqft227 Still Water Ln, Jefferson, GA 30549For Sale
 MLS ID #7829267, Sam Gustafson, Keller Williams Realty Atlanta Partners. FMLS GA
 - $339,9003 bd2 ba1.6k sqft953 Jefferson Walk Cir, Jefferson, GA 30549Active

 MLS ID #10838950, Porter Williams Team, BHHS Georgia Properties. GAMLS
 - $349,0003 bd2 ba1.4k sqft678 Bailey Dr, Jefferson, GA 30549Active
 MLS ID #10819650, Tammy D Bennett, NorthGroup Real Estate Inc. GAMLS
 - $359,9003 bd2 ba1.5k sqft61 Hawthorne Dr, Jefferson, GA 30549Active
 MLS ID #10838931, Gwen Foernsler, Virtual Properties Realty.com. GAMLS
 - $402,5005 bd3 ba2.3k sqft125 Liberty Dr, Jefferson, GA 30549ActiveMLS ID #10846738, Morgan Walters, Your Home Sold Guaranteed Realty. GAMLS
- $339,9004 bd2 ba1.8k sqft208 Albert Ln, Jefferson, GA 30549ActiveMLS ID #10840015, Greg Shadburn, BHHS Georgia Properties. GAMLS
- $439,9003 bd2 ba1.7k sqft808 Monte Ln, Jefferson, GA 30549ActiveMLS ID #10819826, Jennifer Fast, Michael Carr and Associates. GAMLS
- $409,9004 bd3 ba2.2k sqft330 White Birch Ln, Jefferson, GA 30549ActiveMLS ID #10809636, Dori K Mueller Glawson, RE/MAX Center. GAMLS
- $410,0004 bd3 ba2.2k sqft144 Briar Rose Blvd, Jefferson, GA 30549For SaleMLS ID #7826716, Tanya Pickens, Opendoor Brokerage, LLC. FMLS GA
- $450,0003 bd2 ba1.7k sqft27 Woods Way, Jefferson, GA 30549ActiveMLS ID #10844297, Chad Buffington, Buffington Real Estate Group. GAMLS
- $385,0004 bd3 ba2.2k sqft281 Petal Creek Ln, Jefferson, GA 30549ActiveMLS ID #10806597, Kelly R Jones, GA Realty LLC. GAMLS
- $355,0004 bd3 ba1.7k sqft207 Saddle Trl, Jefferson, GA 30549ActiveMLS ID #10815546, Harrison Potts, Norton Commercial Acreage Group. GAMLS
- $459,0003 bd2 ba1.3k sqft15 Davis Rd, Jefferson, GA 30549Active Under ContractMLS ID #10833946, Eterno Realty Group, The Rezerve. GAMLS
- $387,0003 bd2 ba1.8k sqft540 James Maxwell Rd, Commerce, GA 30529ActiveMLS ID #10824727, Haley Smith Herbert, RE/MAX Signature. GAMLS
- $416,0004 bd3 ba2.5k sqft717 Oconee Ln, Commerce, GA 30529ActiveMLS ID #10868050, Gina DiResta, PEND Realty, LLC. GAMLS
- $379,0003 bd2 ba1.5k sqft125 Bernice Dr, Bogart, GA 30622ActiveMLS ID #10856848, Marcus Dassanayake, Keller Williams Greater Athens. GAMLS
- $457,0005 bd3 ba2.2k sqft733 River Mist Cir, Jefferson, GA 30549ActiveMLS ID #10823527, Bell Real Estate Group, Keller Williams Realty Atl. Partners. GAMLS
- $459,9004 bd3 ba2.3k sqft383 Spinner Dr, Jefferson, GA 30549ActiveMLS ID #10839805, Ginger Langston, JLA Real Estate Services. GAMLS
- $335,0002 bd2 ba1.3k sqft105 Briarcrest Dr, Jefferson, GA 30549ActiveMLS ID #10823446, Janet Davis, Keller Williams Realty Atl. Partners. GAMLS
- $289,9953 bd2 ba1.4k sqft31 Bramble Ct, Jefferson, GA 30549ActiveMLS ID #10812163, Mark Spain, Mark Spain Real Estate. GAMLS
