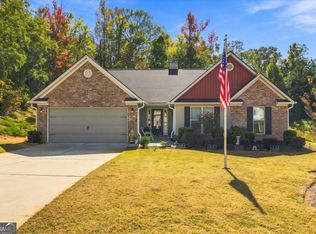
*** OPEN HOUSE- SATURDAY, 11/21 FROM 12-2PM***Beautifully updated and thoughtfully maintained, this 4-bedroom, 3-bath ranch offers 2,106 square feet of comfortable, single-level living on a spacious lot with NO HOA! From the moment you step inside, you'll appreciate the attention to detail, updated finishes, and extensive improvements throughout. The inviting living area features an updated gas fireplace, while the spacious kitchen showcases black stainless LG appliances and refreshed cabinetry with soft-close doors and drawers. Luxury LifeProof waterproof flooring, updated lighting, modern switches, and fresh professional paint create a cohesive, move-in-ready feel. The desirable split-bedroom floor plan offers privacy, while the primary suite features a relaxing soaking tub with updated plumbing, fixtures and an oversized closet. A versatile bonus space that provides the perfect opportunity for a home office, fitness room, or hobby area. Step outside to your own backyard retreat, complete with an expansive deck, an 8-person Jacuzzi hot tub with reclining lounge seat, beautiful landscaping, and a fenced backyard with multiple access gates. The powered workshop with loft storage, lighting, and USB outlets offers exceptional flexibility for projects, hobbies, or additional storage. Major improvements include a newer roof, LeafGuard gutters, HVAC and furnace replaced in 2023, and a water heater replaced in 2024. An attached two-car garage and covered porch add even more functionality to this exceptional property. With its impressive upgrades, outdoor entertaining spaces, and peaceful setting, this home delivers the perfect combination of comfort, convenience, and everyday enjoyment!
Active
$400,000
1285 Walnut Dr, Winder, GA 30680
4beds
2,106sqft
Single Family Residence
Built in 2007
0.79 Acres Lot
$393,800 Zestimate®
$190/sqft
$-- HOA
What's special
Modern switchesUpdated gas fireplaceBeautiful landscapingAttached two-car garageExpansive deckDesirable split-bedroom floor planNewer roof
- 2 days
- 158
- 22
Likely to sell faster than
Zillow last checked:
Listing updated:
Listed by:
Ashley Nalley 706-808-4507,
Keller Williams Greater Athens
Source: GAMLS,MLS#: 10893078
Facts & features
Interior
Bedrooms & bathrooms
- Bedrooms: 4
- Bathrooms: 3
- Full bathrooms: 3
- Main level bathrooms: 3
- Main level bedrooms: 4
Rooms
- Room types: Laundry
Dining room
- Features: Separate Room
Kitchen
- Features: Breakfast Area, Pantry, Solid Surface Counters
Heating
- Heat Pump
Cooling
- Central Air
Appliances
- Included: Cooktop, Dishwasher, Dryer, Electric Water Heater, Microwave, Oven/Range (Combo), Refrigerator, Washer
- Laundry: Laundry Closet
Features
- Bookcases, Double Vanity, Master On Main Level, Split Bedroom Plan, Tile Bath, Tray Ceiling(s), Walk-In Closet(s)
- Flooring: Vinyl
- Basement: None
- Attic: Expandable,Pull Down Stairs
- Number of fireplaces: 1
- Fireplace features: Gas Log
- Common walls with other units/homes: No Common Walls
Interior area
- Total structure area: 2,106
- Total interior livable area: 2,106 sqft
- Finished area above ground: 2,106
- Finished area below ground: 0
Property
Parking
- Total spaces: 2
- Parking features: Attached, Garage, Kitchen Level
- Has attached garage: Yes
Features
- Levels: One
- Stories: 1
- Patio & porch: Deck, Porch
- Exterior features: Other
- Fencing: Back Yard,Fenced
Lot
- Size: 0.79 Acres
- Features: Level, Sloped
- Residential vegetation: Cleared, Grassed, Partially Wooded
Details
- Additional structures: Outbuilding, Shed(s), Workshop
- Parcel number: XX111L 006
Construction
Type & style
- Home type: SingleFamily
- Architectural style: Ranch
- Property subtype: Single Family Residence
Materials
- Vinyl Siding
- Foundation: Slab
- Roof: Composition
Condition
- Resale
- New construction: No
- Year built: 2007
Utilities & green energy
- Electric: 220 Volts
- Sewer: Septic Tank
- Water: Public
- Utilities for property: Cable Available, Electricity Available, High Speed Internet, Natural Gas Available, Phone Available, Water Available
Community & HOA
Community
- Features: None
- Security: Carbon Monoxide Detector(s), Security System, Smoke Detector(s)
- Subdivision: Walnut Ridge
HOA
- Has HOA: No
- Services included: None
Location
- Region: Winder
Financial & listing details
- Price per square foot: $190/sqft
- Tax assessed value: $284,035
- Annual tax amount: $2,570
- Date on market: 11/19/2026
- Cumulative days on market: 2 days
- Listing agreement: Exclusive Right To Sell
- Listing terms: Cash,Conventional,FHA,VA Loan
- Electric utility on property: Yes
Estimated market value
$393,800
$374,000 - $413,000
$2,171/mo
Price history
| Date | Event | Price |
|---|---|---|
| 11/19/2026 | Listed for sale | $400,000+20.5%$190/sqft |
Source:  GAMLS #10893078 Report a problem | ||
| 5/16/2024 | Sold | $332,000-5.1%$158/sqft |
Source: GAMLS #20164157 Report a problem | ||
| 4/19/2024 | Pending sale | $349,900$166/sqft |
Source: GAMLS #20164157 Report a problem | ||
| 4/19/2024 | Contingent | $349,900$166/sqft |
Source: GAMLS #20164157 Report a problem | ||
| 3/21/2024 | Price change | $349,900-5.4%$166/sqft |
Source: GAMLS #20164157 Report a problem | ||
| 12/30/2023 | Listed for sale | $370,000+146.7%$176/sqft |
Source: GAMLS #20164157 Report a problem | ||
| 12/26/2007 | Sold | $150,000$71/sqft |
Source: Public Record Report a problem | ||
Public tax history
| Year | Property taxes | Tax assessment |
|---|---|---|
| 2025 | $886 -68% | $113,614 +2.6% |
| 2024 | $2,767 +0.6% | $110,726 -0.4% |
| 2023 | $2,749 +35.5% | $111,126 +57.9% |
| 2022 | $2,029 -5.4% | $70,386 |
| 2021 | $2,145 -1.7% | $70,386 |
| 2020 | $2,183 +1.2% | $70,386 |
| 2019 | $2,157 +21.1% | $70,386 +16.2% |
| 2018 | $1,781 +11.5% | $60,557 +13.8% |
| 2017 | $1,597 +3.1% | $53,234 +3% |
| 2016 | $1,550 | $51,661 -0.8% |
| 2015 | $1,550 -1.2% | $52,070 +10.7% |
| 2014 | $1,569 +9.5% | $47,022 +6.6% |
| 2013 | $1,432 | $44,122 |
| 2012 | -- | -- |
| 2011 | -- | -- |
| 2010 | -- | -- |
| 2009 | -- | -- |
| 2008 | -- | -- |
| 2007 | -- | -- |
Find assessor info on the county website
Monthly payment
Est. payment
Payment breakdown
Explore the cost of this home by adjusting the details. Changes won't be saved.Climate risks
Neighborhood: 30680
Nearby schools
Schools provided by the listing agent
- Elementary: Holsenbeck
- Middle: Bear Creek
- High: Winder Barrow
Source: GAMLS. This data may not be complete. We recommend contacting the local school district to confirm school assignments for this home.


Similar homes
- $380,0004 bd3 ba2.6k sqft16 Fox Dr, Winder, GA 30680Active

 MLS ID #10890541, Mark Spain, Mark Spain Real Estate. GAMLS
- $435,0004 bd3 ba2.6k sqft290 Glenn Trl, Winder, GA 30680Active
 MLS ID #10888273, Mark Spain, Mark Spain Real Estate. GAMLS
- $399,0003 bd2 ba2.1k sqft392 Emma Dr, Winder, GA 30680Active
 MLS ID #10883382, Jason Buffington, Keller Williams Lanier Partners. GAMLS
- $380,0004 bd3 ba2.2k sqft1878 Keri Ln, Winder, GA 30680Active
 MLS ID #10880089, Carol Smith, Atlanta Communities. GAMLS
- $447,5004 bd3 ba2.2k sqft1645 Jasper Dr, Winder, GA 30680ActiveMLS ID #10892393, Mike Rice, Premier Brokers of Georgia. GAMLS
- $398,0004 bd3 ba1.3k sqft2032 Emerald Pointe Dr, Winder, GA 30680ActiveMLS ID #10878034, Maria Isambert, Virtual Properties Realty.com. GAMLS
- $405,0004 bd3 ba2.4k sqft227 Finch Ct, Winder, GA 30680ActiveMLS ID #10877976, Carrie Foster, Bolst. GAMLS
- $385,0003 bd3 ba2k sqft341 Norwood Ln, Winder, GA 30680ActiveMLS ID #10889335, Chloe-Ray Iacob, Heartland Real Estate. GAMLS
- $347,0004 bd2 ba1.7k sqft369 Kay Dr, Winder, GA 30680ActiveMLS ID #10845869, Tammy W McKinney, Real Broker, LLC. GAMLS
- $380,0004 bd3 ba2.4k sqft1928 Paynes Point, Winder, GA 30680ActiveMLS ID #10851012, Eric Baham, Sovereign Real Estate Group. GAMLS
- $399,4003 bd2 ba2.5k sqft819 Crystal Meadow Dr, Winder, GA 30680ActiveMLS ID #10883413, Brenda Breedlove, Keller Williams Realty Atl. Partners. GAMLS
- $390,0005 bd3 ba2.7k sqft534 Hemlock Dr, Winder, GA 30680ActiveMLS ID #10890280, Stan Jones, Virtual Properties Realty.com. GAMLS
- $319,9003 bd2 ba1.3k sqft1053 Taylor Ct, Winder, GA 30680ActiveMLS ID #10888435, Jay Gouldbourne, Gould Global Real Estate Co.. GAMLS
- $370,0004 bd3 ba2.2k sqft406 Arrowhatchee Dr, Winder, GA 30680ActiveMLS ID #10854543, Tyler Tidwell, C21 Community Professionals Realty. GAMLS
- $350,0003 bd2 ba1.7k sqft536 Triumph Way, Winder, GA 30680ActiveMLS ID #10893111, Cameron Peery, Keller Williams Chattahoochee. GAMLS
- $295,0004 bd1 ba1.6k sqft551 Hilldale Cir, Winder, GA 30680ActiveMLS ID #10877458, Mark Spain, Mark Spain Real Estate. GAMLS
- $365,0004 bd3 ba2.1k sqft1609 White Oak Dr, Winder, GA 30680ActiveMLS ID #10784238, Joshua Anderson, PEND Realty, LLC. GAMLS
- $379,9003 bd2 ba1.8k sqft253 Memory Lane, Winder, GA 30680For Sale
 MLS ID #CL368263, Jennifer Fleece, 3Tree Realty. Hive MLS
- $455,0004 bd3 ba2.6k sqft407 Glenn Trl, Winder, GA 30680ActiveMLS ID #10817929, Julie Shchukin, Wynd Realty Georgia. GAMLS
- $392,5003 bd2 ba2k sqft841 Highway 82, Winder, GA 30680ActiveMLS ID #10800775, Grace Austin, Southern Classic Realtors. GAMLS
