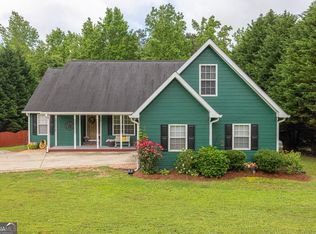
Charming and easy to show, this easy to maintain two-story home offers 4 bedrooms and 3 bathrooms with a layout that blends comfort, function, and flexibility. The spacious primary suite is conveniently located on the main level and features a large bedroom, private bath, and generous walk-in closet. You'll also find a formal dining room with a bay window, a separate breakfast area, and plenty of space for everyday living and entertaining. Upstairs offers even more room to spread out with a large bedroom, full bathroom, and an awesome loft area that could work beautifully as a second living space, office, game room, or media area. The walk-in attic provides excellent storage and also offers potential for future finished living space. Major updates include a new HVAC system installed in summer 2025 and a new water heater added in January 2026. Enjoy quiet mornings or relaxed evenings from the large front porch or covered back patio. Located just minutes from downtown Winder, Fort Yargo, local dining, and with easy access to Highway 316 and I-85, this home offers convenience without giving up that comfortable neighborhood feel.
Active
$385,000
406 Arrowhatchee Dr, Winder, GA 30680
4beds
2,245sqft
Single Family Residence
Built in 2003
0.77 Acres Lot
$378,500 Zestimate®
$171/sqft
$-- HOA
What's special
Spacious primary suiteTwo-story homeLarge front porchSeparate breakfast areaCovered back patioGenerous walk-in closetPrivate bath
- 5 days
- 413
- 16
Likely to sell faster than
Zillow last checked:
Listing updated:
Listed by:
Tyler Tidwell 678-697-8778,
C21 Community Professionals Realty
Source: GAMLS,MLS#: 10854543
Facts & features
Interior
Bedrooms & bathrooms
- Bedrooms: 4
- Bathrooms: 3
- Full bathrooms: 3
- Main level bathrooms: 2
- Main level bedrooms: 3
Rooms
- Room types: Laundry, Loft
Kitchen
- Features: Breakfast Room
Heating
- Electric
Cooling
- Central Air
Appliances
- Included: Dishwasher, Oven/Range (Combo)
- Laundry: Other
Features
- High Ceilings, Master On Main Level, Separate Shower, Soaking Tub, Walk-In Closet(s)
- Flooring: Carpet, Laminate, Vinyl
- Windows: Bay Window(s), Double Pane Windows
- Basement: None
- Attic: Expandable
- Number of fireplaces: 1
- Fireplace features: Living Room
- Common walls with other units/homes: No Common Walls
Interior area
- Total structure area: 2,245
- Total interior livable area: 2,245 sqft
- Finished area above ground: 2,245
- Finished area below ground: 0
Property
Parking
- Total spaces: 2
- Parking features: Garage
- Has garage: Yes
Features
- Levels: Two
- Stories: 2
- Patio & porch: Patio, Porch
Lot
- Size: 0.77 Acres
- Features: Private, Sloped
Details
- Parcel number: XX084C 046
- Special conditions: As Is
Construction
Type & style
- Home type: SingleFamily
- Architectural style: Traditional
- Property subtype: Single Family Residence
Materials
- Vinyl Siding
- Foundation: Slab
- Roof: Composition
Condition
- Resale
- New construction: No
- Year built: 2003
Utilities & green energy
- Sewer: Septic Tank
- Water: Public
- Utilities for property: Cable Available, Electricity Available, High Speed Internet, Phone Available
Community & HOA
Community
- Features: None
- Security: Smoke Detector(s)
- Subdivision: Arrowhatchee
HOA
- Has HOA: No
- Services included: None
Location
- Region: Winder
Financial & listing details
- Price per square foot: $171/sqft
- Tax assessed value: $309,657
- Annual tax amount: $1,989
- Date on market: 9/28/2026
- Listing agreement: Exclusive Right To Sell
- Listing terms: Assumable,Cash,Conventional,FHA,USDA Loan,VA Loan
- Electric utility on property: Yes
Estimated market value
$378,500
$360,000 - $397,000
$2,109/mo
Price history
| Date | Event | Price |
|---|---|---|
| 9/28/2026 | Listed for sale | $385,000+185.8%$171/sqft |
Source:  GAMLS #10854543 Report a problem GAMLS #10854543 Report a problem | ||
| 1/13/2004 | Sold | $134,700$60/sqft |
Source: Public Record Report a problem | ||
Public tax history
| Year | Property taxes | Tax assessment |
|---|---|---|
| 2025 | $974 -30.4% | $123,863 +2.3% |
| 2024 | $1,399 +1.3% | $121,068 |
| 2023 | $1,381 +51.7% | $121,068 +31.2% |
| 2022 | $910 +16.1% | $92,258 +9.5% |
| 2021 | $784 +20.8% | $84,258 +20.1% |
| 2020 | $649 +5.1% | $70,141 |
| 2019 | $617 +15% | $70,141 +7.4% |
| 2018 | $537 +6.4% | $65,318 +22.5% |
| 2017 | $504 +14.8% | $53,321 +11.3% |
| 2016 | $439 | $47,920 -0.8% |
| 2015 | $439 -58.9% | $48,324 +16.8% |
| 2014 | $1,068 +23.1% | $41,361 +1.2% |
| 2013 | $867 | $40,851 |
| 2012 | -- | -- |
| 2011 | -- | -- |
| 2010 | -- | -- |
| 2009 | -- | -- |
| 2008 | -- | -- |
| 2007 | -- | -- |
| 2005 | -- | -- |
| 2004 | -- | -- |
| 2003 | -- | -- |
Find assessor info on the county website
Monthly payment
Est. payment
Payment breakdown
Explore the cost of this home by adjusting the details. Changes won't be saved.Climate risks
Neighborhood: 30680
Nearby schools
Schools provided by the listing agent
- Elementary: Holsenbeck
- Middle: Bear Creek
- High: Winder Barrow
Source: GAMLS. This data may not be complete. We recommend contacting the local school district to confirm school assignments for this home.
Similar homes
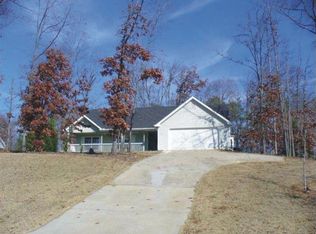
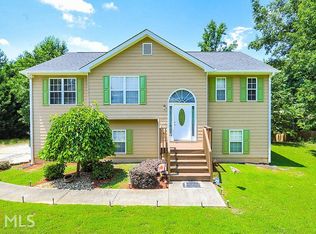
- $350,0004 bd3 ba2.1k sqft408 White Way, Winder, GA 30680Active

 MLS ID #10856871, Emily Taylor, Keller Williams Realty Atl. Partners. GAMLS
 - $350,0004 bd3 ba1.8k sqft353 Fall View Ct, Winder, GA 30680For Sale
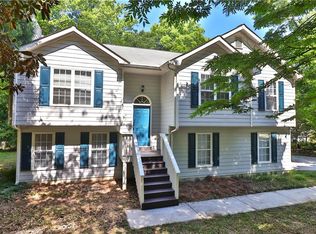
 MLS ID #7848490, Dmitrijs Zitans, First United Realty of Atlanta, LLC.. FMLS GA
 - $385,0004 bd2 ba2.1k sqft662 Carla Ct, Winder, GA 30680Active
 MLS ID #10810854, Mayra Garcia Aguilar, Virtual Properties Realty.com. GAMLS
 - $445,0004 bd2 ba1.8k sqft51 Alexander St, Winder, GA 30680Active
 MLS ID #10851804, David Nichols, Keller Williams Realty Atl. Partners. GAMLS
 - $450,0004 bd3 ba2.5k sqft1649 Jasper Dr, Winder, GA 30680ActiveMLS ID #10837866, Angie Driskell, Realty One Group Edge. GAMLS
- $459,9004 bd3 ba3.1k sqft73 W Wright St, Winder, GA 30680ActiveMLS ID #10848373, Teeny Allison, Homeland Realty. GAMLS
- $375,0004 bd3 ba2.4k sqft794 Baskins Cir, Winder, GA 30680ActiveMLS ID #10840228, Mark Spain, Mark Spain Real Estate. GAMLS
- $374,8005 bd3 ba2.5k sqft713 Moonlite Trce, Winder, GA 30680ActiveMLS ID #10793690, Scott C Meeler, Chris McCall Realty. GAMLS
- $329,0004 bd3 ba1.5k sqft134 Ashwood Way, Winder, GA 30680ActiveMLS ID #10855380, Juan Madrid, Virtual Properties Realty.com. GAMLS
- $335,0004 bd2 ba2.2k sqft294 Ambassador Cir, Winder, GA 30680ActiveMLS ID #10853521, Dominai Reeves, Keller Williams Realty Atl. Partners. GAMLS
- $350,0003 bd3 ba1.5k sqft112 E Stephens St, Winder, GA 30680ActiveMLS ID #10855941, Mandy Sayles, BHHS Georgia Properties. GAMLS
- $399,0003 bd3 ba2k sqft341 Norwood Ln, Winder, GA 30680ActiveMLS ID #10844387, Nathaniel Eisenman, eXp Realty. GAMLS
- $260,0003 bd2 ba1.6k sqft416 Tabby Ln, Winder, GA 30680ActiveMLS ID #10855268, Chard Rader, Keller Williams Greater Athens. GAMLS
- $349,9004 bd3 ba2.2k sqft35 Amherst Dr, Winder, GA 30680ActiveMLS ID #10833926, Tara Sachs, Virtual Properties Realty.com. GAMLS
- $409,0003 bd2 ba2k sqft720 Overlook Dr, Winder, GA 30680ActiveMLS ID #10851026, Darla Dobbs, Prestige Properties of Georgia. GAMLS
- $438,0004 bd3 ba2.3k sqft1705 Orileys Run, Winder, GA 30680ActiveMLS ID #10848632, Tanya Pickens, Opendoor Brokerage. GAMLS
- $347,0004 bd2 ba1.7k sqft369 Kay Dr, Winder, GA 30680ActiveMLS ID #10845869, Tammy W McKinney, Real Broker, LLC. GAMLS
- $385,0003 bd2 ba1.8k sqft835 Ideal Pl, Winder, GA 30680ActiveMLS ID #10818508, Jewell Michael, UC Premier Properties. GAMLS
- $459,9004 bd2 ba2.5k sqft475 Pendergrass Rd, Winder, GA 30680ActiveMLS ID #10781441, Mutzy Parra, Virtual Properties Realty.com. GAMLS
