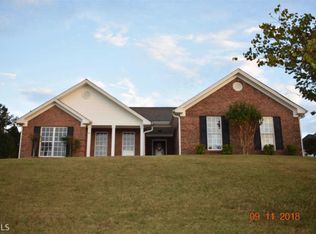
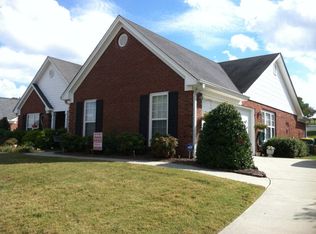
Timeless four-sided brick construction sets the tone for this beautifully updated home in Winder. From the moment you arrive, the covered rocking chair front patio welcomes you in and adds classic Southern charm. Inside, you'll find 3 bedrooms, 2 bathrooms, plus a spacious bonus room upstairs that could easily serve as a 4th bedroom, home office, or flex space. The living room features vaulted ceilings, rich hardwood floors, and a classic brick fireplace that anchors the space with warmth and character. The primary suite offers a private sitting room, ideal for a quiet retreat, nursery space, or cozy reading area. A side entry garage adds both convenience and curb appeal, while the location puts you about 2.7 miles, roughly a 7-minute drive, from Fort Yargo State Park and its lake, trails, and disc golf course. Everyday errands are covered nearby too, with Publix at Winder Corners, a Walmart Supercenter, and Ingles Markets all just a short drive away, alongside Hill's Ace Hardware for quick home needs. Downtown Winder is close by as well, offering local favorites such as Smokin PO Boys BBQ, Friends Winder Grill, Rancho Viejo Cantina & Terrace, and Tios Bakery, plus shopping at Holly Hill Mall. The home also provides easy access to University Pkwy/Hwy 316 for a smooth commute. A rare combination of solid construction, functional space, and a prime location, this is one you won't want to miss. This property is available now for lease at $2,000 a month!
Active
Price cut: $6K (7/29)
$359,000
719 Mallard Dr, Winder, GA 30680
3beds
2,011sqft
Single Family Residence
Built in 2000
-- sqft lot
$358,200 Zestimate®
$179/sqft
$-- HOA
What's special
Four-sided brick constructionClassic brick fireplaceSide entry garageRich hardwood floorsSpacious bonus room upstairs
- 202 days
- 424
- 26
Zillow last checked:
Listing updated:
Listed by:
Michelle R Thomas 706-850-6500,
Athens Realty Plus, LLC
Source: GAMLS,MLS#: 10701400
Facts & features
Interior
Bedrooms & bathrooms
- Bedrooms: 3
- Bathrooms: 2
- Full bathrooms: 2
- Main level bathrooms: 2
- Main level bedrooms: 3
Rooms
- Room types: Bonus Room, Family Room, Laundry
Dining room
- Features: Separate Room
Kitchen
- Features: Breakfast Area, Breakfast Bar, Solid Surface Counters
Heating
- Electric, Heat Pump
Cooling
- Electric, Heat Pump
Appliances
- Included: Dishwasher, Electric Water Heater, Microwave, Oven/Range (Combo), Refrigerator
- Laundry: Laundry Closet
Features
- High Ceilings, Master On Main Level, Tray Ceiling(s), Vaulted Ceiling(s), Walk-In Closet(s)
- Flooring: Carpet, Hardwood
- Basement: None
- Number of fireplaces: 1
- Fireplace features: Family Room
- Common walls with other units/homes: No Common Walls
Interior area
- Total structure area: 2,011
- Total interior livable area: 2,011 sqft
- Finished area above ground: 2,011
- Finished area below ground: 0
Property
Parking
- Total spaces: 2
- Parking features: Garage, Garage Door Opener
- Has garage: Yes
Features
- Levels: One and One Half
- Stories: 1
- Patio & porch: Porch
Lot
- Features: Sloped
Details
- Parcel number: WN03 030
Construction
Type & style
- Home type: SingleFamily
- Architectural style: Brick 4 Side,Traditional
- Property subtype: Single Family Residence
Materials
- Brick
- Foundation: Slab
- Roof: Composition
Condition
- Resale
- New construction: No
- Year built: 2000
Utilities & green energy
- Sewer: Public Sewer
- Water: Public
- Utilities for property: Underground Utilities
Community & HOA
Community
- Features: None
- Security: Smoke Detector(s)
- Subdivision: Overlook
HOA
- Has HOA: No
- Services included: None
Location
- Region: Winder
Financial & listing details
- Price per square foot: $179/sqft
- Tax assessed value: $341,716
- Annual tax amount: $3,568
- Date on market: 3/2/2026
- Cumulative days on market: 202 days
- Listing agreement: Exclusive Right To Sell
- Listing terms: Cash,Conventional,FHA,VA Loan
Estimated market value
$358,200
$340,000 - $376,000
$1,950/mo
Price history
| Date | Event | Price |
|---|---|---|
| 7/29/2026 | Price change | $359,000-1.6%$179/sqft |
Source:  GAMLS #10701400 Report a problem GAMLS #10701400 Report a problem | ||
| 6/24/2026 | Price change | $365,000-3.9%$182/sqft |
Source: GAMLS #10701400 Report a problem | ||
| 4/21/2026 | Price change | $379,900-1.2%$189/sqft |
Source: GAMLS #10701400 Report a problem | ||
| 3/24/2026 | Price change | $384,500-1.4%$191/sqft |
Source: GAMLS #10701400 Report a problem | ||
| 3/2/2026 | Listed for sale | $389,900+101%$194/sqft |
Source: GAMLS #10701400 Report a problem | ||
| 9/2/2019 | Listing removed | $1,600$1/sqft |
Source: Zillow Rental Manager Report a problem | ||
| 8/27/2019 | Price change | $1,600-11.1%$1/sqft |
Source: Zillow Rental Manager Report a problem | ||
| 8/2/2019 | Listed for rent | $1,800+80%$1/sqft |
Source: Zillow Rental Manager Report a problem | ||
| 7/10/2019 | Sold | $194,000-0.5%$96/sqft |
Source:  Hive MLS #CM968594 Report a problem Hive MLS #CM968594 Report a problem | ||
| 6/27/2019 | Pending sale | $195,000$97/sqft |
Source: All Star Realty Group, LLC. #6531842 Report a problem | ||
| 6/9/2019 | Price change | $195,000-4.8%$97/sqft |
Source: All Star Realty Group, LLC. #6531842 Report a problem | ||
| 6/4/2019 | Price change | $204,900-8.9%$102/sqft |
Source: All Star Realty Group, LLC. #6531842 Report a problem | ||
| 4/24/2019 | Listed for sale | $224,900+48%$112/sqft |
Source: All Star Realty Group, LLC. #6531842 Report a problem | ||
| 3/20/2012 | Listing removed | $1,000 |
Source: RE/MAX First #3194602 Report a problem | ||
| 3/2/2012 | Listed for rent | $1,000 |
Source: RE/MAX First #3194602 Report a problem | ||
| 12/6/2005 | Sold | $152,000+3.8%$76/sqft |
Source: Public Record Report a problem | ||
| 12/7/2000 | Sold | $146,400$73/sqft |
Source: Public Record Report a problem | ||
Public tax history
| Year | Property taxes | Tax assessment |
|---|---|---|
| 2025 | $3,785 +0.5% | $136,686 +2.3% |
| 2024 | $3,765 +0.3% | $133,575 |
| 2023 | $3,754 +36.3% | $133,575 +65.4% |
| 2022 | $2,755 -6.6% | $80,777 |
| 2021 | $2,949 +11.8% | $80,777 +7.1% |
| 2020 | $2,638 +7.7% | $75,446 +7.9% |
| 2019 | $2,449 +17.2% | $69,890 +9.4% |
| 2018 | $2,090 +12.6% | $63,863 +16.8% |
| 2017 | $1,857 +2.8% | $54,678 +2.9% |
| 2016 | $1,806 | $53,156 -0.8% |
| 2015 | $1,806 -0.9% | $53,588 +18.4% |
| 2014 | $1,822 +17.2% | $45,248 +5.6% |
| 2013 | $1,555 | $42,839 |
| 2012 | -- | -- |
| 2011 | -- | -- |
| 2010 | -- | -- |
| 2009 | -- | -- |
| 2008 | -- | -- |
| 2007 | -- | -- |
| 2005 | -- | -- |
| 2004 | -- | -- |
| 2003 | -- | -- |
| 2001 | $1,578 +570.6% | -- |
| 2000 | $235 | -- |
Find assessor info on the county website
Monthly payment
Est. payment
Payment breakdown
Explore the cost of this home by adjusting the details. Changes won't be saved.Climate risks
Neighborhood: 30680
Nearby schools
Schools provided by the listing agent
- Elementary: County Line
- Middle: Russell
- High: Winder Barrow
Source: GAMLS. This data may not be complete. We recommend contacting the local school district to confirm school assignments for this home.
Similar homes
- $349,9004 bd3 ba2.2k sqft35 Amherst Dr, Winder, GA 30680Active
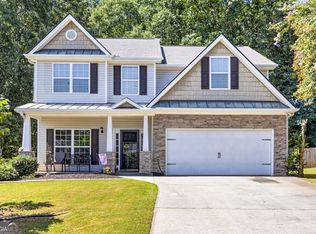
 MLS ID #10833926, Tara Sachs, Virtual Properties Realty.com. GAMLS
 - $386,5004 bd4 ba2.1k sqft2854 Shadowstone Way, Winder, GA 30680Active
 MLS ID #10833734, Tracy Turner, GA Realty LLC. GAMLS
 - $365,0004 bd3 ba2.1k sqft510 Embassy Walk, Winder, GA 30680Active
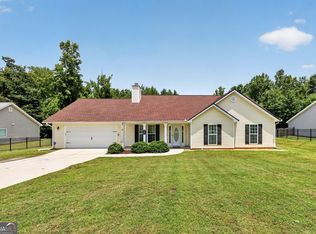 MLS ID #10788516, Teresa Morgan, NorthGroup Real Estate Inc. GAMLS
 - $312,0003 bd2 ba1.4k sqft932 Century Oak Dr, Winder, GA 30680Active
 MLS ID #10800060, Ebony Green, A. Johnson's Realty & Co. GAMLS
 - $339,9993 bd2 ba1.7k sqft1412 Silvergate Way, Winder, GA 30680ActiveMLS ID #10830839, Bell Real Estate Group, Keller Williams Realty Atl. Partners. GAMLS
- $325,0004 bd3 ba1.7k sqft1234 Palmer Dr, Winder, GA 30680ActiveMLS ID #10795791, Cole Shook, All Star Realty. GAMLS
- $339,9004 bd3 ba2.3k sqft1259 Maxey Ct, Winder, GA 30680ActiveMLS ID #10706906, Charles Nichol, Trowbridge Realty Corporation. GAMLS
- $359,9003 bd2 ba2k sqft304 Ron Dr, Bethlehem, GA 30620ActiveMLS ID #10791035, Hector Almonte, Keller Williams Realty Atl. Partners. GAMLS
- $378,0003 bd2 ba1.6k sqft158 Cole Cir, Bethlehem, GA 30620ActiveMLS ID #10840854, Elanita D Barfield, Morris Realty Co LLC. GAMLS
- $360,0004 bd2 ba1.7k sqft2657 Wildwind Dr, Bethlehem, GA 30620ActiveMLS ID #10814962, Paul Almonte, Turnkey Realty. GAMLS
- $340,0004 bd3 ba1.7k sqft1528 Oakleaf Dr, Auburn, GA 30011ActiveMLS ID #10731890, Parker Smith, Keller Williams Realty First Atlanta. GAMLS
- $365,0003 bd2 ba1.5k sqft61 Hawthorne Dr, Jefferson, GA 30549ActiveMLS ID #10838931, Gwen Foernsler, Virtual Properties Realty.com. GAMLS
- $359,9003 bd2 ba1.7k sqft1233 Bethlehem Rd, Statham, GA 30666ActiveMLS ID #10769750, Julia Barrett, Keller Williams Realty Atl. Partners. GAMLS
- $495,0004 bd3 ba2.5k sqft309 Dunahoo Rd, Winder, GA 30680ActiveMLS ID #10803773, Jennifer L Davila, All Star Realty. GAMLS
- $369,9003 bd2 ba1.7k sqft198 Blue Grass Dr, Jefferson, GA 30549Active Under ContractMLS ID #10788844, Peggy A Clouse, Dream Homes Realty, Inc.. GAMLS
- $375,0003 bd2 ba1.5k sqft1215 Brookton Dr, Dacula, GA 30019ActiveMLS ID #10818874, Richard Rodriguez, BHHS Georgia Properties. GAMLS
- $339,9003 bd2 ba1.6k sqft953 Jefferson Walk Cir, Jefferson, GA 30549ActiveMLS ID #10838950, Porter Williams Team, BHHS Georgia Properties. GAMLS
- $379,9004 bd3 ba2.5k sqft3526 Shoal Trail Dr, Bethlehem, GA 30620ActiveMLS ID #10822222, Beatriz Barbosa, Fathom Realty GA, LLC. GAMLS
- $405,0004 bd3 ba2.1k sqft482 Logans Way, Hoschton, GA 30548ActiveMLS ID #10827253, Tammy Shekey, Keller Williams Realty Atl. Partners. GAMLS
- $343,8003 bd2 ba1.8k sqft4139 Valley Gln, Gainesville, GA 30507ActiveMLS ID #10834785, Blake Keathley, EveryState. GAMLS
