Get ready to fall in love! This stunning 4BR/3BA beauty in beloved Bethlehem, GA is bursting with fresh paint, fresh style, and fresh possibilities. Walk in and feel the warmth a sunny living room greets you to the right, while a charming dining room to the left leads you straight into the heart of the home: a jaw-dropping family room featuring BRAND NEW quartz countertops and the perfect breakfast nook for lazy Sunday mornings! Upstairs, spacious bedrooms give everyone room to spread out and unwind, plus a super-convenient laundry room that makes life just a little bit easier. Then step outside into your own private backyard paradise tons of space to play, entertain, and relax, PLUS a handy storage shed ready to go from day one! Nestled in a peaceful neighborhood just minutes from Hwy 316, the Gateway at University Parkway, and top-rated Barrow County schools, this home truly has it all. Happiness lives here come see it for yourself!
Active
Price cut: $15K (8/21)
$385,000
3526 Shoal Trail Dr, Bethlehem, GA 30620
4beds
2,550sqft
Single Family Residence
Built in 2001
0.47 Acres Lot
$382,900 Zestimate®
$151/sqft
$-- HOA
What's special
Handy storage shedPerfect breakfast nookPrivate backyard paradiseCharming dining roomBrand new quartz countertopsJaw-dropping family roomSuper-convenient laundry room
- 32 days
- 480
- 28
Zillow last checked:
Listing updated:
Listed by:
Beatriz Barbosa 470-337-2099,
Fathom Realty GA, LLC
Source: GAMLS,MLS#: 10822222
Facts & features
Interior
Bedrooms & bathrooms
- Bedrooms: 4
- Bathrooms: 3
- Full bathrooms: 2
- 1/2 bathrooms: 1
Rooms
- Room types: Other
Kitchen
- Features: Walk-in Pantry
Heating
- Central
Cooling
- Central Air
Appliances
- Included: Dishwasher
- Laundry: In Hall, Upper Level
Features
- Other
- Flooring: Carpet, Other, Tile
- Windows: Double Pane Windows
- Basement: None
- Number of fireplaces: 1
- Fireplace features: Family Room
- Common walls with other units/homes: No Common Walls
Interior area
- Total structure area: 2,550
- Total interior livable area: 2,550 sqft
- Finished area above ground: 2,550
- Finished area below ground: 0
Property
Parking
- Total spaces: 2
- Parking features: Garage
- Has garage: Yes
Features
- Levels: Two
- Stories: 2
- Fencing: Wood
- Body of water: None
Lot
- Size: 0.47 Acres
- Features: Other
Details
- Parcel number: R5345 043
Construction
Type & style
- Home type: SingleFamily
- Architectural style: Traditional
- Property subtype: Single Family Residence
Materials
- Brick, Vinyl Siding
- Foundation: Slab
- Roof: Composition
Condition
- Resale
- New construction: No
- Year built: 2001
Utilities & green energy
- Sewer: Public Sewer
- Water: Public
- Utilities for property: Electricity Available, Natural Gas Available, Sewer Available, Water Available
Green energy
- Energy efficient items: Appliances
Community & HOA
Community
- Features: None
- Security: Smoke Detector(s)
- Subdivision: Indian Shoals
HOA
- Has HOA: No
- Services included: None
Location
- Region: Bethlehem
Financial & listing details
- Price per square foot: $151/sqft
- Tax assessed value: $404,400
- Annual tax amount: $6,127
- Date on market: 8/8/2026
- Cumulative days on market: 32 days
- Listing agreement: Exclusive Right To Sell
- Electric utility on property: Yes
Estimated market value
$382,900
$364,000 - $402,000
$2,502/mo
Price history
| Date | Event | Price |
|---|---|---|
| 8/21/2026 | Price change | $385,000-3.8%$151/sqft |
Source:  GAMLS #10822222 Report a problem GAMLS #10822222 Report a problem | ||
| 8/8/2026 | Listed for sale | $400,000+45.5%$157/sqft |
Source:  FMLS GA #7818137 Report a problem FMLS GA #7818137 Report a problem | ||
| 4/2/2026 | Sold | $275,000+31.5%$108/sqft |
Source: Public Record Report a problem | ||
| 2/3/2026 | Sold | $209,167+28.3%$82/sqft |
Source: Public Record Report a problem | ||
| 10/10/2001 | Sold | $163,000$64/sqft |
Source: Public Record Report a problem | ||
Public tax history
| Year | Property taxes | Tax assessment |
|---|---|---|
| 2025 | $6,127 +4.8% | $161,760 +6.4% |
| 2024 | $5,849 +53.4% | $152,040 -1.2% |
| 2023 | $3,813 -3.7% | $153,880 +10.5% |
| 2022 | $3,961 +25% | $139,200 +40.7% |
| 2021 | $3,169 -0.7% | $98,960 |
| 2020 | $3,191 +7.4% | $98,960 +7% |
| 2019 | $2,972 | $92,480 +8.3% |
| 2018 | $2,972 +21% | $85,400 +26% |
| 2016 | $2,456 -0.6% | $67,760 |
| 2015 | $2,472 | $67,760 |
| 2014 | $2,472 +21.9% | $67,760 +30.8% |
| 2013 | $2,028 | $51,800 -5.7% |
| 2012 | -- | $54,920 -4.7% |
| 2011 | -- | $57,600 -25.9% |
| 2010 | -- | $77,760 |
| 2009 | -- | $77,760 +21.9% |
| 2007 | -- | $63,800 |
| 2006 | -- | $63,800 |
| 2005 | -- | $63,800 |
| 2004 | $833 -0.1% | $63,800 |
| 2003 | $833 -46.9% | $63,800 +7.4% |
| 2002 | $1,568 +17.4% | $59,400 +50.2% |
| 2001 | $1,336 | $39,560 |
Find assessor info on the county website
Monthly payment
Est. payment
Payment breakdown
Explore the cost of this home by adjusting the details. Changes won't be saved.Climate risks
Neighborhood: 30620
Nearby schools
Schools provided by the listing agent
- Elementary: Harbins
- Middle: Mcconnell
- High: Archer
Source: GAMLS. This data may not be complete. We recommend contacting the local school district to confirm school assignments for this home.
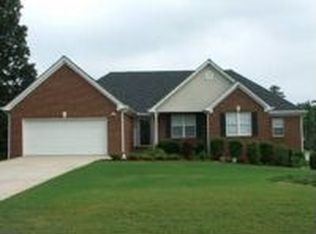
Similar homes
- $385,0004 bd3 ba2.5k sqft3495 Zaks Way, Bethlehem, GA 30620Active

 MLS ID #10823412, Peter Robert Salazar, Keller Williams Greater Athens. GAMLS
 - $348,9004 bd3 ba1.8k sqft1411 Water Wheel Dr, Bethlehem, GA 30620Active
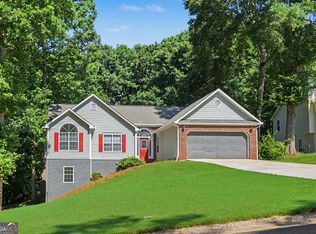 MLS ID #10801597, Connie Lawson, Real Broker, LLC. GAMLS
 - $359,9003 bd2 ba2k sqft304 Ron Dr, Bethlehem, GA 30620Active
 MLS ID #10791035, Hector Almonte, Keller Williams Realty Atl. Partners. GAMLS
 - $388,5004 bd3 ba2.7k sqft1780 Leigh Meadow Dr, Dacula, GA 30019Active
 MLS ID #10821158, Kris Dulevski, Chapman Hall Realtors. GAMLS
 - $425,0004 bd3 ba3.6k sqft2530 River Run Dr, Dacula, GA 30019ActiveMLS ID #10814351, Kasey Prince, Keller Williams Realty Atl. Partners. GAMLS
- $384,9004 bd3 ba2.1k sqft2121 Centenary Main St, Dacula, GA 30019ActiveMLS ID #10823015, Robert E Salmons Jr., Entera Realty. GAMLS
- $389,9004 bd4 ba2.4k sqft2316 Acorn Way, Monroe, GA 30656ActiveMLS ID #10795443, Stacy McCullers, Malcom & Malcom Realty Prof.. GAMLS
- $370,0004 bd2 ba2.5k sqft985 Waldwick Dr, Lawrenceville, GA 30045ActiveMLS ID #10813324, Vu Nguyen, Vu Nguyen Realty Atlanta, LLC. GAMLS
- $429,9005 bd3 ba2.9k sqft861 Wisteria View Ct, Dacula, GA 30019ActiveMLS ID #10811375, Cheryl Kypreos, GK Properties LLC. GAMLS
- $395,0004 bd3 ba3.4k sqft725 Somerset Vale Dr, Lawrenceville, GA 30044ActiveMLS ID #10839771, Jennifer Huseinovic, Keller Williams Realty Atl. Partners. GAMLS
- $385,0004 bd3 ba2.3k sqft1695 Ridgeway Dr, Lawrenceville, GA 30044Active Under ContractMLS ID #10802288, Stephanie Booth, Atlanta Communities. GAMLS
- $375,0004 bd3 ba1.8k sqft995 Thornwood Ln, Dacula, GA 30019Active Under ContractMLS ID #10794587, Danielle Forlaw, Virtual Properties Realty.com. GAMLS
- $349,9004 bd3 ba2.2k sqft35 Amherst Dr, Winder, GA 30680ActiveMLS ID #10833926, Tara Sachs, Virtual Properties Realty.com. GAMLS
- $399,0004 bd3 ba2.7k sqft2645 Sandstone Dr, Lawrenceville, GA 30043ActiveMLS ID #10824108, Mark Spain, Mark Spain Real Estate. GAMLS
- $340,0004 bd3 ba1.7k sqft1528 Oakleaf Dr, Auburn, GA 30011ActiveMLS ID #10731890, Parker Smith, Keller Williams Realty First Atlanta. GAMLS
- $379,0004 bd3 ba2.2k sqft4120 Savannah Ridge Trce, Loganville, GA 30052ActiveMLS ID #10835710, Vadim Bercovich, Valor Realty Group. GAMLS
- $385,0004 bd3 ba2.6k sqft204 Auburn Station Dr, Auburn, GA 30011ActiveMLS ID #10738104, Jonathan G Davis, Buford Realty. GAMLS
- $369,9004 bd3 ba2.3k sqft2320 Spring Brook Dr, Monroe, GA 30655ActiveMLS ID #10832472, Stenisha A Reed, Solutions First Realty LLC. GAMLS
- $325,0003 bd2 ba1.6k sqft2110 Uniwattee Trl, Dacula, GA 30019ActiveMLS ID #10827567, TJ Simmons, Heartland Real Estate. GAMLS
