Welcome to this beautifully remodeled, move-in-ready 4-bedroom, 2.5-bathroom two-story home! Featuring a highly functional layout paired with an attached 2-car garage and an expansive, big backyard, this property serves as a wonderful private canvas for outdoor living. The main level offers a bright, spacious layout ideal for daily living and entertaining, completely transformed with gorgeous new luxury vinyl plank flooring and freshly painted interiors throughout. The heart of the home is the stunning, completely renovated kitchen, boasting brand-new 42" white shaker cabinets, elegant Frost White quartz countertops, and a suite of sparkling new stainless steel appliances! Designed with ultimate personal comfort in mind, the second floor houses the private quarters where all bedrooms feature brand-new, cozy, plush carpeting underfoot for added warmth and relaxation. Every bathroom has been spectacularly overhauled to match the home's modern aesthetic, complete with matching white shaker vanities, fresh quartz countertops, and beautiful brushed nickel hardware. Buyers will enjoy ultimate peace of mind with major mechanical and structural updates, including a Brand-New 50-Gallon Water Heater (2026), a fully serviced Lennox HVAC System (2019), and a freshly painted exterior. Complete with generous square footage and an excellent outdoor footprint, this completely revitalized property provides the perfect blueprint to create your dream home! One or more photos in this listing have been virtually staged.
Active
Price cut: $5K (9/4)
$384,900
2121 Centenary Main St, Dacula, GA 30019
4beds
2,156sqft
Single Family Residence
Built in 2010
8,537 Square Feet Lot
$381,600 Zestimate®
$179/sqft
$27/mo HOA
What's special
Expansive big backyardFreshly painted exteriorFreshly painted interiors throughoutBeautifully remodeledStunning completely renovated kitchenMatching white shaker vanitiesFresh quartz countertops
- 55 days
- 271
- 19
Zillow last checked:
Listing updated:
Listed by:
Robert E Salmons Jr. 888-216-6364,
Entera Realty
Source: GAMLS,MLS#: 10823015
Facts & features
Interior
Bedrooms & bathrooms
- Bedrooms: 4
- Bathrooms: 3
- Full bathrooms: 2
- 1/2 bathrooms: 1
Rooms
- Room types: Family Room, Office
Kitchen
- Features: Breakfast Room, Pantry
Heating
- Forced Air, Central
Cooling
- Central Air
Appliances
- Included: Dishwasher, Microwave, Refrigerator
- Laundry: Other
Features
- Walk-In Closet(s)
- Flooring: Carpet, Laminate
- Basement: None
- Number of fireplaces: 1
- Fireplace features: Masonry, Family Room
- Common walls with other units/homes: No Common Walls
Interior area
- Total structure area: 2,156
- Total interior livable area: 2,156 sqft
- Finished area above ground: 2,156
- Finished area below ground: 0
Property
Parking
- Total spaces: 2
- Parking features: Garage, Attached, Garage Door Opener
- Has attached garage: Yes
Features
- Levels: Two
- Stories: 2
- Patio & porch: Deck, Patio
- Has view: Yes
- View description: City
Lot
- Size: 8,537 Square Feet
- Features: Cul-De-Sac
Details
- Parcel number: R5275 107
- Special conditions: Investor Owned
Construction
Type & style
- Home type: SingleFamily
- Architectural style: Colonial
- Property subtype: Single Family Residence
Materials
- Stone, Vinyl Siding
- Foundation: Slab
- Roof: Composition
Condition
- Resale
- New construction: No
- Year built: 2010
Utilities & green energy
- Sewer: Public Sewer
- Water: Public
- Utilities for property: Underground Utilities
Green energy
- Energy efficient items: Doors, Windows
Community & HOA
Community
- Features: Sidewalks, Street Lights
- Subdivision: LINDENWOOD UNIT 1
HOA
- Has HOA: Yes
- Services included: None
- HOA fee: $325 annually
Location
- Region: Dacula
Financial & listing details
- Price per square foot: $179/sqft
- Tax assessed value: $371,300
- Annual tax amount: $5,294
- Date on market: 8/10/2026
- Cumulative days on market: 55 days
- Listing agreement: Exclusive Right To Sell
- Listing terms: Cash,Conventional,FHA,VA Loan
Estimated market value
$381,600
$363,000 - $401,000
$2,166/mo
Price history
| Date | Event | Price |
|---|---|---|
| 9/4/2026 | Price change | $384,900-1.3%$179/sqft |
Source:  GAMLS #10823015 Report a problem GAMLS #10823015 Report a problem | ||
| 8/10/2026 | Listed for sale | $389,900+135.7%$181/sqft |
Source: GAMLS #10823015 Report a problem | ||
| 5/23/2015 | Listing removed | $1,375$1/sqft |
Source: CABANA ONE REALTY #5538061 Report a problem | ||
| 3/20/2015 | Listed for rent | $1,375$1/sqft |
Source: CABANA ONE REALTY #5511412 Report a problem | ||
| 11/4/2014 | Sold | $165,400-5.5%$77/sqft |
Source: Public Record Report a problem | ||
| 7/30/2014 | Listing removed | $175,000$81/sqft |
Source: Owner Report a problem | ||
| 6/27/2014 | Listed for sale | $175,000+0.1%$81/sqft |
Source: Owner Report a problem | ||
| 9/23/2010 | Sold | $174,900$81/sqft |
Source:  Hive MLS #CM916485 Report a problem Hive MLS #CM916485 Report a problem | ||
Public tax history
| Year | Property taxes | Tax assessment |
|---|---|---|
| 2026 | -- | $148,520 -3.2% |
| 2025 | $5,294 +17.9% | $153,440 +19.2% |
| 2024 | $4,491 +1% | $128,680 +1.3% |
| 2023 | $4,445 +49.6% | $127,000 +49.6% |
| 2022 | $2,972 -19% | $84,920 |
| 2021 | $3,668 -0.6% | $84,920 |
| 2020 | $3,689 +63.4% | $84,920 +64.7% |
| 2019 | $2,258 | $51,560 |
| 2018 | $2,258 +34.9% | $51,560 +22.1% |
| 2016 | $1,673 -16.5% | $42,228 -15% |
| 2015 | $2,004 | $49,680 |
| 2014 | $2,004 -30% | $49,680 -28.3% |
| 2013 | $2,862 | $69,320 |
| 2012 | -- | $69,320 |
| 2011 | -- | $69,320 |
Find assessor info on the county website
Monthly payment
Est. payment
Payment breakdown
Explore the cost of this home by adjusting the details. Changes won't be saved.Climate risks
Neighborhood: 30019
Nearby schools
Schools provided by the listing agent
- Elementary: Dacula
- Middle: Dacula
- High: Dacula
Source: GAMLS. This data may not be complete. We recommend contacting the local school district to confirm school assignments for this home.
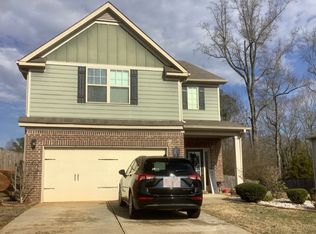
- $377,3004 bd2 ba2.3k sqft2284 Centenary Main St, Dacula, GA 30019Off Market
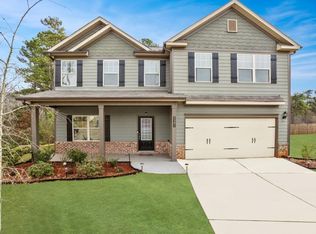
- $360,7004 bd3 ba2.4k sqft2301 Centenary Main St, Dacula, GA 30019Off Market
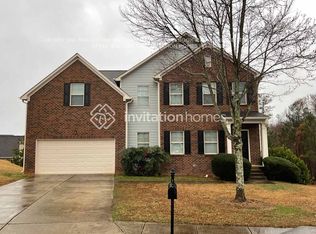
- $363,4005 bd3 ba2.4k sqft2111 Centenary Main St, Dacula, GA 30019Off Market
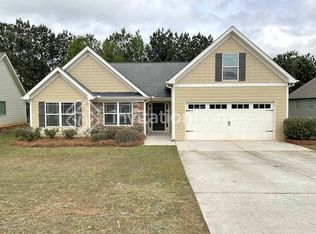
- $347,1004 bd3 ba1.7k sqft2144 Centenary Main St, Dacula, GA 30019Off Market
Similar homes
- $349,9004 bd3 ba2.4k sqft2092 Clear Shoals Ln, Dacula, GA 30019Active Under Contract

 MLS ID #10789961, Jay Gouldbourne, Gould Global Real Estate Co.. GAMLS
 - $389,9003 bd2 ba1.5k sqft750 Flintlock Dr, Dacula, GA 30019Active
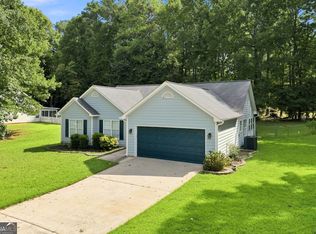 MLS ID #10831224, Raymond Rivera, eXp Realty. GAMLS
 - $389,0005 bd3 ba2.5k sqft524 Martin Forest Ln, Lawrenceville, GA 30045Active
 MLS ID #10843262, Justin Landis, Bolst. GAMLS
 - from $433,9904 bd2 ba2k sqftBeacon Plan, Silverton, Dacula, GA 30019New Construction
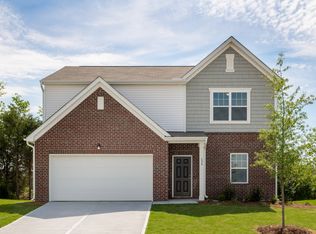 Starlight Homes
 - $385,0003 bd3 ba1.8k sqft2149 Charcoal Ives Rd, Lawrenceville, GA 30045ActiveMLS ID #10758406, Gregory A Merlo, Method Real Estate Advisors. GAMLS
- $405,0004 bd2 ba2.1k sqft3894 Saddle Bag Ct, Dacula, GA 30019ActiveMLS ID #10594780, Square Real Estate Consultants, Coldwell Banker Realty. GAMLS
- $499,9974 bd3 ba2.7k sqft3026 Levinshire Way, Dacula, GA 30019ActiveMLS ID #10844638, Manny Casanas, Virtual Properties Realty.com. GAMLS
- $380,0004 bd3 ba3.1k sqft1103 Deadwood Trl, Loganville, GA 30052ActiveMLS ID #10829013, Mark Spain, Mark Spain Real Estate. GAMLS
- $350,0003 bd2 ba1.4k sqft584 Fernstone Trl, Lawrenceville, GA 30046ActiveMLS ID #10857571, Russell Wallace, Keller Williams Community Partners. GAMLS
- $415,0005 bd3 ba2.8k sqft2267 Rocksram Ct, Buford, GA 30519ActiveMLS ID #10829233, Robert E Salmons Jr., Entera Realty. GAMLS
- $375,0003 bd3 ba1.9k sqft1410 Willow Bend Dr, Snellville, GA 30078ActiveMLS ID #10836161, Caitlyn Verdugo, Keller Williams Realty. GAMLS
- $423,0004 bd3 ba2.5k sqft1042 Sonoma Dr SW, Lawrenceville, GA 30045ActiveMLS ID #10846231, Judy P Chin, Virtual Properties Realty.com. GAMLS
- $425,0003 bd3 ba2.4k sqft640 Suwanee Lakes Cir, Suwanee, GA 30024ActiveMLS ID #10826050, Soraya Joud, Keller Williams Realty Atl. Partners. GAMLS
- $430,0004 bd3 ba2.2k sqft813 Cork Oak Ln, Lawrenceville, GA 30045ActiveMLS ID #10720348, Rehmat Khan, Keller Williams Chattahoochee. GAMLS
- $435,0004 bd3 ba2.3k sqft611 Little Bluestream Trl, Hoschton, GA 30548ActiveMLS ID #10819135, Mark Spain, Mark Spain Real Estate. GAMLS
- $379,9003 bd2 ba2.2k sqft3710 Silver Hill Cir, Gainesville, GA 30507ActiveMLS ID #10840295, Mark Spain, Mark Spain Real Estate. GAMLS
- $410,0003 bd3 ba1.9k sqft3416 Greyhawk Xing, Buford, GA 30519ActiveMLS ID #10843219, Mark Spain, Mark Spain Real Estate. GAMLS
- $410,0005 bd3 ba2.2k sqft77 Gillis Ln, Bethlehem, GA 30620ActiveMLS ID #10853010, Mark Spain, Mark Spain Real Estate. GAMLS
- $395,0003 bd2 ba1.8k sqft3525 Timberland Rd, Monroe, GA 30655ActiveMLS ID #10821821, Mark Spain, Mark Spain Real Estate. GAMLS
