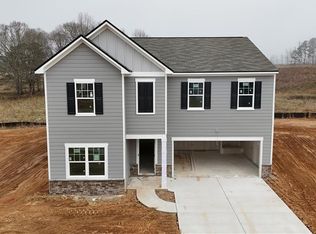
New construction in 2025 means everything is fresh, clean, and ready - just move in and settle in. Set on a level 0.42-acre, cul de sac lot in the Casteel subdivision of Bethlehem, this five-bedroom, two-and-a-half-bath home delivers 2,272 square feet of thoughtfully finished living space across two stories and better than new! Home comes with blinds, refrigerator, and other meaningful upgrades. The living room anchors the main floor with a classic masonry fireplace dressed in a crisp white surround - the kind of detail that feels both timeless and current. Hardwood, luxury vinyl, and laminate flooring run throughout the first floor, giving the space a grounded, polished feel without being overdone. The kitchen is clean and bright: white cabinetry, stone countertops, and stainless GE appliances including an electric range, microwave, and self-cleaning oven. Recessed lighting keeps the space open and well-lit. Out back, a concrete patio opens to a spacious, fenced yard - level ground, room to breathe, and a solid setup for outdoor time year-round. The attached garage includes an automatic opener, and central air and forced-air heat keep the interior comfortable in every season. Public water and sewer, along with a modest $850 annual HOA fee, round out the practical picture. Located within the Barrow County School System, with Yargo Elementary, Haymon-Morris Middle, and Apalachee High School serving the area. Bethlehem continues to draw buyers looking for newer construction and room to grow without sacrificing convenience to the broader metro area. Homes with this combination of new construction, lot size, and main-level primary suite don't sit long - schedule your showing before someone else does.
Active
Price cut: $10K (10/12)
$389,000
77 Gillis Ln, Bethlehem, GA 30620
5beds
2,272sqft
Single Family Residence
Built in 2025
0.42 Acres Lot
$388,600 Zestimate®
$171/sqft
$71/mo HOA
What's special
Five-bedroom two-and-a-half-bath homeMain-level primary suiteRecessed lightingStone countertopsWhite cabinetry
- 24 days
- 59
- 2
Zillow last checked:
Listing updated:
Listed by:
Mark Spain 770-886-9000,
Mark Spain Real Estate,
Anne Carpenter 770-318-0032,
Mark Spain Real Estate
Source: GAMLS,MLS#: 10853010
Facts & features
Interior
Bedrooms & bathrooms
- Bedrooms: 5
- Bathrooms: 3
- Full bathrooms: 2
- 1/2 bathrooms: 1
- Main level bedrooms: 1
Rooms
- Room types: Laundry
Heating
- Central, Forced Air
Cooling
- Central Air, Electric
Appliances
- Included: Electric Water Heater, Microwave
- Laundry: Upper Level, Laundry Closet
Features
- High Ceilings, Walk-In Closet(s)
- Flooring: Laminate, Hardwood, Vinyl
- Basement: None
- Has fireplace: No
Interior area
- Total structure area: 2,272
- Total interior livable area: 2,272 sqft
- Finished area above ground: 2,272
- Finished area below ground: 0
Property
Parking
- Total spaces: 6
- Parking features: Attached, Garage, Garage Door Opener
- Has attached garage: Yes
Features
- Levels: Two
- Stories: 2
- Patio & porch: Patio
- Fencing: Back Yard,Privacy,Wood
Lot
- Size: 0.42 Acres
- Features: Level
Details
- Parcel number: XX053T 180
Construction
Type & style
- Home type: SingleFamily
- Architectural style: Craftsman,Traditional
- Property subtype: Single Family Residence
Materials
- Other, Brick
- Foundation: Slab
- Roof: Composition
Condition
- Resale
- New construction: No
- Year built: 2025
Utilities & green energy
- Sewer: Public Sewer
- Water: Public
- Utilities for property: Cable Available, High Speed Internet, Underground Utilities
Community & HOA
Community
- Features: Clubhouse, Playground, Pool
- Subdivision: CASTEEL
HOA
- Has HOA: Yes
- Services included: Swimming
- HOA fee: $850 annually
Location
- Region: Bethlehem
Financial & listing details
- Price per square foot: $171/sqft
- Tax assessed value: $80,000
- Annual tax amount: $758
- Date on market: 9/25/2026
- Cumulative days on market: 24 days
- Listing agreement: Exclusive Right To Sell
Estimated market value
$388,600
$369,000 - $408,000
$2,450/mo
Price history
| Date | Event | Price |
|---|---|---|
| 10/12/2026 | Price change | $389,000-2.5%$171/sqft |
Source:  GAMLS #10853010 Report a problem | ||
| 10/5/2026 | Price change | $399,000-2.7%$176/sqft |
Source: GAMLS #10853010 Report a problem | ||
| 9/25/2026 | Price change | $410,000+1%$180/sqft |
Source:  FMLS GA #7844408 Report a problem | ||
| 6/21/2026 | Price change | $405,900-2.2%$179/sqft |
Source: GAMLS #10739859 Report a problem | ||
| 5/5/2026 | Price change | $414,900-2.4%$183/sqft |
Source: GAMLS #10739859 Report a problem | ||
| 4/23/2026 | Listed for sale | $424,900+2.9%$187/sqft |
Source: GAMLS #10739859 Report a problem | ||
| 5/22/2025 | Sold | $412,990$182/sqft |
Source: GAMLS #10478914 Report a problem | ||
| 4/24/2025 | Pending sale | $412,990$182/sqft |
Source: FMLS GA #7541157 Report a problem | ||
| 3/25/2025 | Price change | $412,990+0.2%$182/sqft |
Source:  Starlight Homes Report a problem | ||
| 3/7/2025 | Listed for sale | $411,990$181/sqft |
Source: Starlight Homes Report a problem | ||
Public tax history
| Year | Property taxes | Tax assessment |
|---|---|---|
| 2025 | $758 | $32,000 |
Find assessor info on the county website
Monthly payment
Est. payment
Payment breakdown
Explore the cost of this home by adjusting the details. Changes won't be saved.Climate risks
Neighborhood: 30620
Nearby schools
Schools provided by the listing agent
- Elementary: Yargo
- Middle: Haymon Morris
- High: Apalachee
Source: GAMLS. This data may not be complete. We recommend contacting the local school district to confirm school assignments for this home.

Similar homes
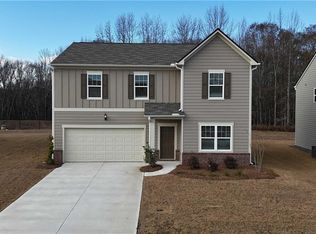
- $385,0004 bd3 ba2.4k sqft1159 Nantucket Way, Bethlehem, GA 30620Active

 MLS ID #10766987, Tammy Carpenter, The Connection Real Estate. GAMLS
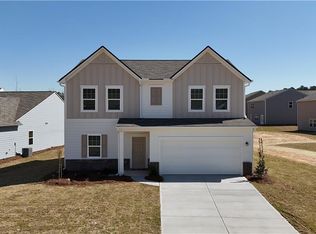
- from $391,4904 bd2 ba2k sqftBeacon Plan, Casteel, Bethlehem, GA 30620New Construction
 Starlight Homes
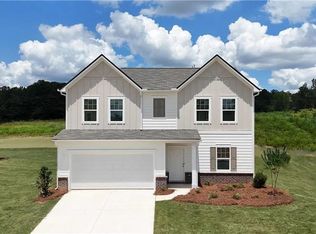
- from $399,4904 bd2 ba2.2k sqftSplendor Plan, Casteel, Bethlehem, GA 30620New Construction
 Starlight Homes
- $349,9004 bd3 ba2k sqft32 Galilee Ln, Bethlehem, GA 30620New Construction
 FMLS GA
- $399,0004 bd3 ba2.1k sqft48 Robins Lndg, Winder, GA 30680ActiveMLS ID #10873640, John Cantwell, Wynd Realty Georgia. GAMLS
- $399,0004 bd3 ba2.6k sqft1197 Misty Valley Ct, Lawrenceville, GA 30045ActiveMLS ID #10869322, Anna Maria Joseph, Keller Williams Realty North Atlanta. GAMLS
- $399,9005 bd3 ba2.5k sqft243 Berkeley Trce, Braselton, GA 30517ActiveMLS ID #10872499, Mark McKrow, Chapman Hall Premier, Realtors. GAMLS
- $367,9004 bd3 ba2.1k sqft1554 Montana Ct, Winder, GA 30680ActiveMLS ID #10753639, Alejandro Parra, Unlock Realty Group. GAMLS
- $354,9004 bd3 ba2k sqft141 Gaston Ct, Braselton, GA 30517ActiveMLS ID #10874633, Lorena Mellow, Keller Williams Realty First Atlanta. GAMLS
- $399,9004 bd3 ba2.3k sqft377 Hellen Valley Dr, Braselton, GA 30517ActiveMLS ID #10850697, Javier Diaz, Bolst. GAMLS
- $350,0004 bd3 ba2.2k sqft670 Massey St, Winder, GA 30680ActiveMLS ID #10831444, Lynn M Harder, Coldwell Banker Upchurch Realty. GAMLS
- $379,9004 bd3 ba2.1k sqft2121 Centenary Main St, Dacula, GA 30019ActiveMLS ID #10823015, Robert E Salmons Jr., Entera Realty. GAMLS
- $389,9005 bd3 ba2.7k sqft6973 Grand Hickory Dr, Braselton, GA 30517ActiveMLS ID #10852623, Hannah Lockwood, Method Real Estate Advisors. GAMLS
- $389,9004 bd3 ba2.1k sqft860 Pine Arbor Ln, Lawrenceville, GA 30043ActiveMLS ID #10858317, Angelica Becerra, Rudhil Companies, LLC. GAMLS
- $400,0004 bd3 ba2.1k sqft482 Logans Way, Hoschton, GA 30548ActiveMLS ID #10827253, Tammy Shekey, Keller Williams Realty Atl. Partners. GAMLS
- $375,0004 bd3 ba2.2k sqft68 Suwannee Way, Jefferson, GA 30549ActiveMLS ID #10857408, Rylee Mantilla, Keller Williams Realty Atl. Partners. GAMLS
- $399,9994 bd3 ba2.4k sqft415 Station Overlook Dr, Auburn, GA 30011ActiveMLS ID #10802609, Brittany Powers, Keller Williams Greater Athens. GAMLS
- $408,0004 bd3 ba2.5k sqft45 Crabapple Ridge Dr, Oxford, GA 30054ActiveMLS ID #10832302, Mark Spain, Mark Spain Real Estate. GAMLS
- $409,9005 bd5 ba3.2k sqft241 Knightsbridge Ln, Winder, GA 30680ActiveMLS ID #10793284, Marlee Bulmer, RE/MAX Signature. GAMLS
