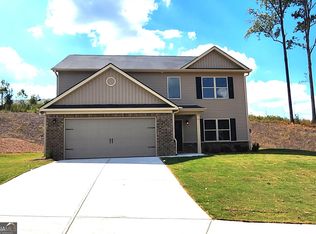
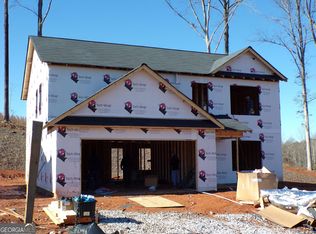
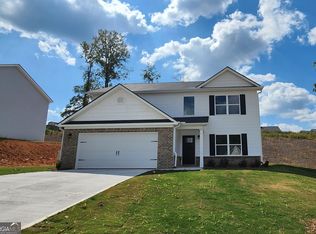
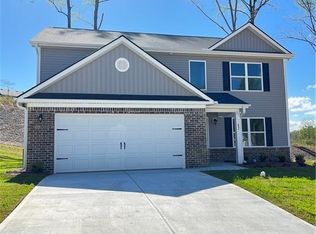
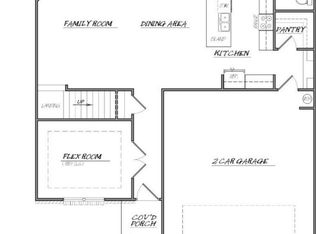
Like new construction move-in ready 4-bedroom, 2.5-bathroom 2-story home by Southfork Homes (Autumn floor plan) in River Mist Plantation in Jefferson City Schools. Built in 2023, this craftsman style home sits on a level 0.32-acre lot with a brick front, vinyl siding with board-and-batten accents, a concrete patio, and a 2-car attached garage. A foyer opens to flex room that can easily serve as a home office, playroom, formal living room, or additional sitting area. The main living space opens into a spacious family room and flows directly into the kitchen with walk-in pantry, center island with bar seating & breakfast nook, creating an easy layout for everyday living and entertaining. Upstairs, the primary suite offers a tray ceiling, crown molding, ceiling fan, walk-in closet, and private bath with dual vanities, garden tub, and separate shower. Three additional bedrooms share a full guest bath, while a dedicated upstairs laundry room keeps everyday chores convenient and out of sight. Outside, enjoy a cleared 0.32-acre lot with a concrete patio and plenty of backyard space for entertaining, pets, gardening, or play. A 2-car attached garage provides additional parking and storage. River Mist Plantation offers neighborhood amenities including a community swimming pool, playground, sidewalks, and street lights. The community provides convenient access to downtown Jefferson shopping and dining, I-85 Exit 137, US-129, Athens, Gainesville, and the North Atlanta corridor. Schedule a private showing to tour this move-in ready 4-bedroom home in River Mist Plantation, Jefferson, GA.
Active
$375,000
68 Suwannee Way, Jefferson, GA 30549
4beds
2,267sqft
Single Family Residence
Built in 2023
0.32 Acres Lot
$374,400 Zestimate®
$165/sqft
$25/mo HOA
What's special
Brick frontCrown moldingSpacious family roomBreakfast nookWalk-in closetSeparate showerKitchen with walk-in pantry
- 2 days
- 54
- 11
Zillow last checked:
Listing updated:
Listed by:
Rylee Mantilla 404-635-6769,
Keller Williams Realty Atl. Partners
Source: GAMLS,MLS#: 10857408
Facts & features
Interior
Bedrooms & bathrooms
- Bedrooms: 4
- Bathrooms: 3
- Full bathrooms: 2
- 1/2 bathrooms: 1
Rooms
- Room types: Foyer, Laundry, Family Room
Dining room
- Features: Dining Rm/Living Rm Combo
Kitchen
- Features: Breakfast Area, Breakfast Bar, Kitchen Island, Solid Surface Counters, Walk-in Pantry
Heating
- Electric, Heat Pump
Cooling
- Electric, Ceiling Fan(s), Heat Pump
Appliances
- Included: Electric Water Heater, Dishwasher, Ice Maker, Microwave, Oven/Range (Combo), Stainless Steel Appliance(s)
- Laundry: In Hall, Upper Level
Features
- Tray Ceiling(s), Double Vanity, Soaking Tub, Separate Shower, Walk-In Closet(s)
- Flooring: Carpet, Tile, Vinyl
- Windows: Double Pane Windows
- Basement: None
- Number of fireplaces: 1
- Fireplace features: Family Room, Other, Factory Built
- Common walls with other units/homes: No Common Walls
Interior area
- Total structure area: 2,267
- Total interior livable area: 2,267 sqft
- Finished area above ground: 2,267
- Finished area below ground: 0
Property
Parking
- Total spaces: 2
- Parking features: Attached, Garage
- Has attached garage: Yes
Accessibility
- Accessibility features: Other
Features
- Levels: Two
- Stories: 2
- Patio & porch: Patio
- Exterior features: Garden
- Fencing: Other
- On waterfront: Yes
- Waterfront features: Stream
Lot
- Size: 0.32 Acres
- Features: Level, Open Lot
Details
- Parcel number: 082J 270
Construction
Type & style
- Home type: SingleFamily
- Architectural style: Brick Front,Contemporary
- Property subtype: Single Family Residence
Materials
- Brick, Vinyl Siding
- Foundation: Slab
- Roof: Composition
Condition
- Resale
- New construction: No
- Year built: 2023
Utilities & green energy
- Electric: 220 Volts
- Sewer: Public Sewer
- Water: Public
- Utilities for property: Underground Utilities, Cable Available, Sewer Connected, Electricity Available, High Speed Internet, Phone Available, Water Available
Green energy
- Energy efficient items: Appliances, Thermostat, Windows
Community & HOA
Community
- Features: Playground, Pool, Sidewalks, Street Lights
- Security: Smoke Detector(s)
- Subdivision: River Mist Plantation
HOA
- Has HOA: Yes
- Services included: Insurance, Maintenance Structure, Facilities Fee, Maintenance Grounds, Management Fee, Swimming
- HOA fee: $300 annually
Location
- Region: Jefferson
Financial & listing details
- Price per square foot: $165/sqft
- Tax assessed value: $403,400
- Annual tax amount: $4,429
- Date on market: 10/1/2026
- Cumulative days on market: 2 days
- Listing agreement: Exclusive Right To Sell
- Electric utility on property: Yes
Estimated market value
$374,400
$356,000 - $393,000
$2,447/mo
Price history
| Date | Event | Price |
|---|---|---|
| 10/2/2026 | Listed for sale | $375,000-0.2%$165/sqft |
Source:  GAMLS #10857408 Report a problem GAMLS #10857408 Report a problem | ||
| 9/21/2026 | Listing removed | $375,900$166/sqft |
Source:  FMLS GA #7720342 Report a problem FMLS GA #7720342 Report a problem | ||
| 8/23/2026 | Price change | $375,900-1.1%$166/sqft |
Source: FMLS GA #7720342 Report a problem | ||
| 7/7/2026 | Price change | $379,900-2.6%$168/sqft |
Source: FMLS GA #7720342 Report a problem | ||
| 5/28/2026 | Price change | $389,900+2.6%$172/sqft |
Source: FMLS GA #7720342 Report a problem | ||
| 5/11/2026 | Pending sale | $379,900$168/sqft |
Source: FMLS GA #7720342 Report a problem | ||
| 2/17/2026 | Listed for sale | $379,900-2.6%$168/sqft |
Source: FMLS GA #7720342 Report a problem | ||
| 2/10/2026 | Listing removed | $389,900$172/sqft |
Source: FMLS GA #7658641 Report a problem | ||
| 10/26/2025 | Price change | $389,900-2.5%$172/sqft |
Source: FMLS GA #7658641 Report a problem | ||
| 10/17/2025 | Price change | $399,900-1.2%$176/sqft |
Source: FMLS GA #7658641 Report a problem | ||
| 10/1/2025 | Listed for sale | $404,900+8.4%$179/sqft |
Source: FMLS GA #7658641 Report a problem | ||
| 1/16/2024 | Sold | $373,400$165/sqft |
Source: Public Record Report a problem | ||
Public tax history
| Year | Property taxes | Tax assessment |
|---|---|---|
| 2025 | $4,062 +395.2% | $161,360 +442.2% |
| 2024 | $820 +2.9% | $29,760 |
| 2023 | $797 | $29,760 |
Find assessor info on the county website
Monthly payment
Est. payment
Payment breakdown
Explore the cost of this home by adjusting the details. Changes won't be saved.Climate risks
Neighborhood: 30549
Nearby schools
Schools provided by the listing agent
- Elementary: Jefferson
- Middle: Jefferson
- High: Jefferson
Source: GAMLS. This data may not be complete. We recommend contacting the local school district to confirm school assignments for this home.
Similar homes
- $339,9003 bd2 ba1.6k sqft953 Jefferson Walk Cir, Jefferson, GA 30549Active

 MLS ID #10838950, Porter Williams Team, BHHS Georgia Properties. GAMLS
 - $365,9004 bd3 ba2.2k sqft241 Jameston Dr, Jefferson, GA 30549Active
 MLS ID #10697172, Ally Maddox, Georgia Realty Group. GAMLS
 - $365,9004 bd3 ba2.2k sqft241 Jameston Drive #20, Jefferson, GA 30549For Sale

 MLS ID #CL349742, Ally Maddox, Georgia Realty Group, LLC. Hive MLS
 - $400,0004 bd3 ba2.1k sqft482 Logans Way, Hoschton, GA 30548Active
 MLS ID #10827253, Tammy Shekey, Keller Williams Realty Atl. Partners. GAMLS
 - $385,0004 bd3 ba2.6k sqft16 Fox Dr, Winder, GA 30680ActiveMLS ID #10768595, Mark Spain, Mark Spain Real Estate. GAMLS
- $399,9004 bd3 ba2.3k sqft377 Hellen Valley Dr, Braselton, GA 30517ActiveMLS ID #10850697, Javier Diaz, Bolst. GAMLS
- $360,0004 bd3 ba2.2k sqft231 Camp Ct, Bethlehem, GA 30620For Sale
 MLS ID #7841124, Tanya Pickens, Opendoor Brokerage, LLC. FMLS GA
 - $364,9004 bd3 ba2k sqft141 Gaston Ct, Braselton, GA 30517ActiveMLS ID #10807218, Lorena Mellow, Keller Williams Realty First Atlanta. GAMLS
- $448,9004 bd3 ba2.2k sqft185 Egret Ct, Jefferson, GA 30549ActiveMLS ID #10840610, Dale Hill, LGI Homes Realty LLC. GAMLS
- $329,8004 bd3 ba1.9k sqft311 Merigold Way, Pendergrass, GA 30567ActiveMLS ID #10784587, Chenh S Lam, eXp Realty. GAMLS
- $385,0004 bd3 ba2.3k sqft5343 Catrina Way, Buford, GA 30519ActiveMLS ID #10809969, Hank Bailey, RE/MAX Center. GAMLS
- $352,0003 bd3 ba1.7k sqft480 Shasta Ct, Hoschton, GA 30548ActiveMLS ID #10822864, WOLFANG GUEVARA, Villa Realty Group LLC. GAMLS
- $359,9003 bd3 ba1.6k sqft96 Boogies Run, Commerce, GA 30529ActiveMLS ID #10805195, Marquetta Talley, Keller Williams Realty Atl. Partners. GAMLS
- $410,0005 bd3 ba2.2k sqft77 Gillis Ln, Bethlehem, GA 30620ActiveMLS ID #10853010, Mark Spain, Mark Spain Real Estate. GAMLS
